
Interior & Exterior Drafting

interior exterior drafting services

Detailed, Accurate Drawings for Complete Building Design

Camellia Buildtech delivers expert Interior & Exterior Drafting services, providing precise and coordinated drawings that bring architectural designs to life. We support architects, designers, and contractors with high-quality drafting solutions for both interior detailing and exterior building elements.

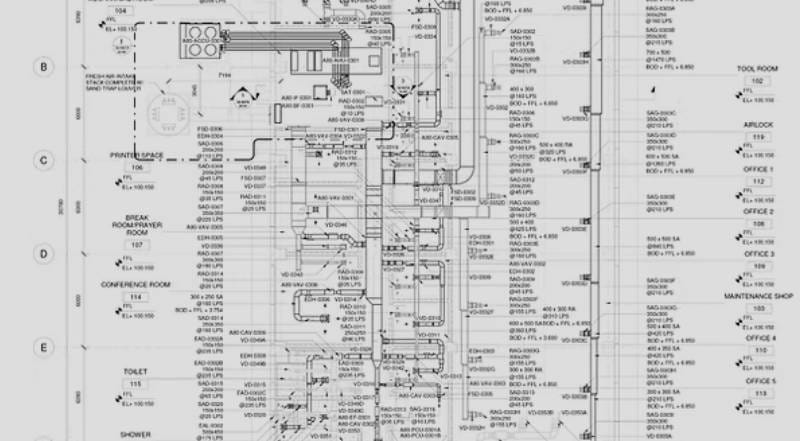
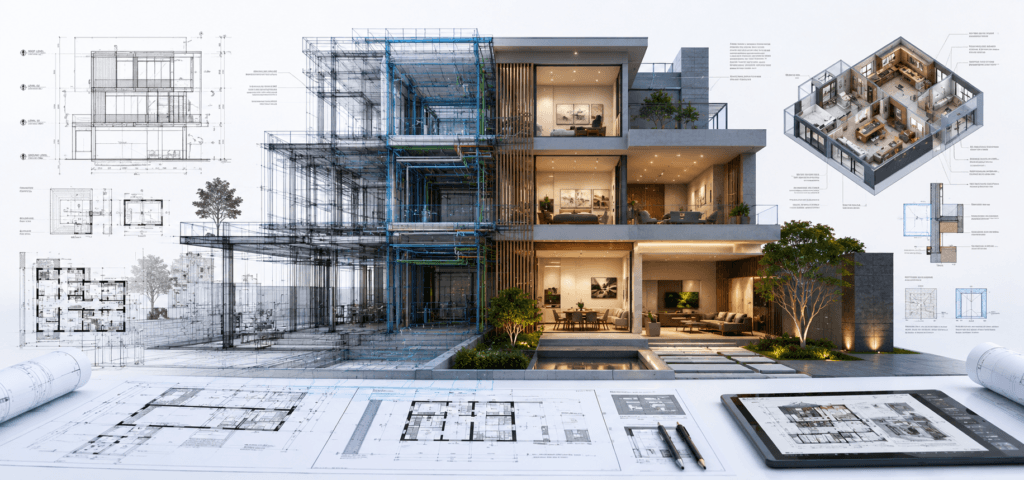
Our offshore CAD and BIM teams create accurate drawings for layouts, elevations, finishes, and façade detailing, ensuring seamless coordination between design intent and execution.

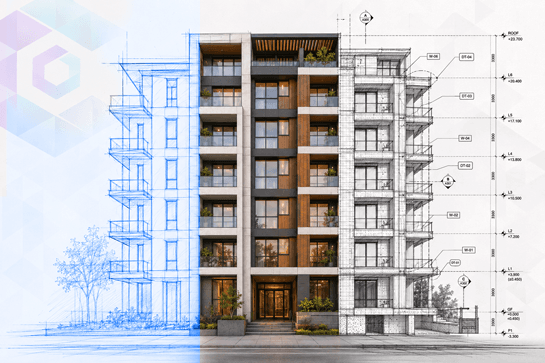
From interior layouts to exterior elevations and façade drawings, we ensure every detail is aligned, consistent, and construction-ready.

Project Delivered
0 +
Global Clients
0 +
Year of Experience
0 +
US-Trained Architects & Engineers
0 +

Our Services

Lorem ipsum dolor sit amet, consectetur adipiscing elit.

What is Interior and Exterior Drafting?

Interior and Exterior Drafting includes making detailed drawings that establish the internal and exterior designs of the structure.

These drawings help:

  • Visualize interior layouts and design elements – See how furniture, finishes, and spatial arrangements come together.
  • Define exterior appearance and facade details – Clearly communicate the building’s external character and materiality.
  • Ensure coordination between architecture and interiors – Align structural elements with interior design features.
  • Improve execution accuracy on-site – Provide contractors with clear, dimensioned drawings for construction.
  • Enhance design communication with stakeholders – Present a complete picture of the project to clients and team members.

Why Camellia Buildtech?

Integrated Interior and Exterior Coordination

We understand the connection between interior and exterior design elements. Our drafting process ensures furniture layouts, ceiling plans, facades, and exterior details are properly coordinated for a seamless design outcome.

Precision-Focused Design Detailing

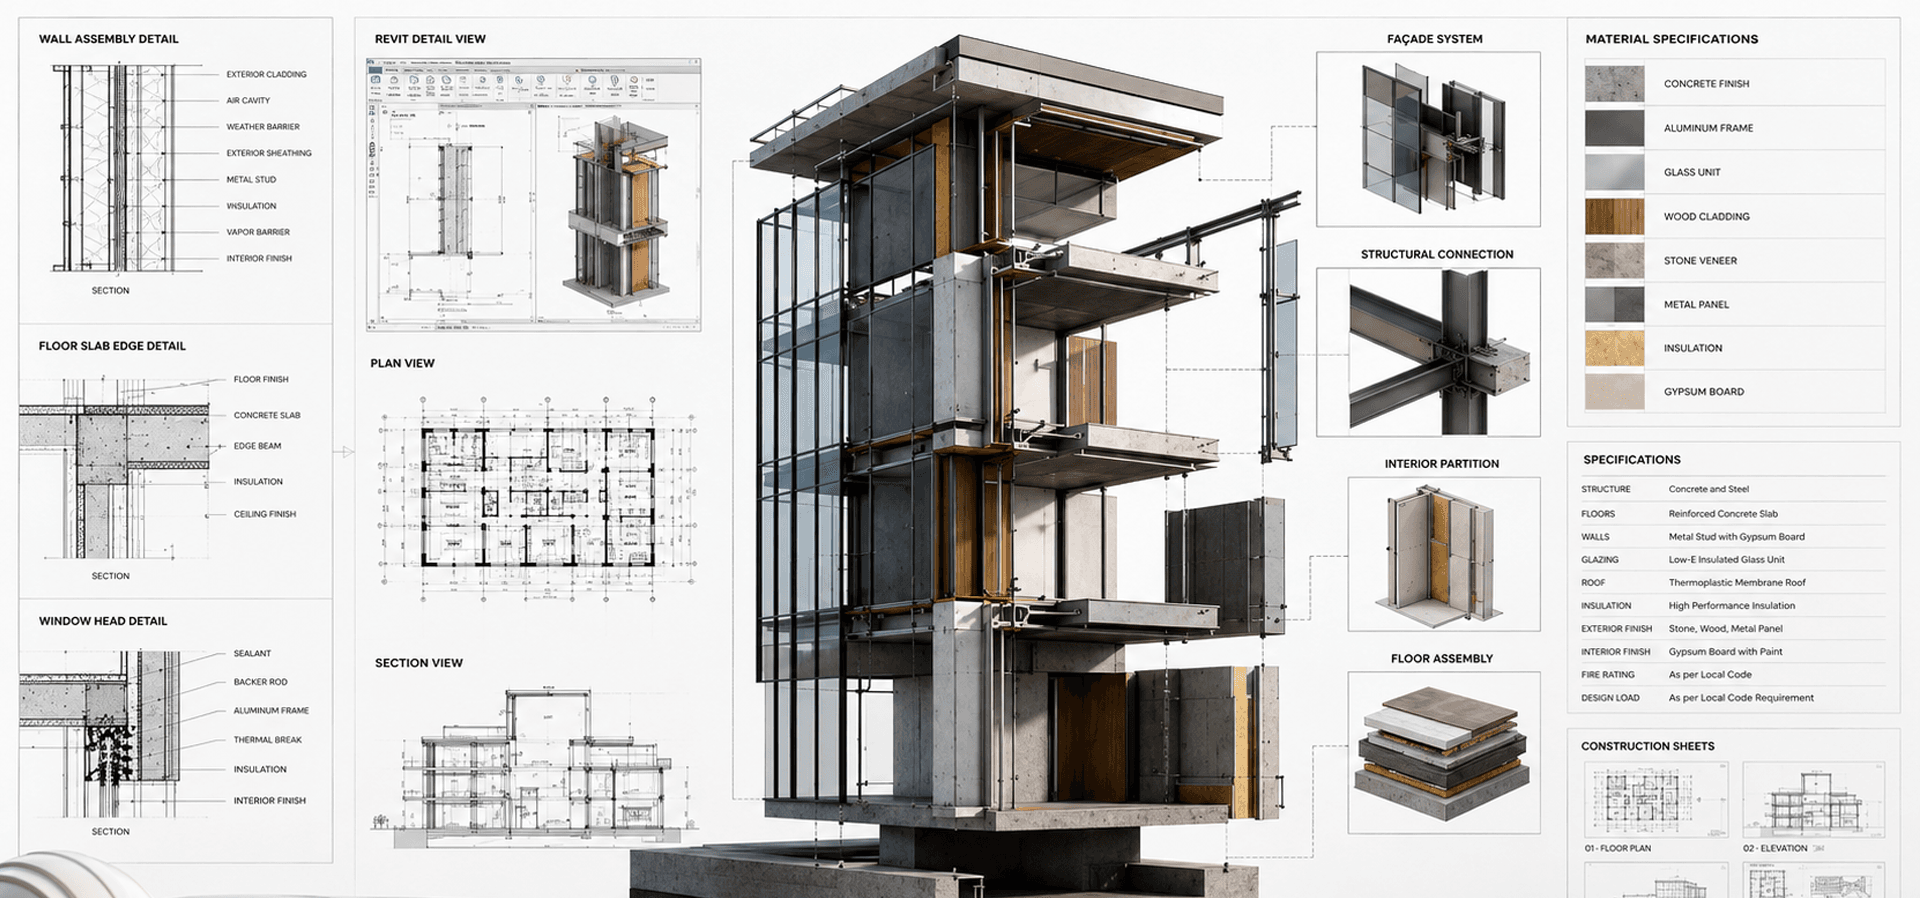
Our experts transform design concepts into accurate technical drawings, including joinery, millwork, custom components, and facade details. Every drawing is developed with attention to accuracy, functionality, and construction requirements.

Scalable Support Across Project Stages

We provide drafting support throughout the project lifecycle, from early concepts to construction documentation. Our offshore teams can efficiently manage projects of different sizes while maintaining consistent quality & timelines.

Collaborative Design Support Approach

We work as an extension of your design team through continuous communication and coordination. Our approach ensures drawings reflect your vision, meet project standards, and support smooth bidding and construction processes.

Quality-Controlled Drafting Process

Every drawing undergoes detailed quality checks to verify dimensions, annotations, layers, and drafting standards. Our review process helps reduce errors and ensures reliable documentation for project execution.

US-Trained Architectural Expertise

Our US-trained architects and engineers bring strong knowledge of architectural practices and construction methods. We create interior and exterior drawings that are visually accurate and technically practical.

Efficient Drafting Delivery Solutions

Our streamlined workflows help deliver accurate drafting packages within agreed timelines. We focus on maintaining consistency, clear documentation, and reliable support throughout every project phase.

Detailed Scope of Services

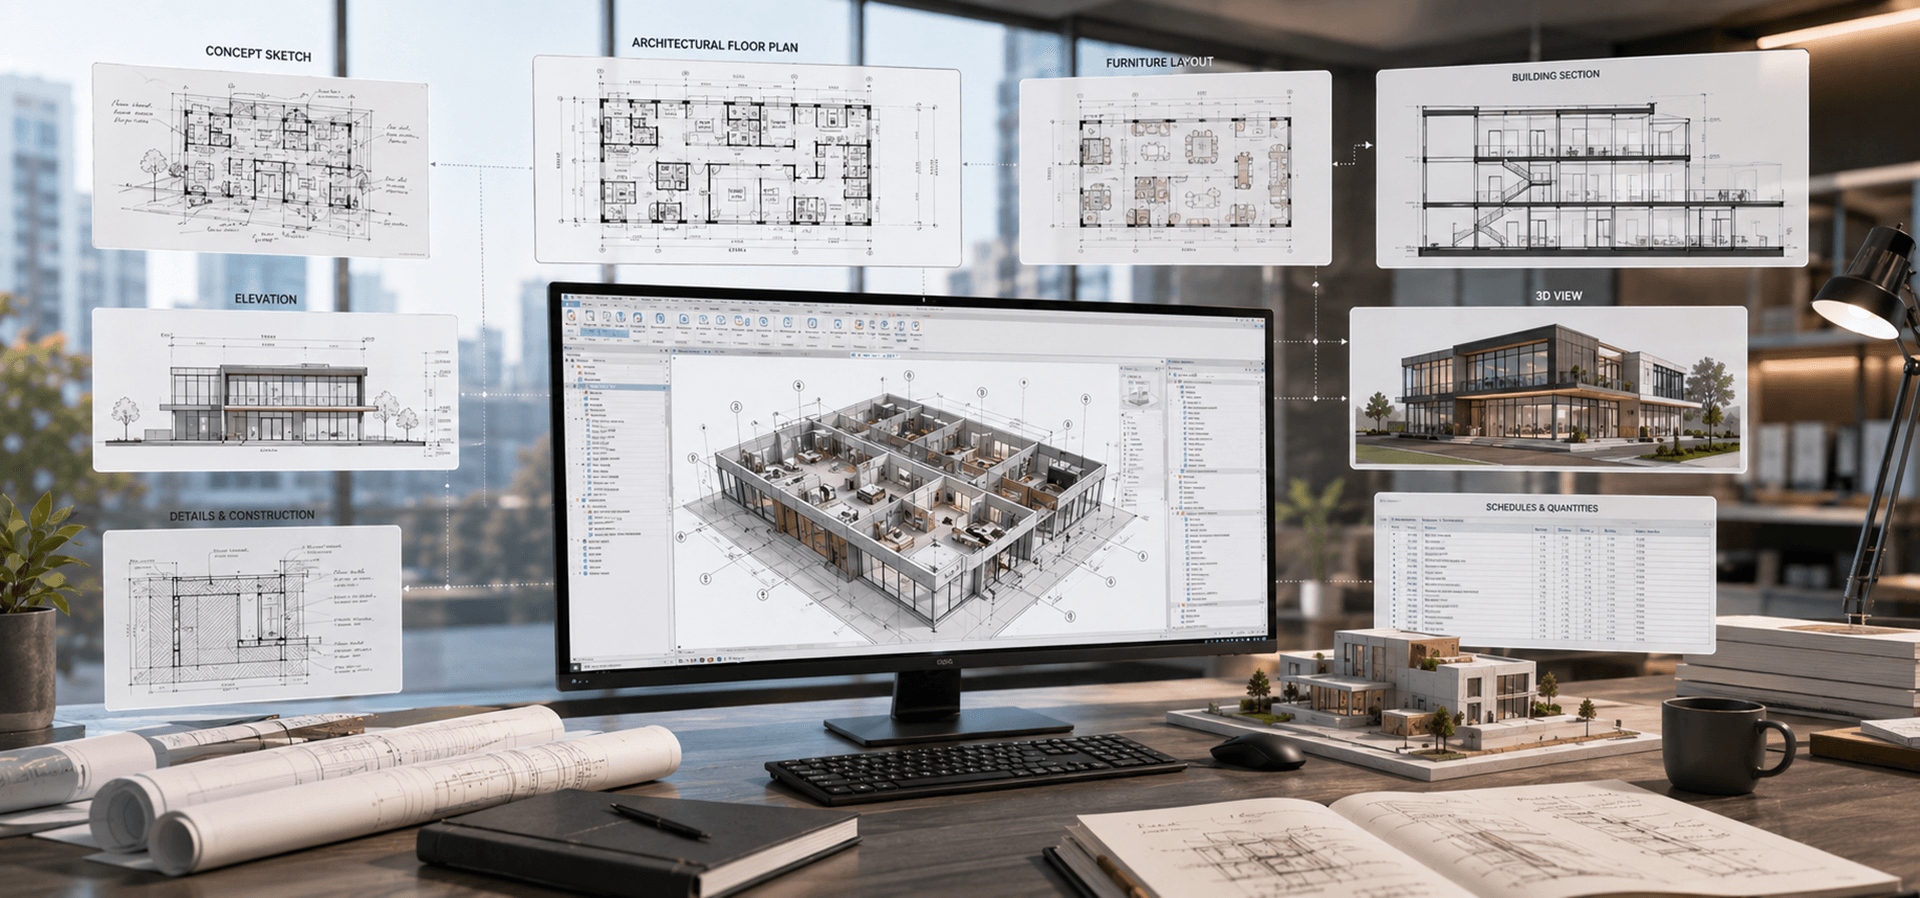
Interior Layout Plans & Furniture Planning
Reflected Ceiling Plans (RCP)
Interior Elevations & Detailed Sections
Joinery & Millwork Drawings
Exterior Elevations & Façade Drawings
Cladding & Envelope Details
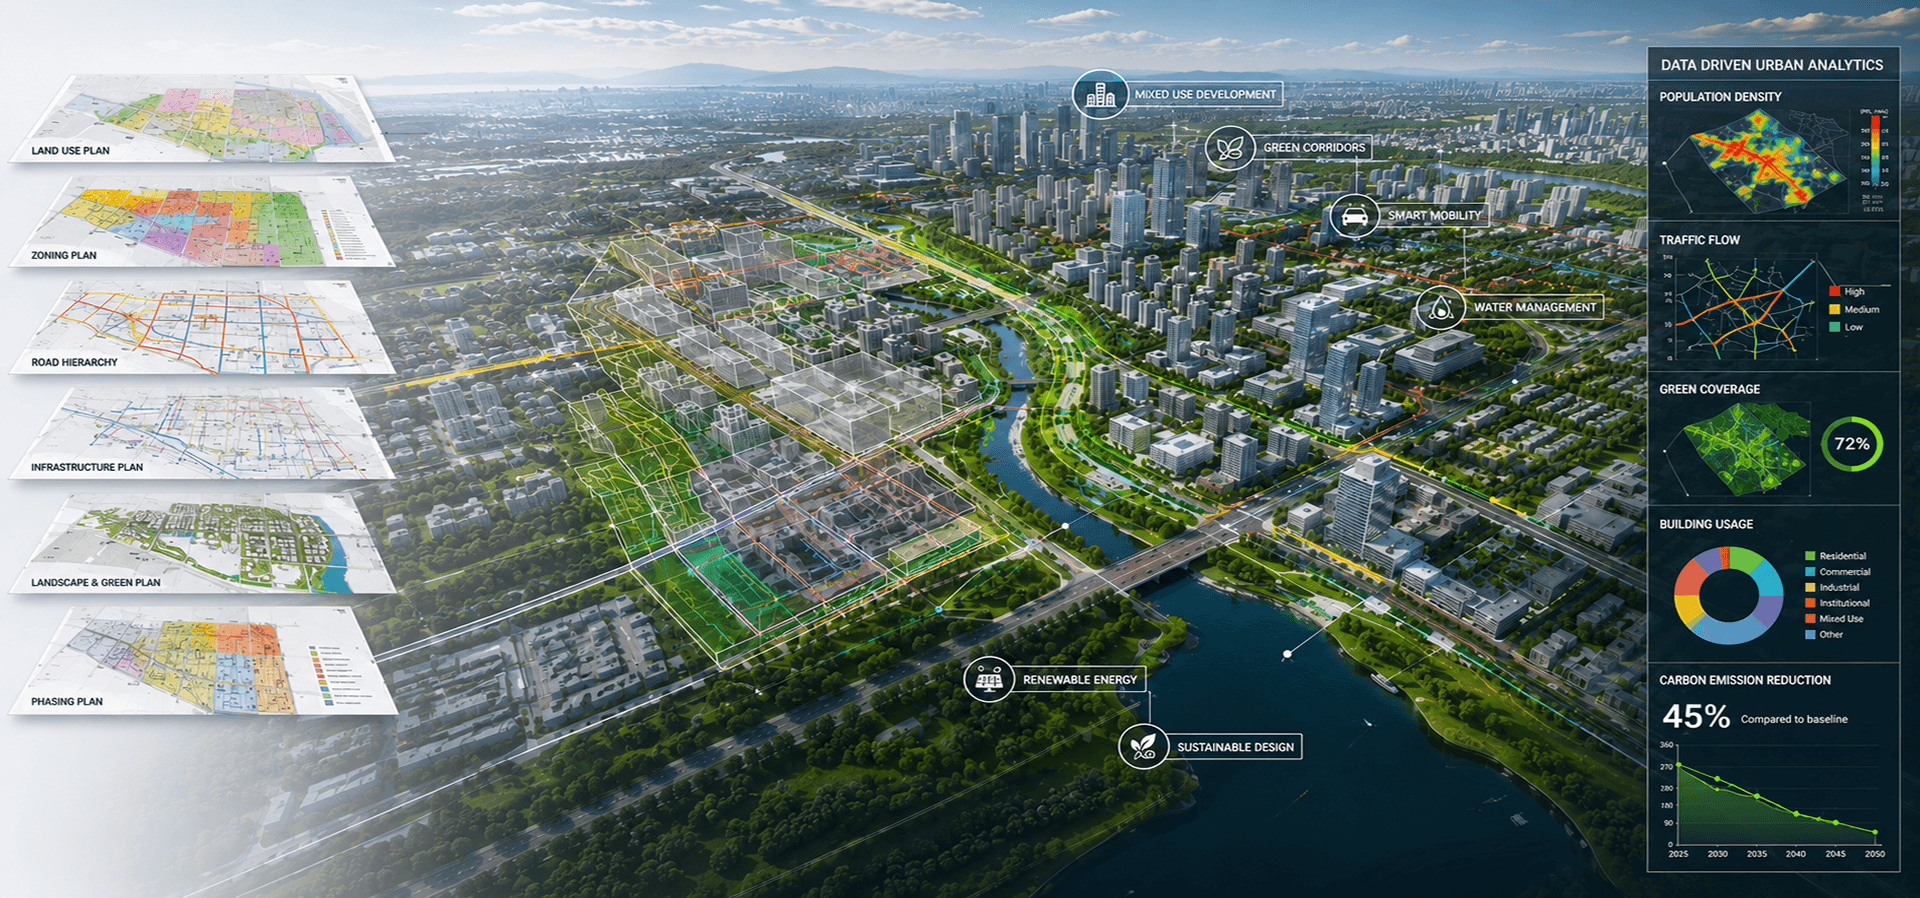
Site Layout & Exterior Planning

Benefits of Interior & Exterior Drafting Services

Enhanced Design Clarity

Detailed drawings improve visualization and execution.

Seamless Coordination

Align interior and exterior elements across disciplines.

Reduced Errors & Rework

Accurate documentation minimizes on-site issues.

Improved Client Communication

Clear drawings help present design intent effectively.

Faster Project Execution

Well-documented drawings accelerate workflows.

Scalable Offshore Support

Manage multiple projects with dedicated teams.

Ready to Develop Interior & Exterior Drawings?

Partner with Camellia Buildtech for accurate, coordinated, and construction-ready drafting solutions. Contact our experts today to discuss your project requirements and get started.

OUR WORK

Explore Recent Projects

Bring to the table win-win survival strategies to ensure proactive domination.At the end of the day, going forward, a new normal that has evolved from generation .

CLIENT TESTIMONIALS

“Camellia Buildtech provided exceptional drafting for both the interior and exterior of our project. Their attention to detail, especially in the millwork and facade detailing, was outstanding. The drawings were so clear that our contractors had very few questions during construction. They are a true asset to our design process.” 

Frequently Asked Questions (FAQs)

What is the difference between interior drafting and exterior drafting?
The interior drafting includes preparation of documents regarding the interior and everything inside (layout, finishes, furniture, and millwork). Exterior drafting deals with the look of the building and includes elevations, facades, roof lines, cladding, and its placement within the site. Both services are provided by us.
Do you coordinate interior and exterior drawings?
Yes, coordination is a core part of our service. We ensure that there are no clashes between the interior layout and the structure, as well as between exterior and interior design.
What types of interior and exterior drawings do you provide?
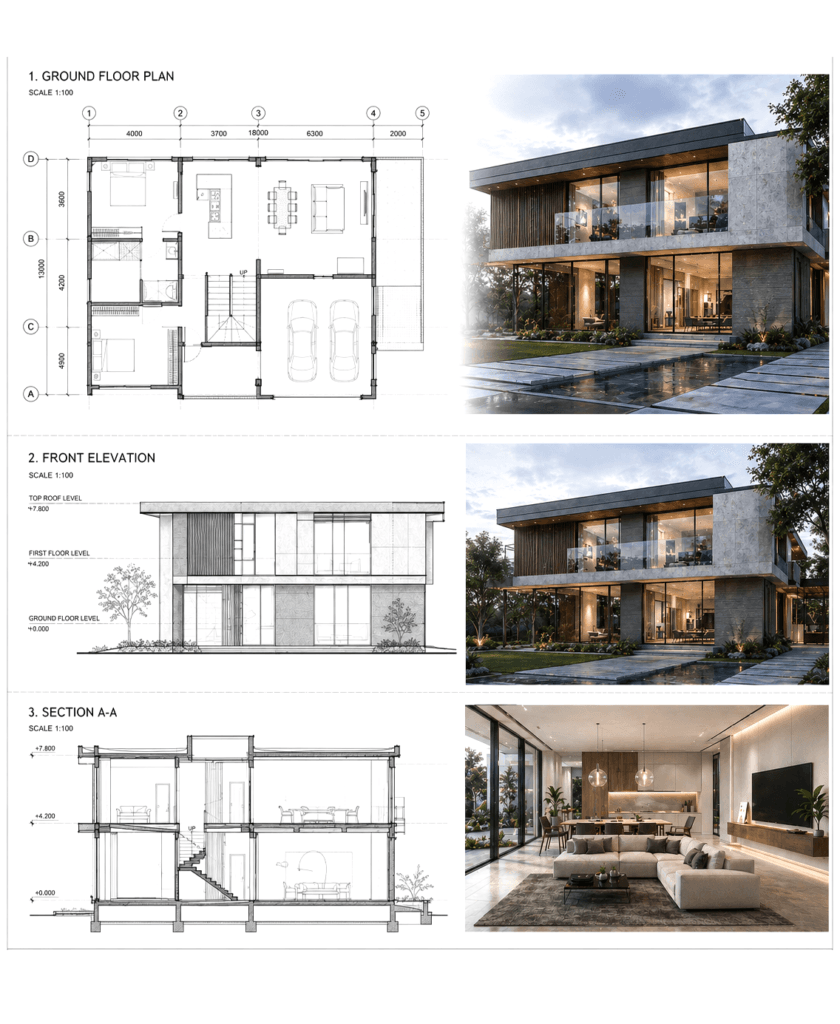
We create a wide range of drawings, including floor plans, elevations, reflected ceiling plans, furniture layouts, facade drawings, millwork details, and construction documentation based on project requirements.
Can you coordinate interior drawings with architectural drawings?
Yes, we ensure proper coordination between interior layouts and architectural elements. Our process helps identify inconsistencies between spaces, structures, finishes, and exterior design components.
What level of detail can you provide in drafting services?
We provide drawings based on your project phase and requirements. From conceptual layouts to detailed construction drawings, we adjust the level of detail to support design development and execution.
How detailed should the drawings be that you provide?
We provide the level of detail required for the project phase. For concept and schematic stages, drawings are more general. For construction documentation, we provide highly detailed drawings including dimensioning, material specifications, and construction notes suitable for pricing and building.
Can you create drawings for custom joinery and millwork?
Yes, we can create detailed drawings for custom joinery and millwork. Based on your design, sketches, and/or specifications, we can create accurate fabrication drawings.
What kind of information do you need to start?
As an initial step, we will need your design brief, sketches, or preliminary drawings. To proceed with other steps, we will need floor plans, design references, and data on materials and finishes.
How does your drafting service help during the construction phase?
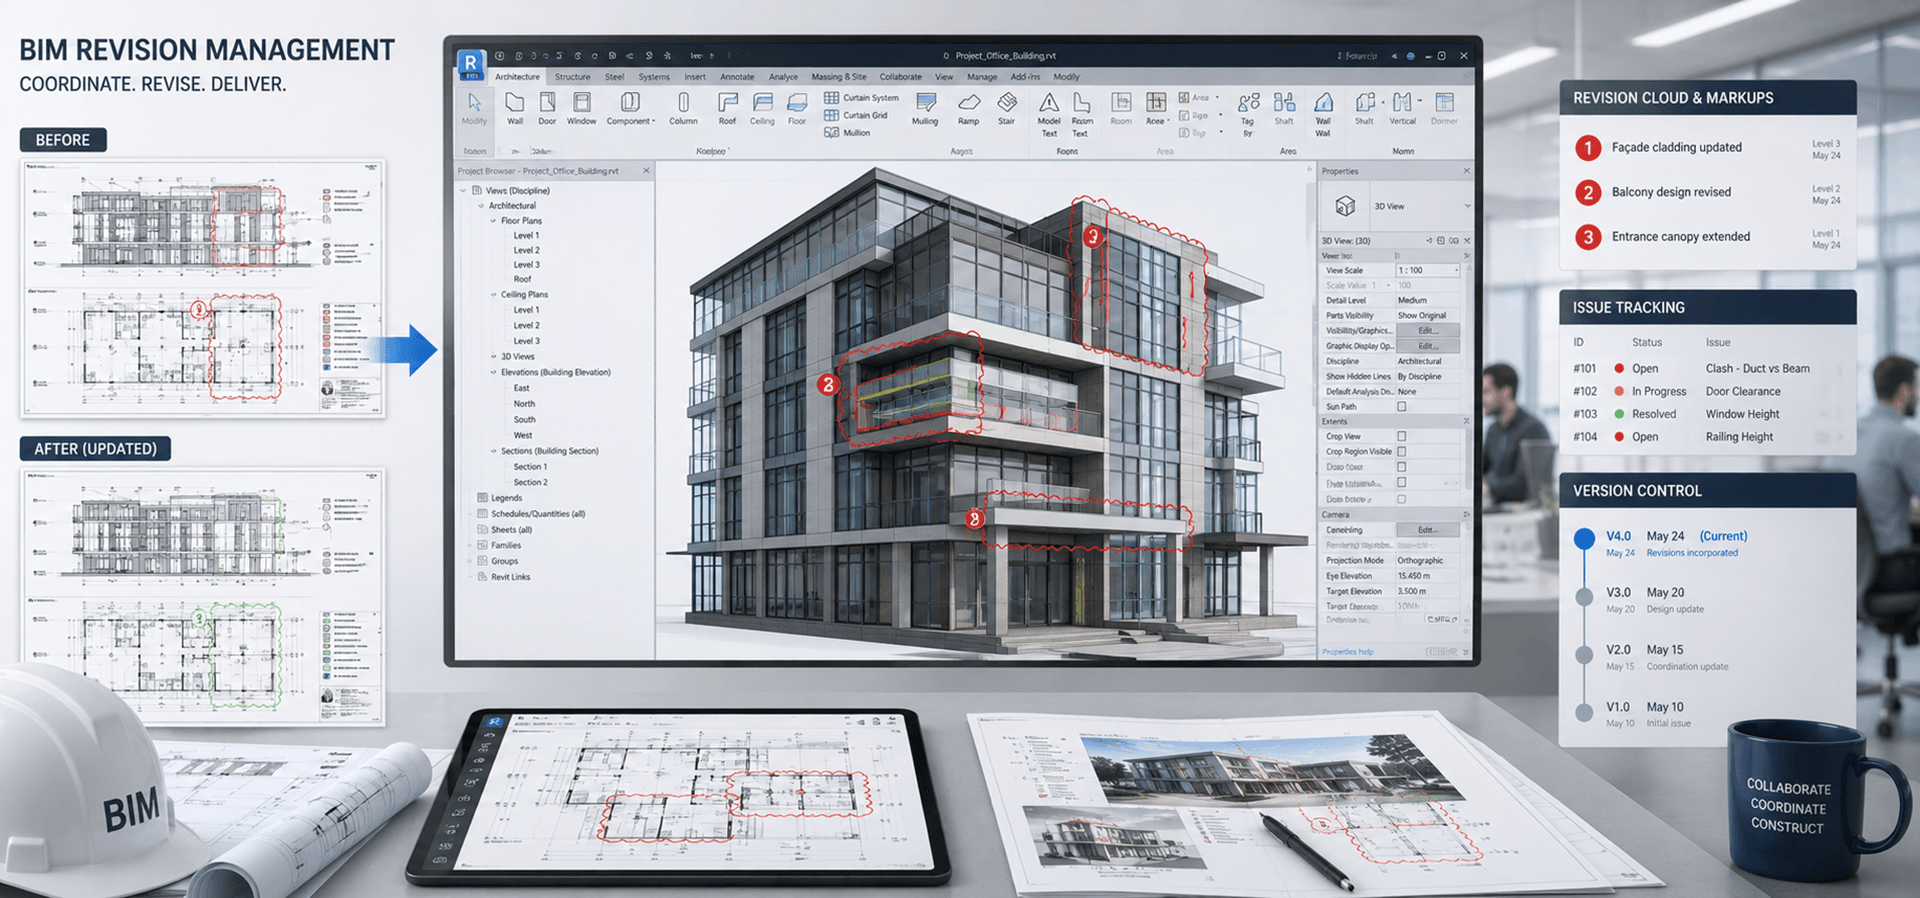
With our meticulous drawings, we provide a guideline for the contractor. These drawings will help to construct the building according to the design, and therefore will eliminate any requests for information and extra expenses caused by construction errors or alterations.
Can you create custom millwork and furniture drawings?
Yes, we develop detailed millwork, cabinetry, and custom furniture drawings using your sketches, design concepts, or specifications. Our drawings are prepared to support fabrication and installation.
What inputs are required to start an interior or exterior drafting project?
We typically require design briefs, sketches, reference images, CAD files, floor plans, and material details. The available information helps us create accurate drawings aligned with your expectations.
How do your drafting services support construction projects?
Our detailed drawings provide contractors with clear documentation for execution. They help reduce confusion, minimize revisions, and support accurate construction according to the approved design intent.