
Architectural Technical

Architectural Technical Detailing Services

Detailed, Construction-ready Drawings for Complex Building Assemblies

Detailed, Construction-ready Drawings for Complex Building Assemblies 

Camellia Buildtech offers Architectural Technical Detailing Services, which include comprehensive details, sections, and joinery drawings for difficult building assemblies, transitions, and interfaces. We help in translating the design intentions into detailed drawings that will facilitate quality and durable construction in compliance with the requirements of the project. 

Our offshore team for CAD and BIM drafting can offer you complete construction detailing, which will help solve any design problems that occur in the project, thanks to the drawings of wall sections and joinery drawings. 

Project Delivered
0 +
Global Clients
0 +
Year of Experience
0 +
US-Trained Architects & Engineers
0 +

Our Services

Lorem ipsum dolor sit amet, consectetur adipiscing elit.

What is Architectural Technical Detailing?

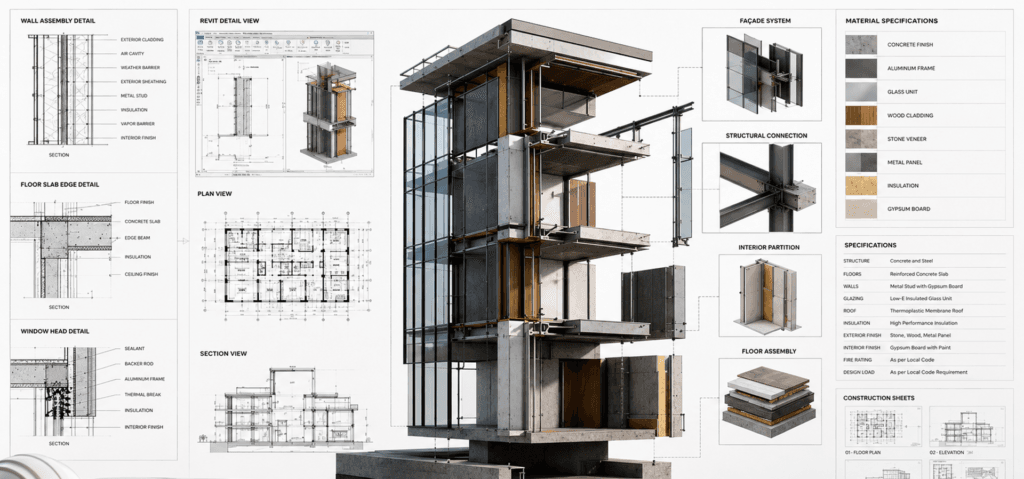
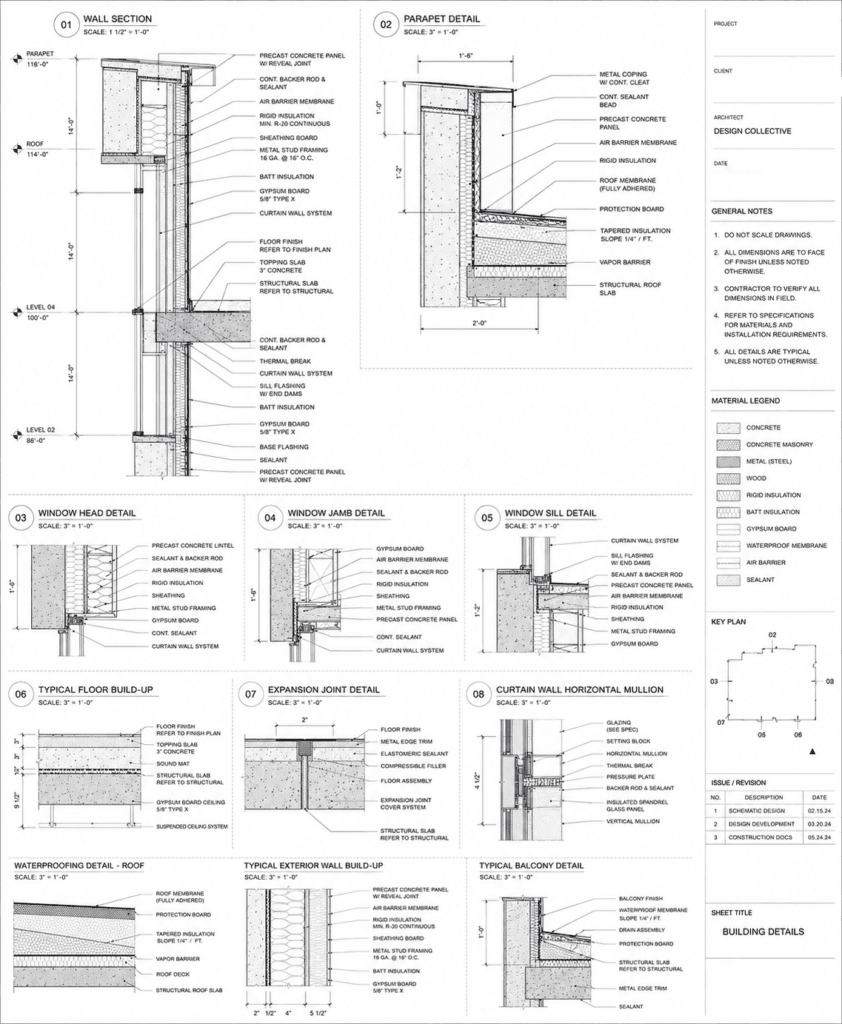
Architectural Technical Detailing refers to the creation of accurate drawings of the joints between building components. Technical detailing describes the materials’ thicknesses, junctions between various building systems, connections, and the assembly of construction parts. The drawings ensure that a building is constructed in an appropriate manner.

These details help in:

  • Defining material interfaces – Show how different materials (e.g., cladding, insulation, structure) meet and work together.
  • Resolving complex junctions – Address critical points like roof edges, window openings, and floor-to-wall connections.
  • Communicating construction sequences – Provide clear guidance on how elements are assembled on site.
  • Ensuring building performance – Address thermal, acoustic, and weatherproofing requirements through precise detailing.
  • Minimizing on-site ambiguity – Reduce the need for contractors to make assumptions or request clarifications.

Why Camellia Buildtech?

Constructibility-Focused Technical Detailing

We create technical details based on material properties, construction methods, and assembly logic. Our approach ensures drawings are practical, accurate, and ready to support smooth construction execution.

Integrated Multi-Discipline Coordination

Our technical details consider architectural, structural, and MEP interfaces. We coordinate different building systems to create complete documentation sets and help minimize potential conflicts during construction.

Clear and Precise Documentation

We focus on creating technical details that are easy to interpret and implement. Our drawings include accurate notes, dimensions, scales, and annotations to support effective communication on site clearly.

Scalable Support for Detailed Projects

Our offshore teams provide flexible support for projects requiring large volumes of technical details. We help manage demanding documentation requirements while maintaining quality and meeting project timelines.

Standards-Based Detailing Approach

We follow industry standards and can adapt to your office guidelines, templates, and layering systems. This ensures our technical details integrate smoothly with your existing documentation workflows.

Quality-Controlled Detail Development

Every technical detail undergoes a structured quality review process. We verify accuracy, coordination, and completeness to deliver reliable drawings that meet your project requirements.

Efficient Technical Documentation Delivery

Our streamlined workflows help deliver accurate technical details within agreed timelines. We maintain consistency and quality while supporting faster project progress through documentation phase.

Detailed Scope of Architectural Technical Detailing

Wall Sections (Full Height)
Roof and Parapet Details
Floor and Slab Edge Details
Window and Door Installations
Stair and Ramp Details
Joinery and Millwork Details
Cladding and Curtain Wall Details
Corner and Transition Details
Expansion Joint Details

Benefits of Floor Plan Services

Decreased Onsite Mistakes

Detailed and precise information reduces the chances of misunderstanding and mistakes in construction.

Enhanced Quality of Construction

Well-thought-out details result in better-quality constructions without any performance problems.

Faster Construction Process

Construction companies will be able to build faster with precise and detailed information.

Better Coordination

Technical details help resolve conflicts between building systems before they become problems on site.

Enhanced Communication

Details provide a common visual language that helps align the entire project team.

Scalable Offshore Support

Manage the detailing workload efficiently with our dedicated teams.

Ready to Create Precise Technical Details?

Partner with Camellia Buildtech for accurate, buildable, and coordinated technical detailing solutions. Contact our experts today to discuss your project requirements and get started.

OUR WORK

Explore Recent Projects

Bring to the table win-win survival strategies to ensure proactive domination.At the end of the day, going forward, a new normal that has evolved from generation .

CLIENT TESTIMONIALS

“We had a complex project with many material junctions and custom elements. Camellia provided clear, wellcoordinated details that helped us resolve design challenges early. Their responsiveness and attention to detail were outstanding.”

Frequently Asked Questions

What is the difference between a typical section and a technical detail?
A section is a broad cut through the building, highlighting the proportions and relations within the structure. A technical detail, on the other hand, is an enlarged, detailed representation of a junction or assembly.
What information do you need to create technical details?
Architectural plans, specifications, and briefs about the details to be designed for the project would be helpful. Knowledge of materials and construction techniques would also help.
Can you create details for custom joinery and millwork?
Yes, we do offer a specialized service in the creation of fabrication drawings for joinery, cabinets, and other built-ins.
What is included in technical detailing services?
Technical detailing includes detailed drawings of building assemblies, wall sections, junctions, materials, connections, and construction elements. The level of detail is customized based on project requirements.
What information do you need to begin technical detailing?
We typically require architectural drawings, specifications, design details, material information, and project standards. These inputs help us create accurate and construction-ready technical details.
Can you create custom joinery and millwork details?
Yes, we create detailed drawings for custom joinery, cabinetry, and built-in elements. Our documentation supports fabrication requirements while maintaining design accuracy and functionality.
Do you coordinate details with structural and MEP systems?
Yes, it is important. We will make sure that the architectural details are coordinated with the structural and MEP requirements and avoid clashes at the site.
How does good technical detailing save money on a project?
Excellent detailing will help save money because of reduced errors, RFIs, rework, and construction efficiencies.
How detailed are the drawings you provide?
It depends on the requirements of the project. We can supply details at different scales, ranging from 1:10 or 1:5 for standard assemblies to full-size 1:1 for fabrication drawings.
How detailed are the technical drawings you provide?
We provide technical details based on the project stage and requirements. Drawings can range from standard construction details to highly detailed fabrication-level documentation.
Do you coordinate technical details with other disciplines?
Yes, we coordinate architectural details with structural and MEP requirements. This approach helps identify potential conflicts and ensures better integration across building systems.
How do technical details improve construction efficiency?
Accurate technical details reduce misunderstandings, RFIs, and construction errors. They provide clear guidance for contractors, helping improve workflow efficiency and minimize costly revisions.