
3D Structural BIM Modeling

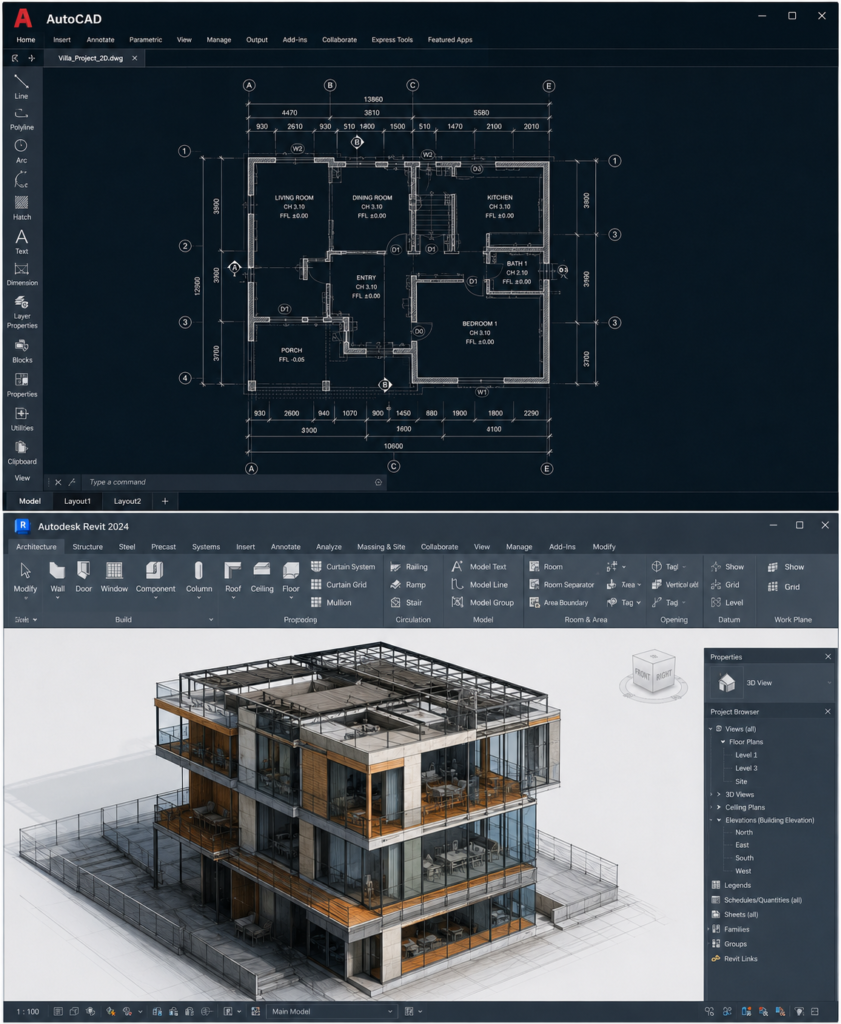
CAD to BIM Conversion

Intelligent, Coordinated Structural Models for Safer, More Efficient Construction

Camellia Buildtech provides expert 3D Structural BIM Modeling services, where we create intelligent models that will provide you with the backbone of the design, coordination, and construction process. Our services will assist structural engineers, architects, and constructors to develop digital models for better decisions and lower on-site risks. 

Our services include developing precise structural models for concrete, steel, and composite structures, which would be perfectly coordinated and placed within the structure. Following the international standards and your requirements, we will create reliable, buildable, and project-ready models. 

Project Delivered
0 +
Global Clients
0 +
Year of Experience
0 +
US-Trained Architects & Engineers
0 +

Our Services

Lorem ipsum dolor sit amet, consectetur adipiscing elit.

What is 3D Structural BIM Modeling?

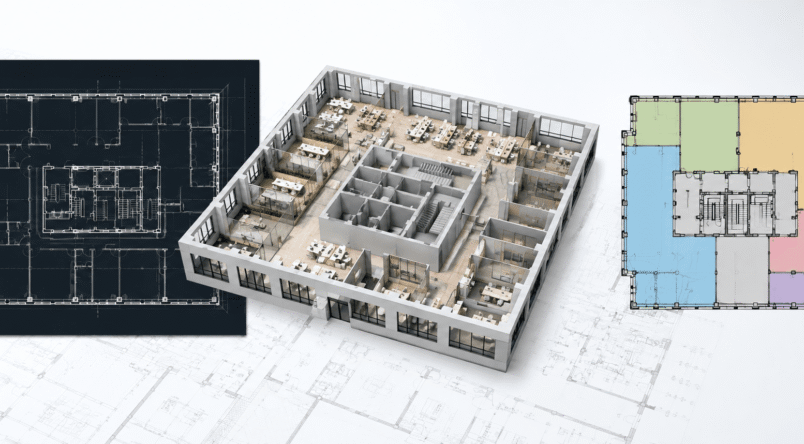
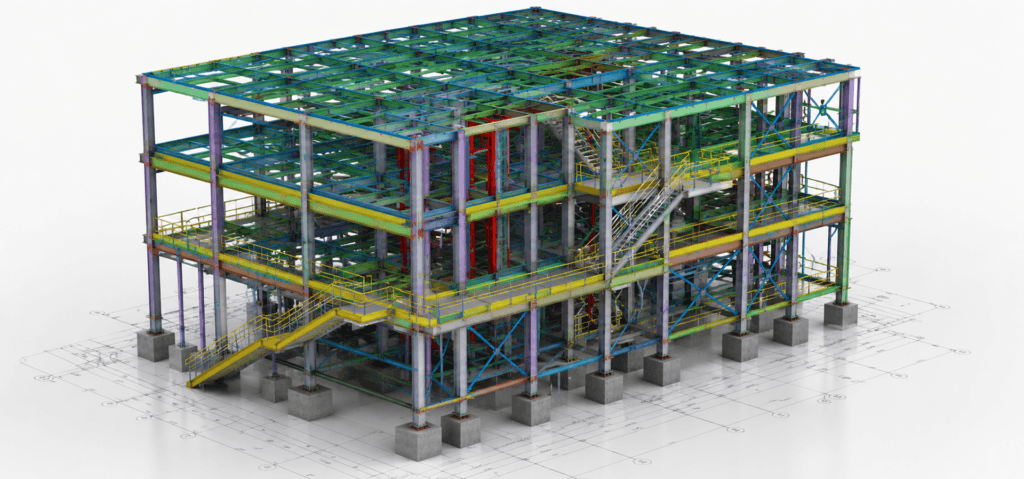
3D Structural BIM Modeling includes the development of a 3D datarich digital model of the structural skeleton of the building. The model contains not only 3D geometry but also much additional information about each structure element.

A well-developed structural BIM model helps in: 

Improving design accuracy – Visualize complex structural systems in 3D and identify issues early. 

Enhancing coordination -Detect and resolve clashes between structural, architectural, and MEP systems before construction begins. 

Streamlining fabrication – Generate accurate shop drawings and bar bending schedules directly from the model. 

Reducing on-site errors – Provide contractors with clear, coordinated information for construction. 

Supporting cost estimation – Extract precise material quantities for reliable budgeting. 

Why Camellia Buildtech?

US-Trained Professionals with Structural Expertise
Our team includes US-trained architects and engineers who understand the demands of structural design and documentation. We apply this expertise to every model, ensuring it meets the rigorous standards required for real-world projects.
Precision-Driven Modeling Process
We follow a structured approach to build accurate structural models. Our team uses industry-leading software to model components like columns, beams, foundations, and reinforcement details with precision.
Coordination-Focused Workflow
We do not build structural models in isolation. We coordinate them with architectural and MEP models, enabling clash detection and ensuring the entire building system works together seamlessly.
Scalable Capacity for Complex Projects
Our offshore delivery model allows us to handle large and complex structural modeling projects efficiently. Whether you are working on a high-rise or an industrial facility, we have the team and resources to support you.
Adherence to Global Standards
We model in compliance with international building codes and standards, including ACI, AISC, and ASCE, ensuring your models are compliant and buildable in your project’s jurisdiction.

Detailed Scope of Services

Foundation Plans
Framing Plans
Column and Beam Layouts
Roof Framing Plans
Footing Details and Schedules
Reinforcement Details and Bar Bending Schedules
Staircase Details
Connection Details
Structural Sections and Details
Structural Steel Modeling and Detailing

Benefits of 3D Structural BIM Modeling

Enhanced Visualization and Communication

A 3D model provides a clear, visual representation of the structural system, making it easier for all stakeholders to understand the design.

Improved Coordination and Clash Detection

Coordinate structural elements with other building systems to identify and resolve conflicts early, saving time and money on site.

Increased Accuracy and Reduced Rework

Accurate, data-rich models reduce errors and minimize the need for costly changes during construction.

Efficient Documentation and Fabrication

Generate precise shop drawings, bar bending schedules, and fabrication details directly from the model.

Reliable Cost Estimation and Material Planning

Extract accurate material quantities from the model for better budgeting and procurement.

Scalable Support for Any Project Scale

Our offshore teams provide the capacity to handle projects of any size, from small renovations to large-scale developments.

Lorem Ipsum is simply dummy text of the printing and typesetting industry

Lorem Ipsum has been the industry’s standard.

OUR WORK

Explore Recent Projects

Bring to the table win-win survival strategies to ensure proactive domination.At the end of the day, going forward, a new normal that has evolved from generation .

CLIENT TESTIMONIALS

“Camellia Buildtech’s structural BIM modeling was a gamechanger for our project. They built a highly detailed model that caught several coordination issues early and allowed us to resolve them before construction. The shop drawings and rebar schedules extracted from the model were flawless.”

Frequently Asked Questions

What is included in a 3D structural BIM model?
A structural BIM model includes all load-bearing components like columns, beams, walls, floors, foundations, and reinforcement details. It can also include connection details and information for fabrication.
What Level of Development (LOD) do you provide?
We can provide structural models at various LODs, from LOD 100 (conceptual) to LOD 400 (fabrication-ready). The appropriate level is defined based on your project’s phase and requirements.
Do you coordinate structural models with other disciplines?
Yes, coordination is a key part of our service. We perform clash detection to ensure the structural model integrates seamlessly with architectural and MEP systems.
Can you extract fabrication drawings from the model?
Yes, we can generate detailed shop drawings, bar bending schedules, and fabrication drawings directly from the structural model.
What standards do you follow?
We model in compliance with international standards like ACI, AISC, ASCE, and Eurocodes, as well as project-specific requirements.
How does structural BIM modeling save money?
It saves money by reducing on-site errors, preventing rework, optimizing material usage, and improving the efficiency of the construction process.