
Concept Design Drafting

Turn Ideas into Clear, Visual Design Concepts

Camellia Buildtech offers premium services in Concept Design Drafting, enabling architects, developers, and design firms to transform their preliminary concepts into well-defined and visually compelling drawings. 

We create concept drawings from sketches, images, and design briefs in order to set directions for the whole process of designing. Being an internationally recognized offshore partner in CAD/BIM outsourcing, we always make sure that all your concepts are accurate and ready for the next stages of work. 

Our service helps you visualize your concepts in the best way possible. 

Project Delivered
0 +
Global Clients
0 +
Year of Experience
0 +
US-Trained Architects & Engineers
0 +

Our Services

We offer dozens of different architectural and construction services, learn more.

What is Concept Design Drafting?

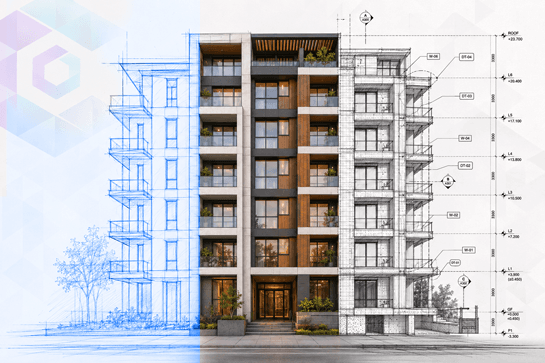
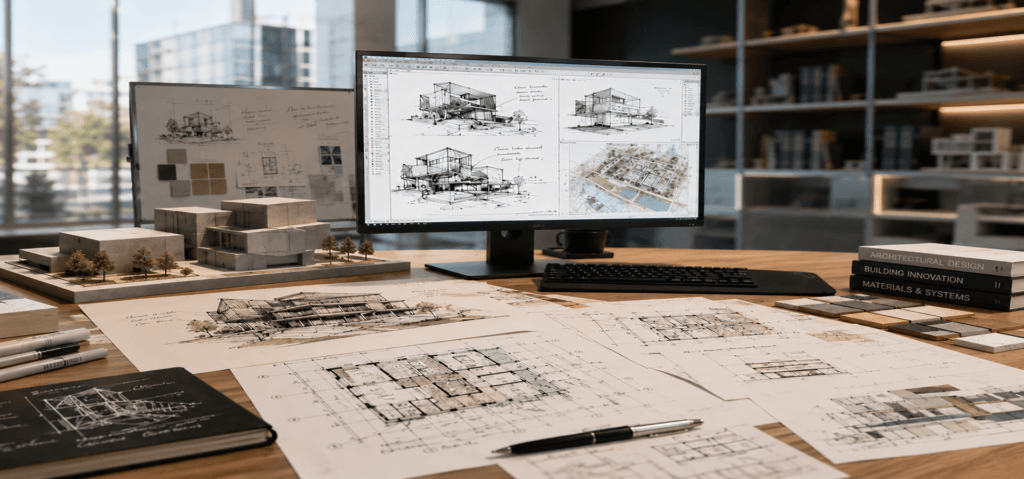
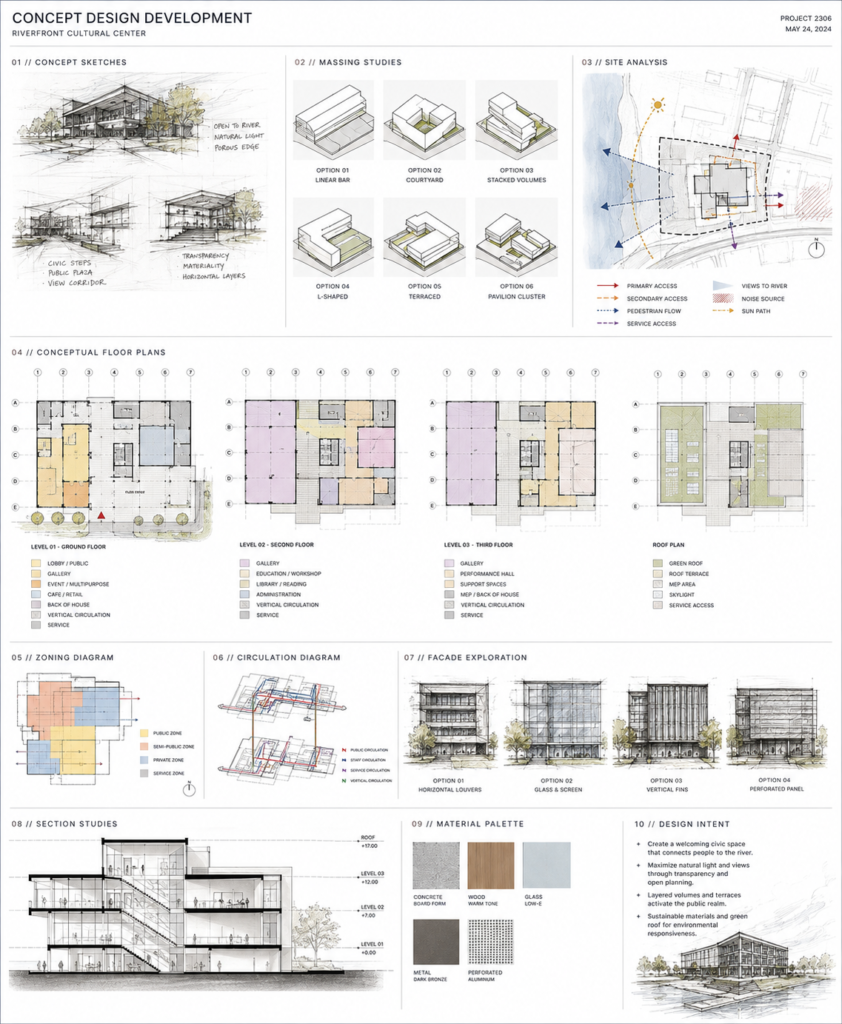
Conceptual Design Drafting involves transforming ideas, sketches, and initial inputs into visual drawings that will outline the overall project layout and form.

It helps:

  • Visualize design ideas clearly – Turn ideas into concrete drawings.
  • Communicate concepts to stakeholders – Communicate your designs to investors and other stakeholders.
  • Explore multiple design options – Test different layouts and configurations without significant investment.
  • Establish a strong design foundation – Build a solid base for the Schematic Design and Design Development phases.

Why Camellia Buildtech?

Collaborative Concept Development Process

We work closely with clients to understand their vision, goals, and design expectations. Our collaborative approach allows continuous feedback and refinement, ensuring the final concept drawings accurately represent your ideas.

Technical Accuracy from Early Stages

Our concept drawings are developed with attention to scale, spatial planning, and design feasibility. We ensure your initial ideas are not only visually appealing but also provide a strong foundation for future project development.

Flexible Support for Design Iterations

Our offshore delivery model enables efficient handling of multiple design revisions and concept options. We help you explore different possibilities while reducing workload pressure on your internal teams.

Professional Design Presentation Support

We create clear and engaging concept drawings that communicate your design intent effectively. Our presentation-ready outputs help architects, clients, and stakeholders better understand the proposed vision.

Smooth Transition to Future Phases

A well-developed concept creates a strong foundation for Schematic Design, Design Development, and Construction Documentation. Our approach helps minimize uncertainties and supports a smoother project progression.

Global Design Expertise and Insights

Our team of US-trained architects and engineers brings international design knowledge and industry experience. We combine global perspectives with practical expertise to develop innovative concept solutions.

Efficient Concept Design Delivery

We follow streamlined workflows to deliver accurate concept drawings within agreed timelines. Our proven process ensures consistent quality while helping you move quickly from ideas to actionable design directions.

Detailed Scope of Concept Drafting

Conceptual Floor Planning
Site Planning & Layouts
Space Planning & Circulation Diagrams
Building Massing Studies
Preliminary Elevations & Sections
Zoning & Area Studies
Conceptual 3D Views

Benefits of Concept Design Drafting Services

Clear Design Direction

Visualize ideas before moving into detailed design phases.

Improved Communication

Present ideas effectively to clients and teams.

Faster Project Execution

Clear documentation accelerates approvals and on-site progress.

Reduced Rework Later

Strong concept reduces changes in SD, DD, and CD phases.

Flexible Design Exploration

Easily test multiple layouts and options.

Scalable Offshore Support

Handle multiple concept iterations efficiently.

Transform Your Design Ideas into Concepts

Partner with Camellia Buildtech to develop clear, accurate, and visually compelling concept drawings. Connect with our design experts today to discuss your project requirements and get started.

OUR WORK

Explore Recent Projects

Bring to the table win-win survival strategies to ensure proactive domination.At the end of the day, going forward, a new normal that has evolved from generation .

CLIENT TESTIMONIALS

“We needed to explore several design options for a new mixeduse project quickly. Camellia provided multiple concept layouts and 3D views in a very short timeframe. Their work was clean, accurate, and helped us make informed decisions early in the process.” 

Frequently Asked Questions

What is the difference between Concept Design and Schematic Design?
Concept Design is the first phase of the project. At this stage, the idea is developed in the visual format by considering such factors as layout, massing, and general design direction. Schematic Design is when the previously formed concept receives additional development through the creation of more detailed drawings and material selection.
What input do you need to start concept drafting?
We can start with anything: hand drawings, mark-ups on already existing drawings, a design brief in written form, or just an idea verbally described by you. The more data we have, the more clearly, we can understand your vision.
Can I get 3D views of the concept?
Yes, we provide conceptual 3D images along with other services. This is an initial rough model of the building or architectural object created to allow visualization of the design concept.
What information do you need to begin concept design services?
We can start with sketches, markups, reference images, CAD files, written briefs, or basic project ideas. Our team reviews the available information and develops concepts based on your design goals and requirements.
What are the main deliverables included in concept design?
Our concept design deliverables may include preliminary floor plans, site layouts, elevations, sections, massing studies, and conceptual 3D views. The final package is customized according to project requirements.
Can you create multiple concept design options?
Yes, we can develop multiple design options to explore different possibilities. This allows you to compare approaches, evaluate ideas, and select the direction that best fits your project vision.
How does this service help if I am not ready for full BIM?
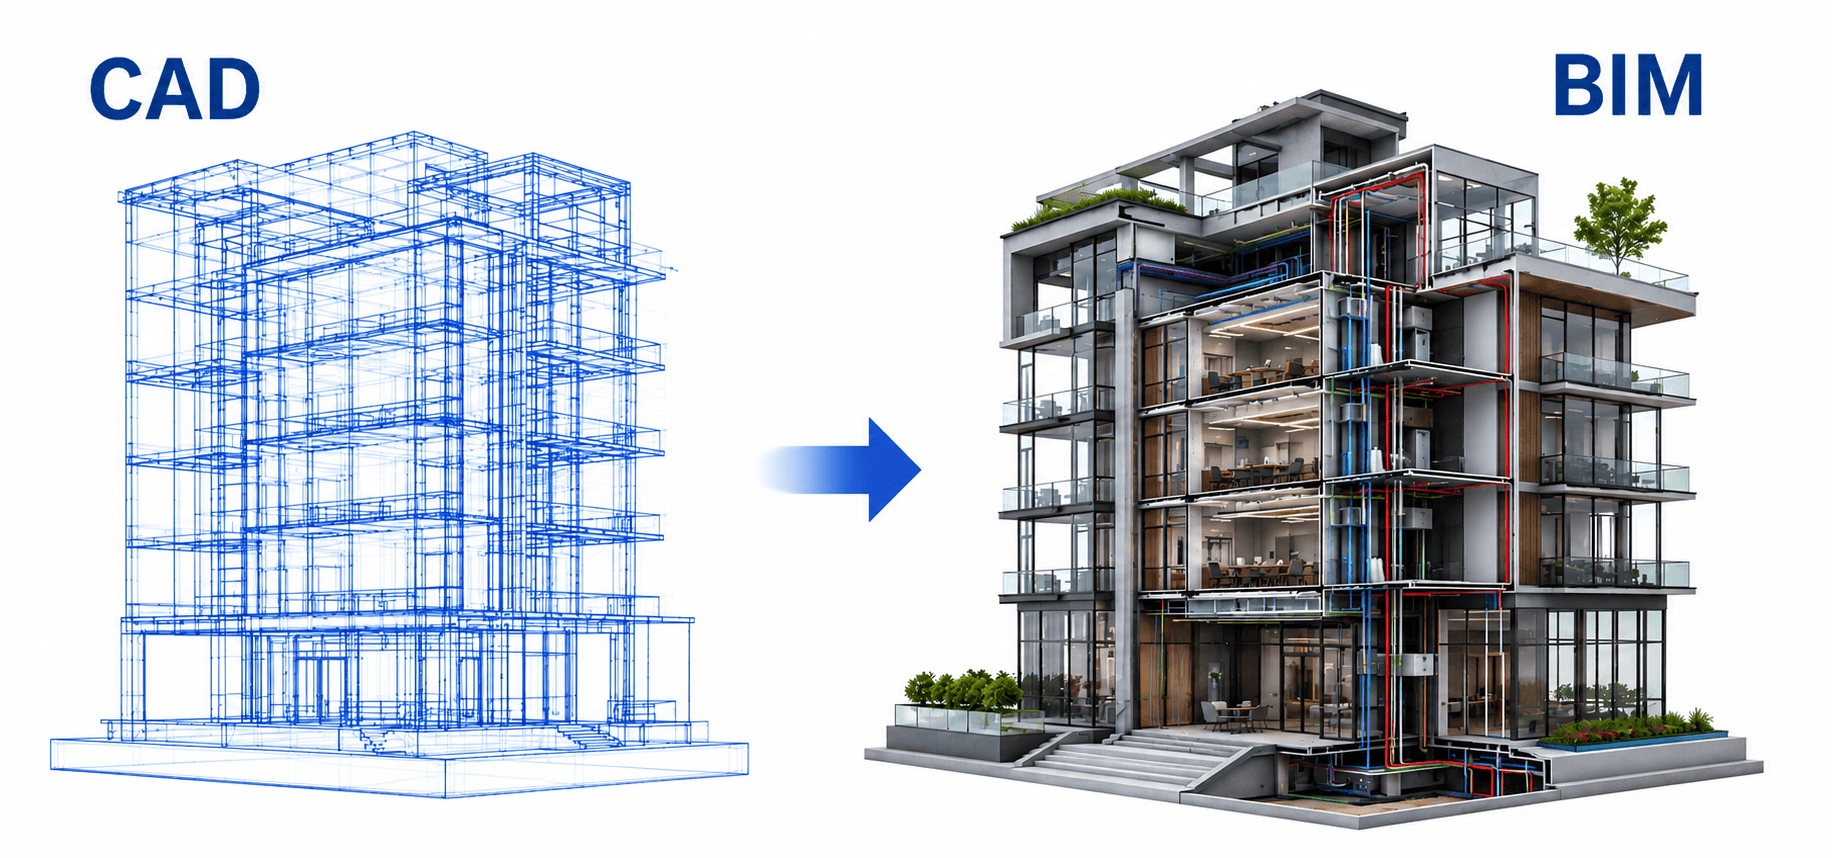
This service is perfect for exploring ideas without the overhead of a full BIM model. The concept drawings can be created using CAD software and provide a clear visual direction that can be easily translated into a BIM model later if needed.
How many design options can you provide?
We can create various concepts depending on your requirements. The iterative approach helps us to explore different directions of development and choose the best one.
What are the typical deliverables for Concept Design?
Typical deliverables include concept floor plans, basic site plans, massing diagrams, preliminary elevations and sections, and optionally, conceptual 3D views. We present these in a professional, presentation-ready format.
Do you provide concept designs for commercial and residential projects?
Yes, we support both residential and commercial projects of different scales. Our team develops concept drawings that address design goals, spatial requirements, and project-specific considerations.
How accurate are concept drawings compared to detailed design drawings?
Concept drawings focus on overall design direction, layouts, and visual communication rather than construction-level details. We maintain technical accuracy while preparing a strong base for further design development.
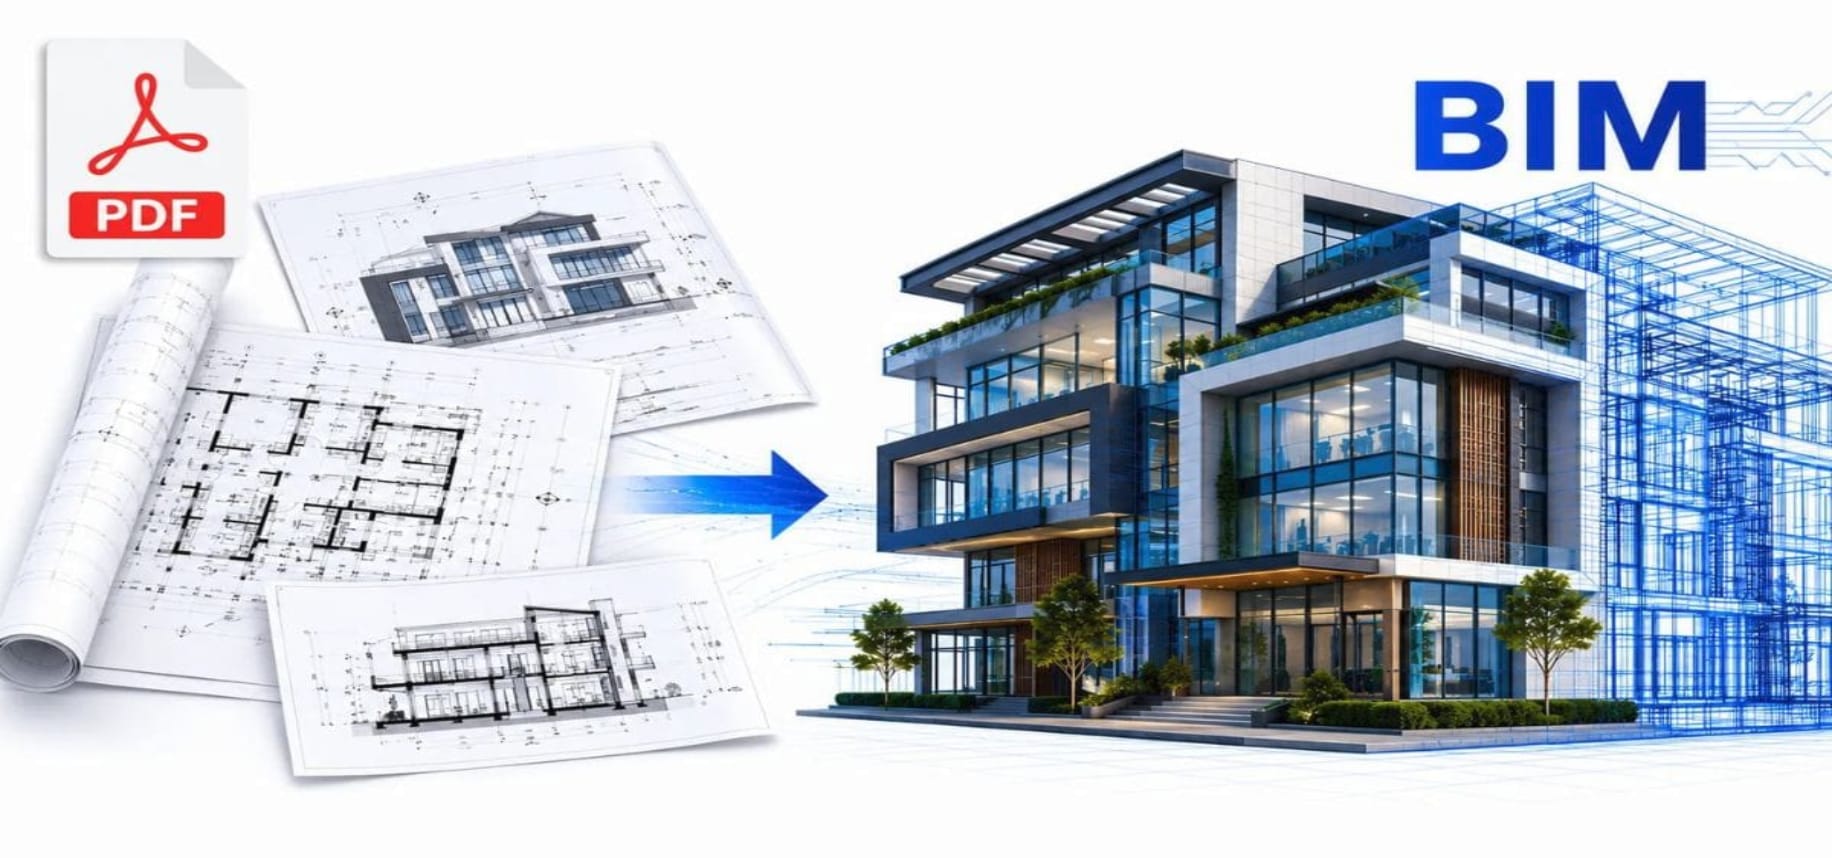
Can concept drawings be converted into BIM models?
Yes, concept drawings can serve as a foundation for future BIM development. We can use the approved design direction to create detailed models during later project phases.