
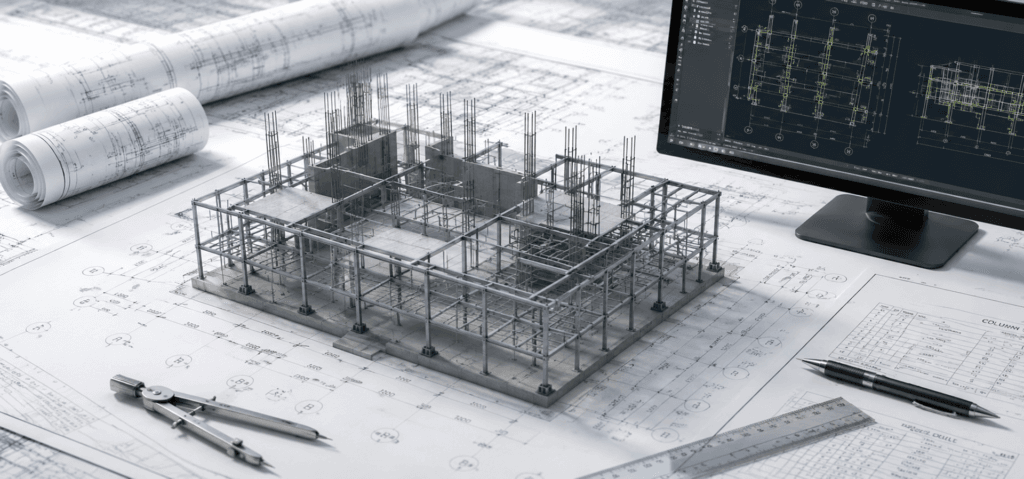

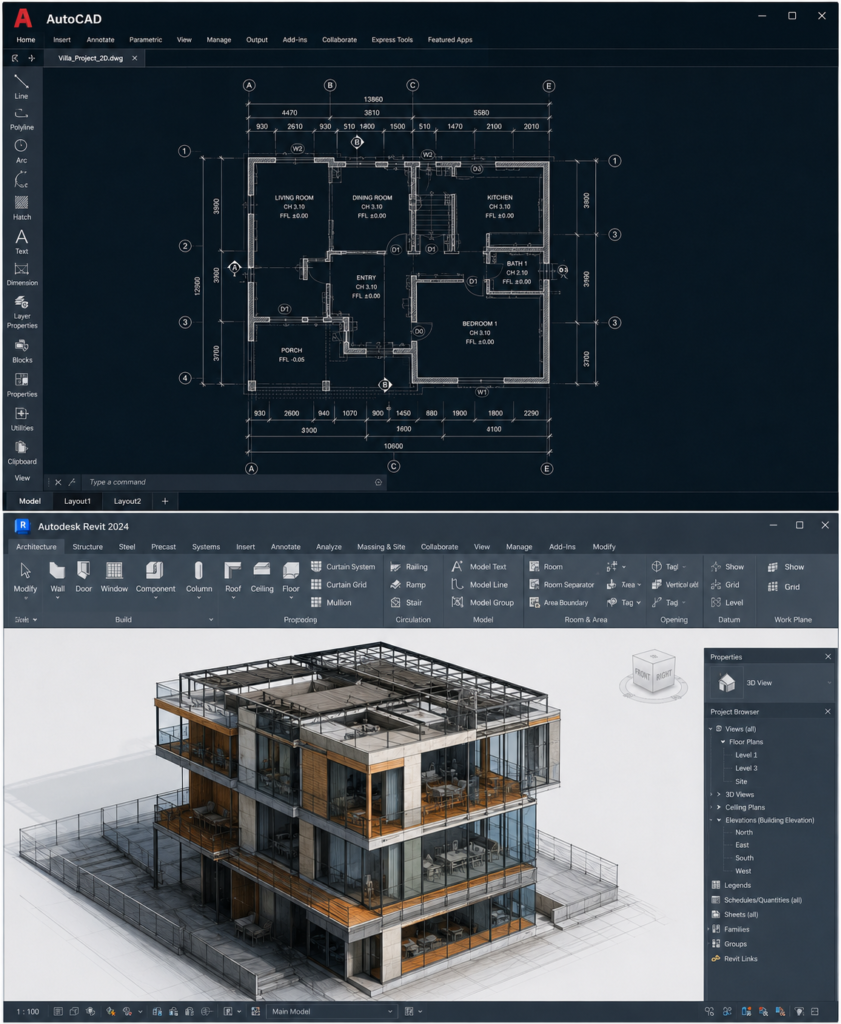
Precision Structural Drawings That Strengthen Your Project Foundation
Our company, Camellia Buildtech, provides Structural CAD Drafting Support that enables structural engineers, architects, and contractors to create exact structural drawings of foundations, framing, and structures. The drafting assistance provided by us covers all stages of the construction process, from planning to execution.
We provide our clients with Structural Drawing Services where we make precise structural drawings of various types of construction, such as concrete, steel, timber, and composite structures. We are your Offshore Structural Drafting Partner who enables you to enhance your structural drafting capacity.
Our Services
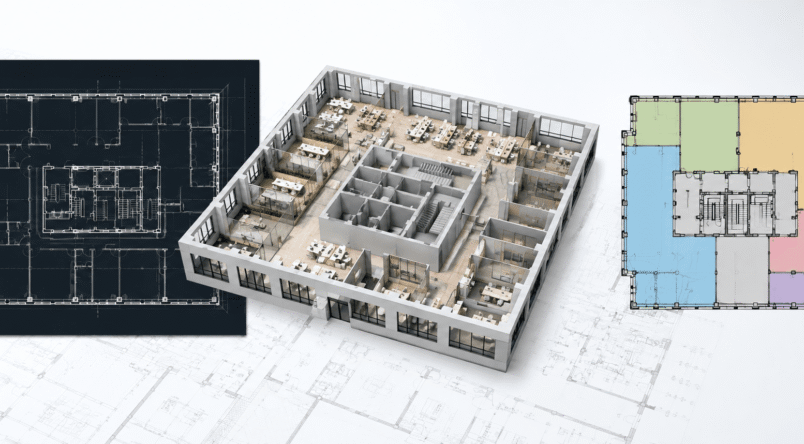
01 BOMA Area Calculation Services
-
BOMA Standard Compliance
-
Rentable Area Calculation
-
Accurate Space Measurement
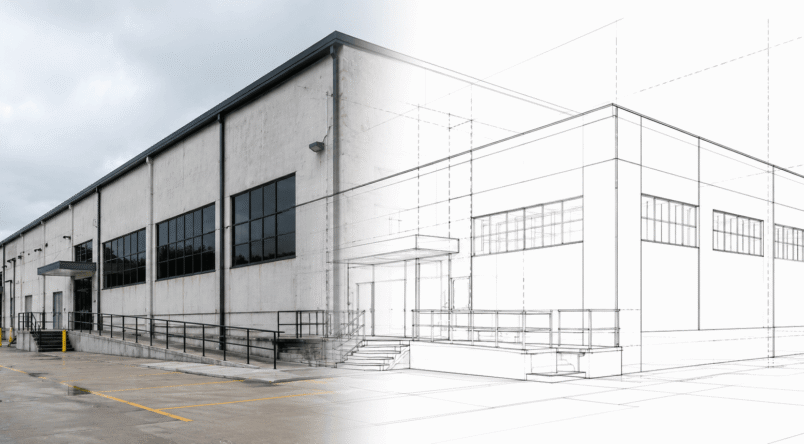
02 As-Built Drawing Services
-
Existing Condition Drawings
-
Accurate Field Documentation
-
Renovation Support
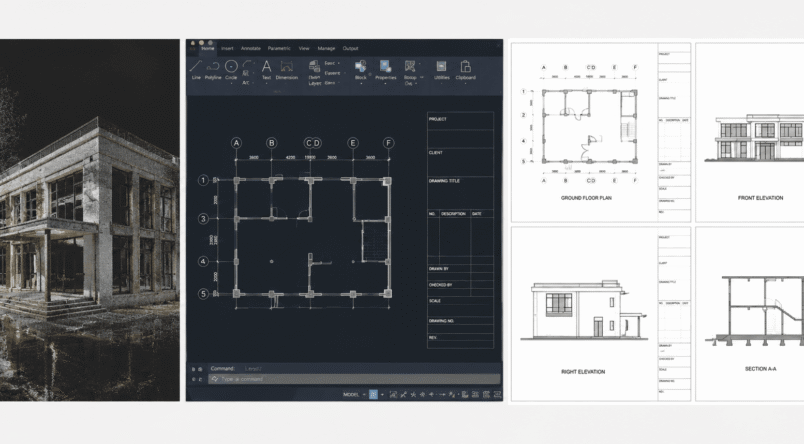
03 Laser Scan to CAD Conversion
-
Scan to CAD Drawings
-
Accurate 2D Documentation
-
Engineering Ready Files
04 Residential Interior Rendering

-
Interior Rendering
-
Interior Rendering
-
Interior Rendering
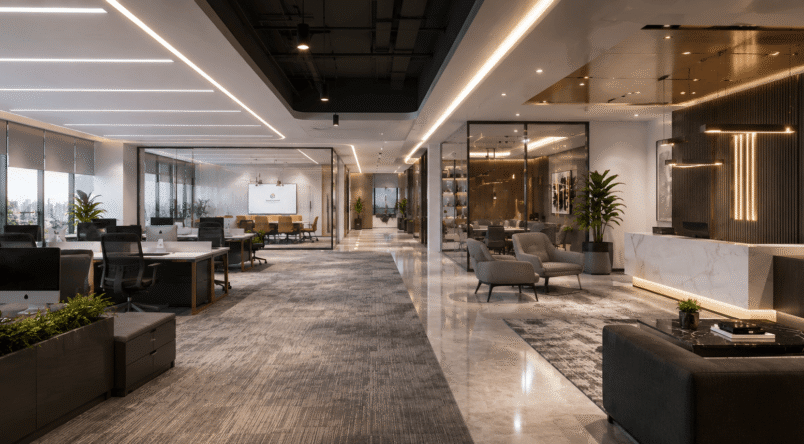
05 Commercial Interior Rendering
-
Interior
-
Interior
-
Interior
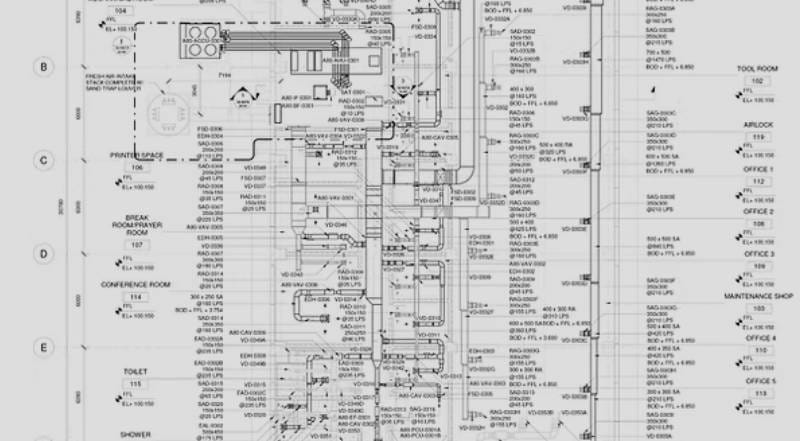
06 Mood Boards
-
Mood Boards
-
Mood Boards

-
Mood Boards

What is Structural CAD Drafting Support?
Structural CAD Drafting Support involves creating detailed technical drawings that communicate the design and construction requirements for a building’s structural system. These drawings serve as the primary communication tool between structural engineers, architects, and construction teams.
Structural CAD drawings help in:
Defining structural elements – Show the location and specifications of columns, beams, slabs, and foundations.
Guiding on-site construction – Provide clear instructions for assembly and installation.
Supporting fabrication – Generate accurate shop drawings for steel and precast elements.
Ensuring code compliance – Document adherence to building codes and standards.
Reducing errors and rework – Minimize on-site issues with precise, coordinated documentation.
Why Camellia Buildtech?
Structural Expertise in Drafting
Comprehensive Support Across All Project Phases
Coordination with Architectural and MEP Systems
Flexibility Across Materials and Systems
Scalable Offshore Capacity
Adherence to Standards
Detailed Scope of Services
Benefits of Structural CAD Drafting Support
Improved Design Communication
Reduced On-Site Errors
Faster Permitting
Better Coordination
Scalable Drafting Capacity
Cost Efficiency
Lorem Ipsum is simply dummy text of the printing and typesetting industry
Lorem Ipsum has been the industry’s standard.
Explore Recent Projects
Bring to the table win-win survival strategies to ensure proactive domination.At the end of the day, going forward, a new normal that has evolved from generation .
CLIENT TESTIMONIALS
“Camellia Buildtech provided reliable structural CAD drafting support for our latest project. Their foundation plans and framing drawings were clear and accurate. The coordination between structural and architectural drawings was seamless, which greatly helped our construction team.”





