


As-Built Documentation

Accurate Records of Existing Conditions for Better Decision-making for Projects

Camellia Buildtech offers As-Built Documentation Services, which enable architects, engineers, and facilities managers to make accurate records of existing buildings and structures. Regardless of whether you have an idea for renovating the building, adding additional space, or managing a property portfolio, accurate as-built documentation will help you save time and money while avoiding unpleasant surprises during the construction phase. 

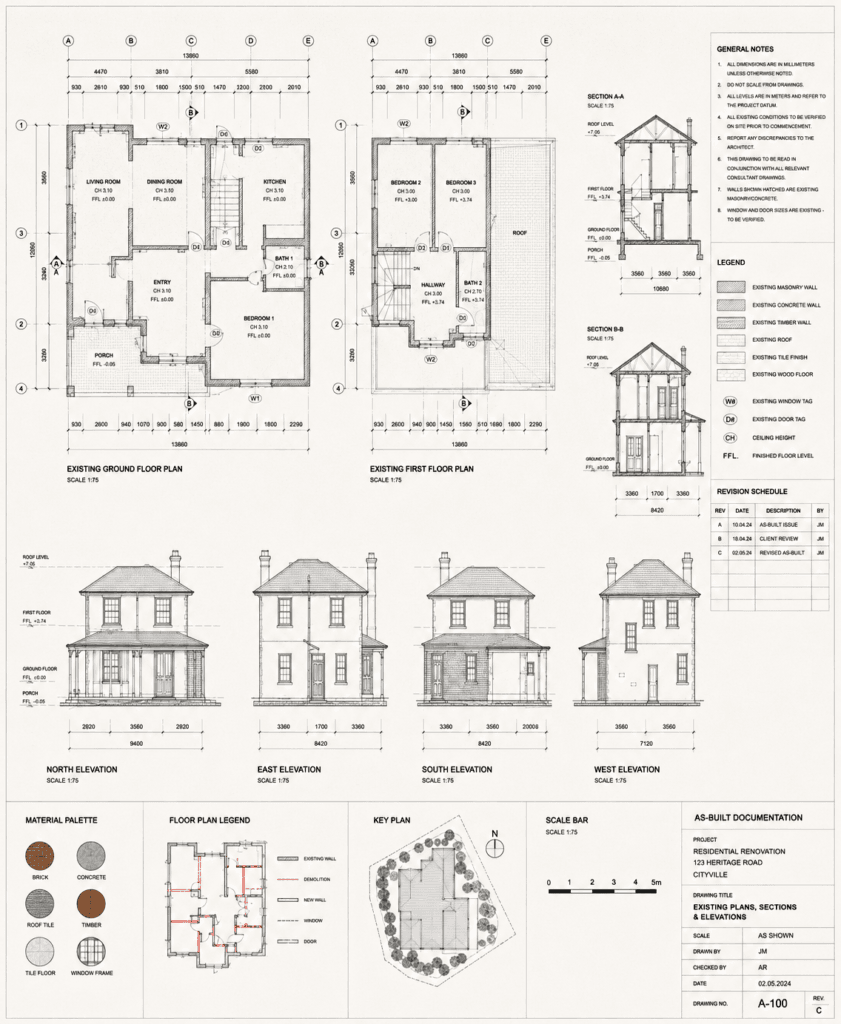
We visit the site for measurement and recording of existing conditions and generate accurate CAD drawings or BIM models that represent the existing situation.

Project Delivered
0 +
Global Clients
0 +
Year of Experience
0 +
US-Trained Architects & Engineers
0 +

Our Services

Lorem Ipsum is simply dummy simply dummy

Benefits of As-Built Documentation

Accurate Field Measurement

Our team uses laser measuring tools and other instruments to capture precise dimensions of existing buildings and structures. We understand how buildings are put together and know what to look for.

Drawing Production

We convert field measurements into clean, organized CAD drawings including floor plans, elevations, sections, and reflected ceiling plans. Your drawings will be ready to serve as the base for your renovation and/or addition.

Existing Conditions Models

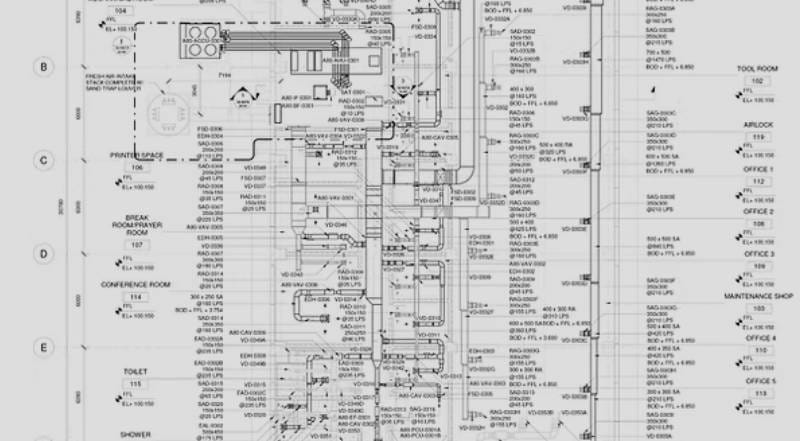
For BIM-based projects, we can create 3D models representing your existing building and systems.

Layered and Organized Files

Drawing creation complies with office standards of layers usage, line weights and annotations making the drawings easily integrated into your existing documentation.

Data Capture for Future Use

The drawing set created by us represents a reliable record of the building which can be used for facility management, renovation in the future, or any other needs.

Ready to Get Accurate As-Built Documentation for Your Project?

Contact us today to discuss your project and get a free quote.

OUR WORK

Explore Recent Projects

Bring to the table win-win survival strategies to ensure proactive domination.At the end of the day, going forward, a new normal that has evolved from generation .

Why Camellia Buildtech?

Experience with Older Buildings and Complex Conditions
We have done numerous surveys in different types of buildings, and we know how to detect any hidden issues and document them precisely.
Coordination with Your Team
We collaborate with architects and engineers, understanding their requirements and providing them with the necessary information. When you decide to do a renovation, we will provide drawings containing all the needed information.
Understanding of Construction
Our team understands how buildings are built. This means we can identify structural and architectural conditions accurately and document them correctly the first time.
Scalable Capacity
We have enough experience to undertake projects of any size, starting from one room and up to the whole campus. No matter how many drawings you require, we can complete the project.
Commitment to Quality
All drawings are checked carefully before sending. We ensure that you receive only accurate and clear information.

CLIENT TESTIMONIALS

“We needed to convert a large portfolio of legacy CAD drawings into BIM models for a new facility management system. Camellia delivered accurate, wellorganized models that integrated perfectly with our workflow. Their team was professional, and the turnaround was fast.”

Frequently Asked Questions

What is as-built documentation?
As-built documentation is a set of drawings or a BIM model that shows the existing conditions of a building as it was actually constructed, as opposed to the original design drawings, which may not reflect field changes.
Under what circumstances do I require as-built drawings?
As-built drawings are required when you are planning an addition or renovation to your property. This includes tenant improvements as well.
What do you measure on-site?
We measure the building’s floor plans, elevations, section profiles, and any other elements relevant to the project. This includes structural framing, architectural details, and MEP systems as required.
How accurate are your drawings?
Accuracy depends on the project requirements. We work with you to establish the required level of precision. For most renovation projects, our drawings are accurate enough for design and construction purposes.
Do you provide as-built BIM models?
Yes. We can generate BIM models through our field surveys and existing drawings. BIM models can be utilized for visualizing clashes and other BIM applications.
What is the normal turnaround time?
It usually depends on the scale of the project and how complex the site is. We offer an exact turnaround schedule based on our assessment of the scope of the project.




