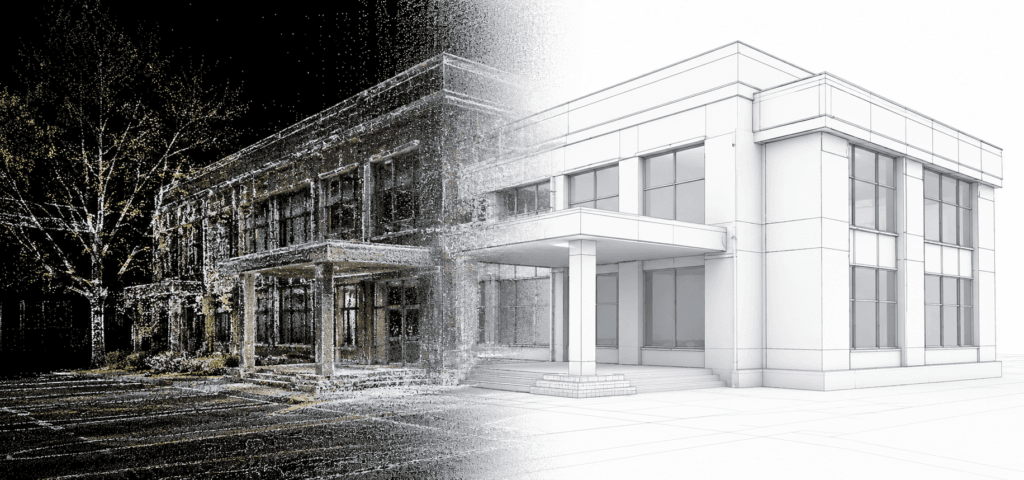

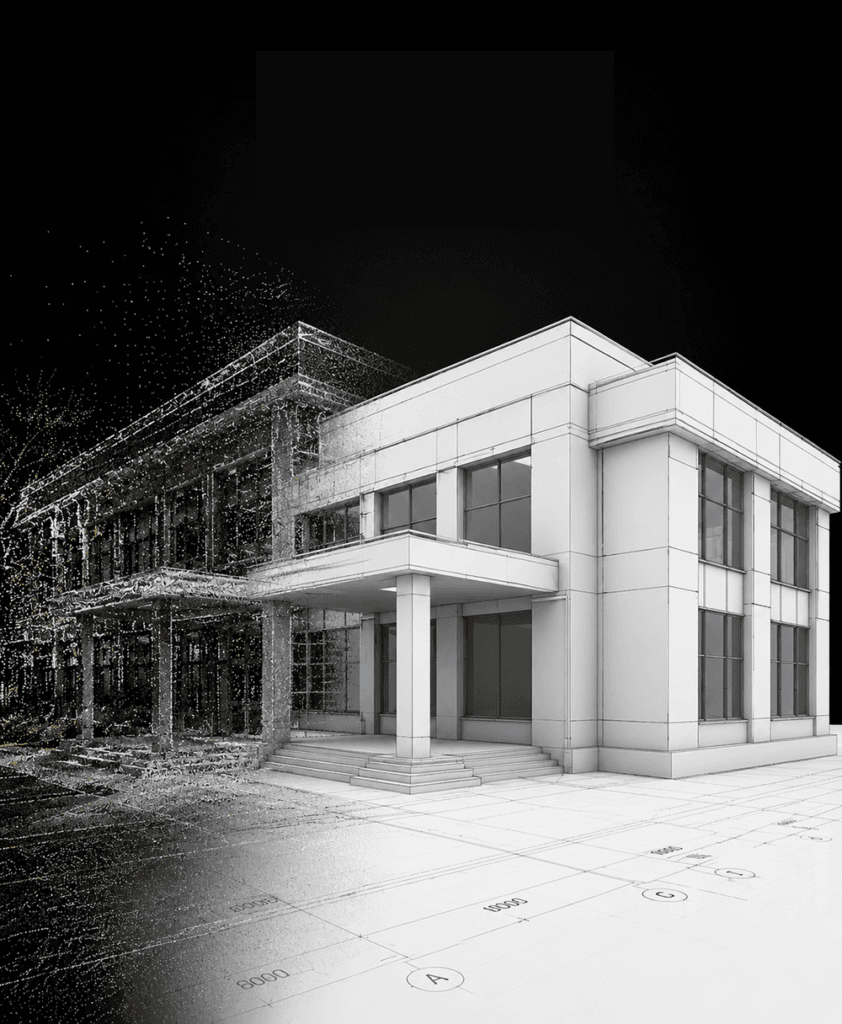
As-Built BIM Modeling Services
Laser Scan to Revit-ready models starting at $9/hour.
Quick – Precise – Full architectural, structural, and MEPF coverage.
You’ve scanned the existing building and have a point cloud file, but it’s just a data set until it’s modeled. We turn your scan data into a construction-ready BIM model in Autodesk Revit. Whether it’s a renovation in Chicago, a hospital upgrade in London, or an industrial plant in Singapore, our as-built modeling service gives you a highly accurate model of the existing structure so your project moves faster and with fewer surprises.
Our Services
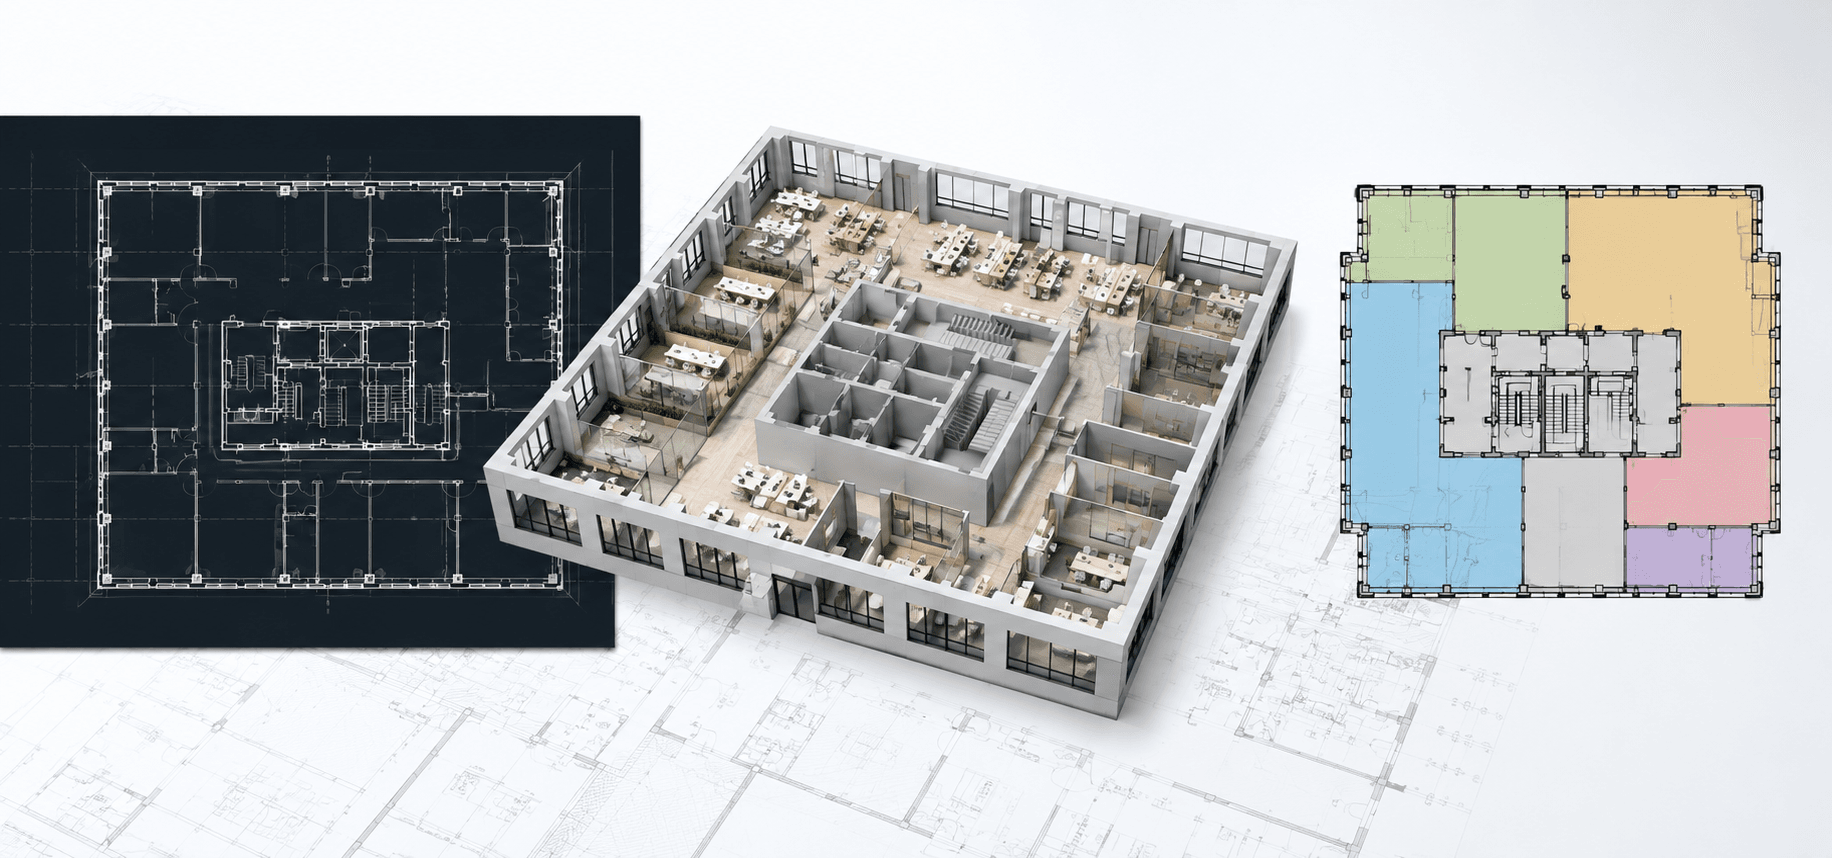
01 BOMA Area Calculation Services
-
BOMA Standard Compliance
-
Rentable Area Calculation
-
Accurate Space Measurement
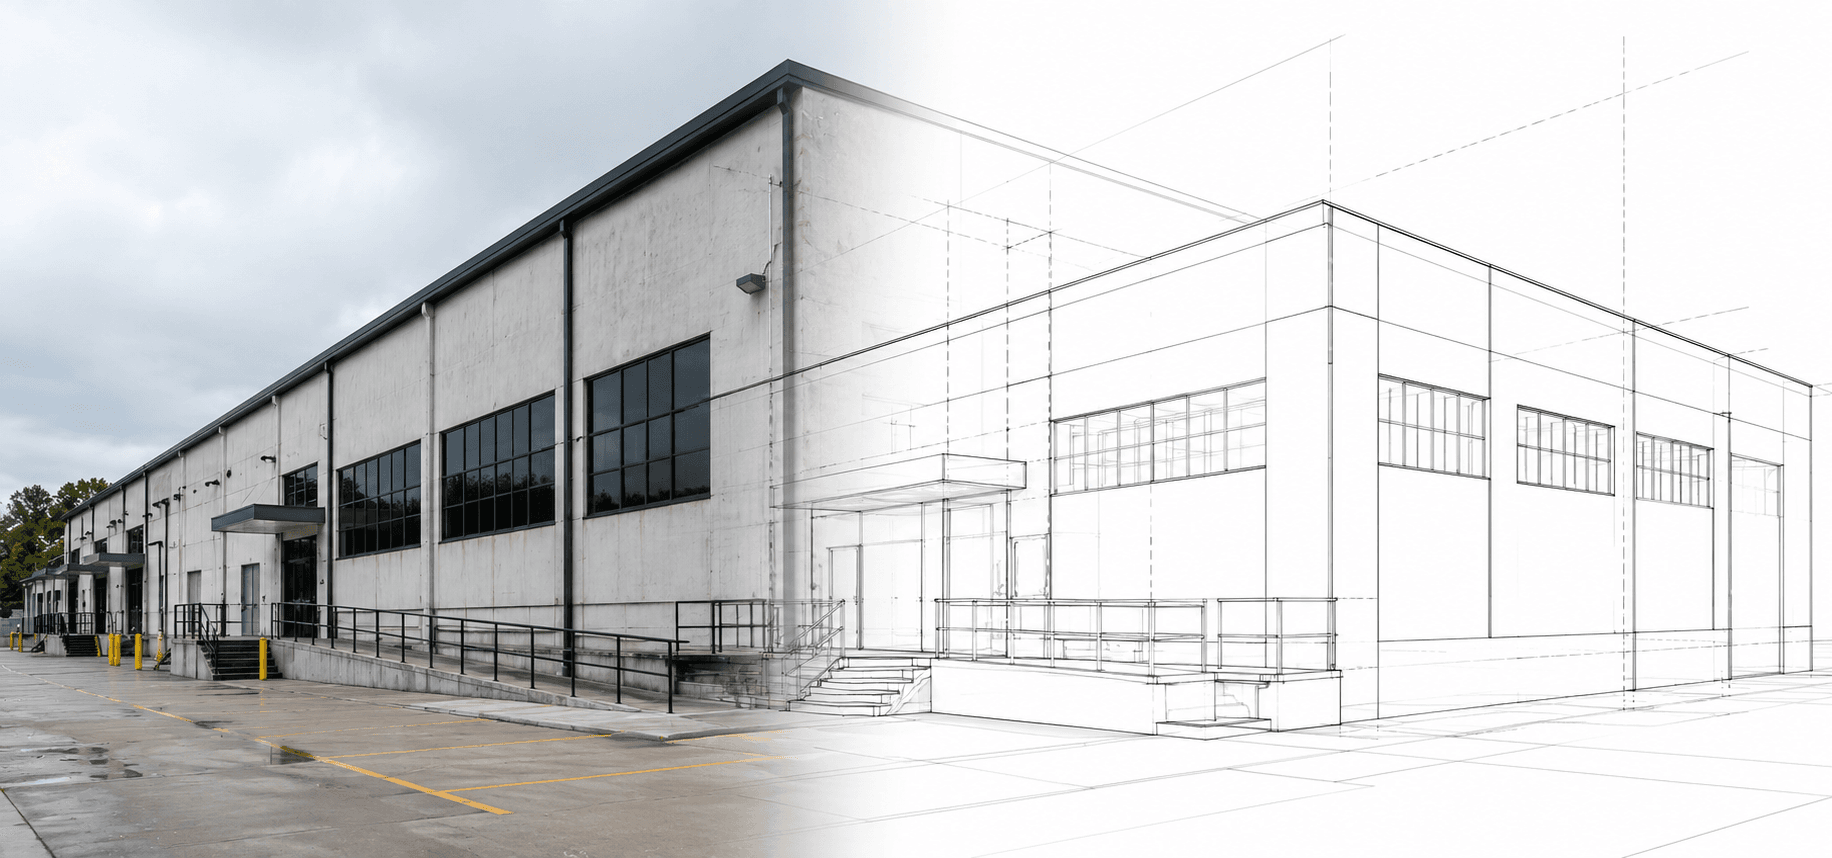
02 As-Built Drawing Services
-
Existing Condition Drawings
-
Accurate Field Documentation
-
Renovation Support
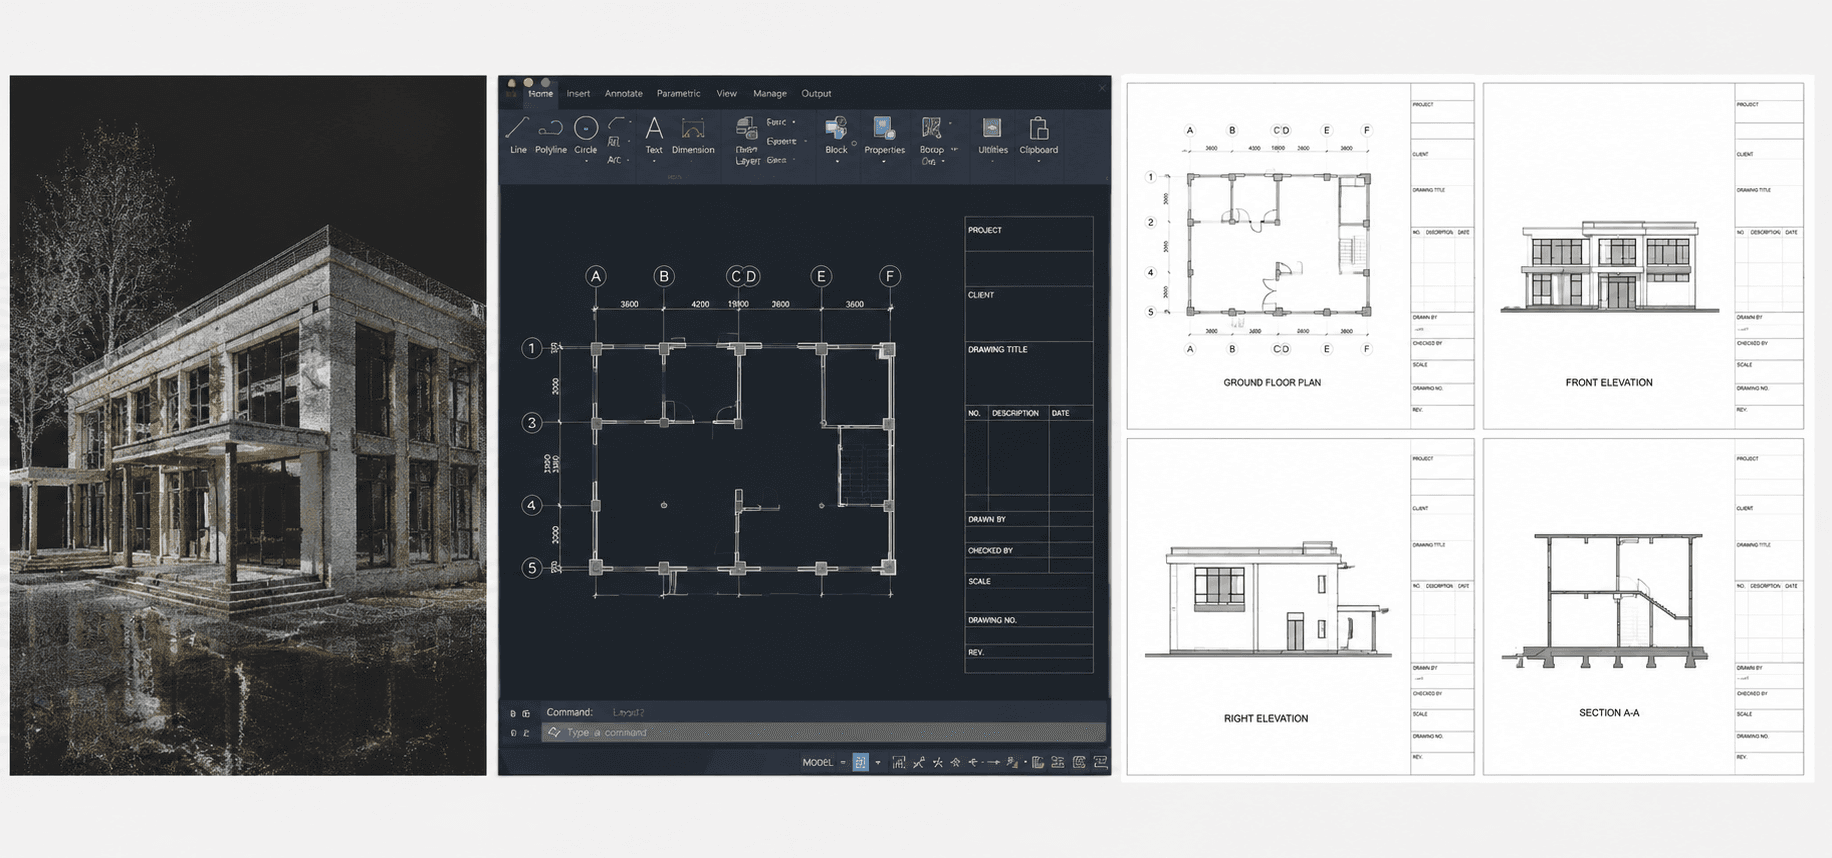
03 Laser Scan to CAD Conversion
-
Scan to CAD Drawings
-
Accurate 2D Documentation
-
Engineering Ready Files
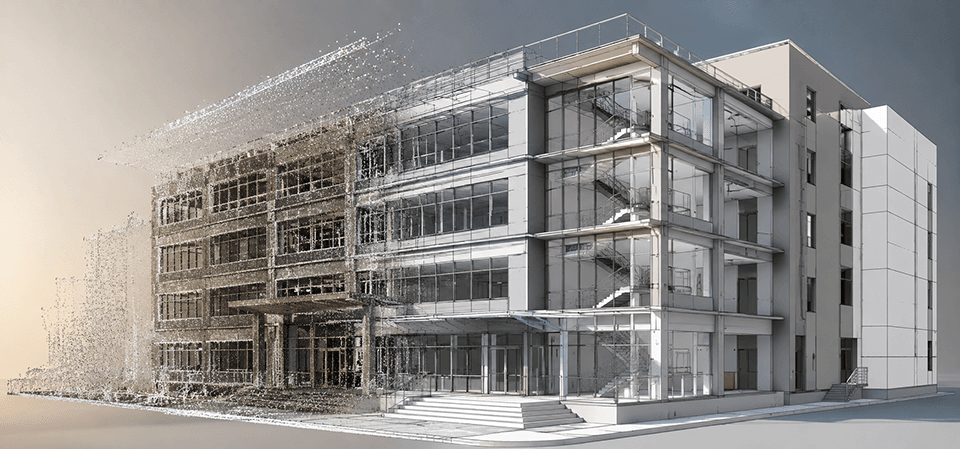
04 Scan to Revit Modeling
-
Laser Scan to Revit
-
Parametric BIM Models
-
Precise Building Geometry
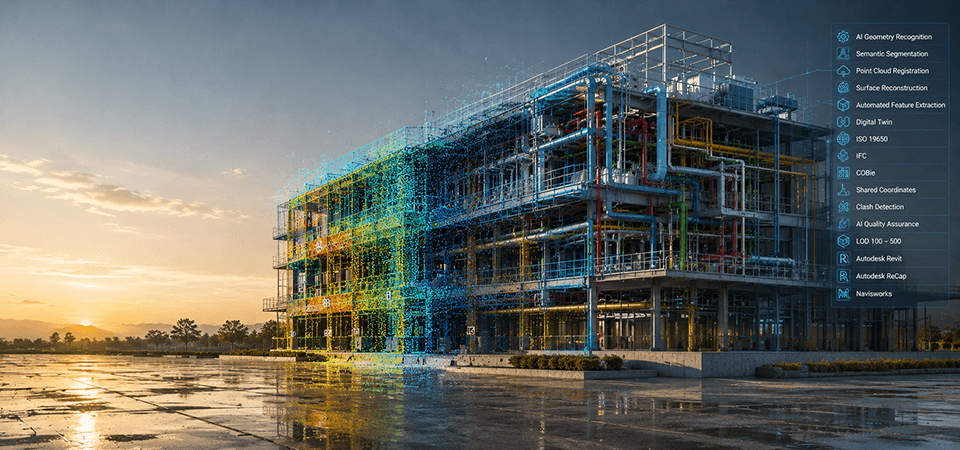
05 Point Cloud to BIM Modeling
-
Point Cloud Processing
-
Accurate BIM Models
-
Existing Condition Modeling

What is As-Built BIM Modeling?
As-built BIM modeling creates a digital twin of a building as it actually exists today, not the idealized design-intent version. It captures every deviation, settlement, and undocumented change on site.
We take laser scan data (point clouds) and convert it into a coordinate-accurate, multi-layered Revit model – walls, beams, pipes, ducts, conduit, and architectural features, modeled exactly as they appear in the scan. Standard tolerance is +/- 1/4″ (6 mm) for architectural and structural elements, and up to +/- 1/2″ (12 mm) for MEPF, confirmed with you at kickoff.
We deliver at any Level of Development you need:
LOD 100-200
Conceptual & Schematic
conceptual massing and schematic geometry for early planning.
LOD 300
Detailed Design
accurate size, shape, and location of all elements; the standard for most renovation work.
LOD 350-400
Coordination & MEP
system interfaces and construction-ready detail for coordination.
LOD 500
Facility Management
field-verified as-built models for facility management handover.
Why Choose Our As-Built Modeling Service?
Our As-Built BIM Modeling Services
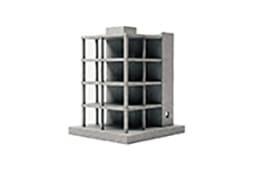
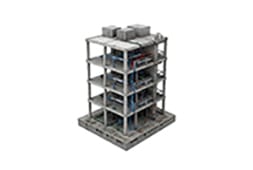
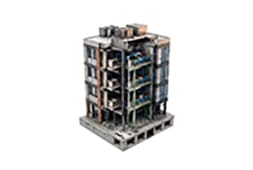
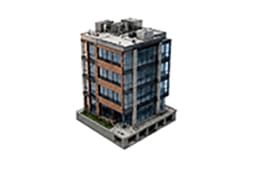
Exterior walls, partitions, windows, doors, stairs, and finishes, modeled as a dimensionally correct record of the existing building.
Columns, beams, bracing, trusses, and foundations, including deflections and on-site modifications, ready for load analysis and seismic retrofit design.
Ductwork, piping, cable trays, lighting, and sprinkler lines, giving engineers and contractors a clash-free baseline for new systems.
We model directly from your point cloud, or convert legacy 2D drawings and paper blueprints when no scan exists, supplementing with scan data where available.
Key Benefits of As-Built BIM Modeling
Reduced Risk
Faster Renovation Planning
Clash-Free Coordination
Scalable Delivery
Industry-Standard Formats
Reliable Documentation
There’s no need to guess dimensions or piece together outdated plans.
Send us your point clouds, drawings, or a description of your building, and we’ll deliver a Revit model that moves your project forward.
Explore Recent Projects
Bring to the table win-win survival strategies to ensure proactive domination.At the end of the day, going forward, a new normal that has evolved from generation .
CLIENT TESTIMONIALS
“The as-built model matched our scan data down to the pipe. It caught a slab thickness discrepancy our original drawings completely missed and saved us weeks of rework.”