
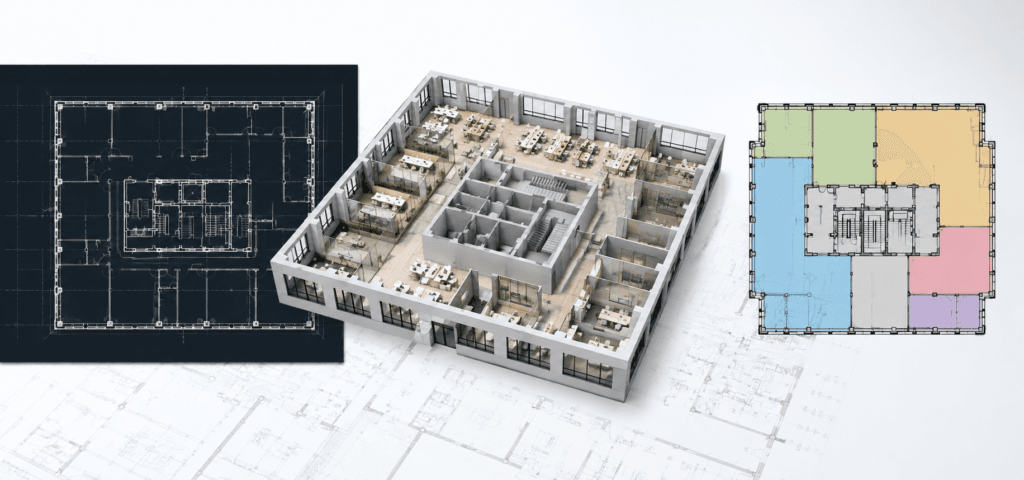

BOMA Area Calculation Services for Accurate Rentable Area and Lease Reporting
Certified BOMA-compliant area calculations delivered with traceable documentation and CAD/GIS deliverables, so every square foot in your portfolio is measured right, documented completely, and defensible in any transaction.
Our team has analyzed over 1 billion sq. ft. of commercial space and completed thousands of BOMA projects across the US, UK, and worldwide.
Our Services
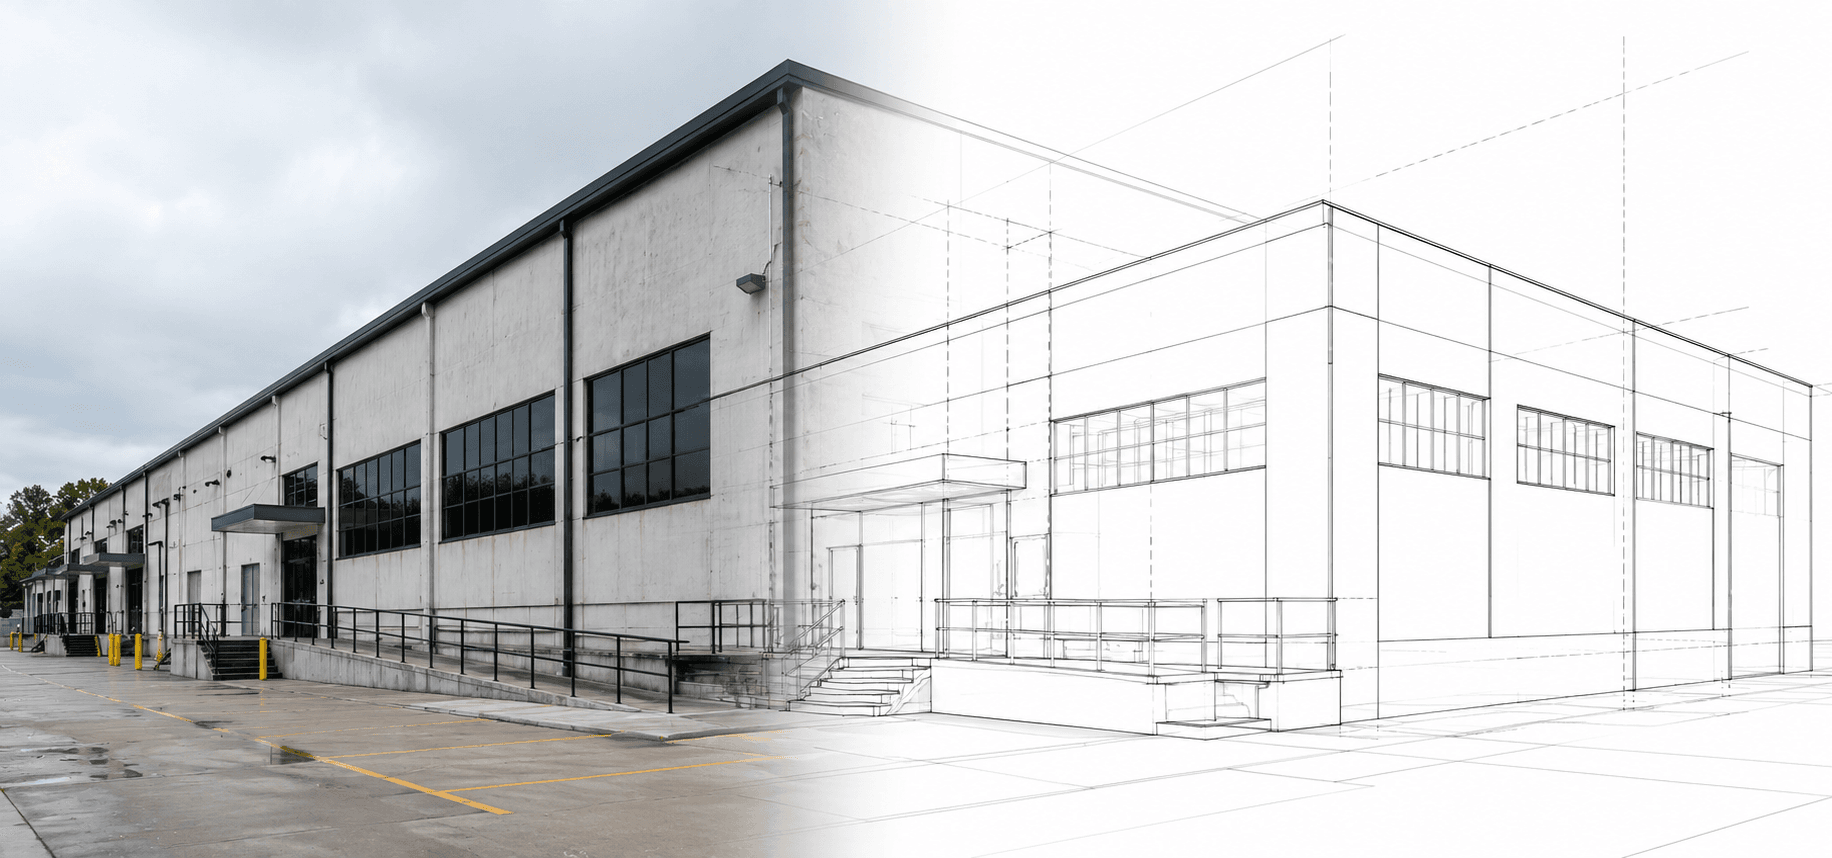
01 As-Built Drawing Services
-
Existing Condition Drawings
-
Accurate Field Documentation
-
Renovation Support
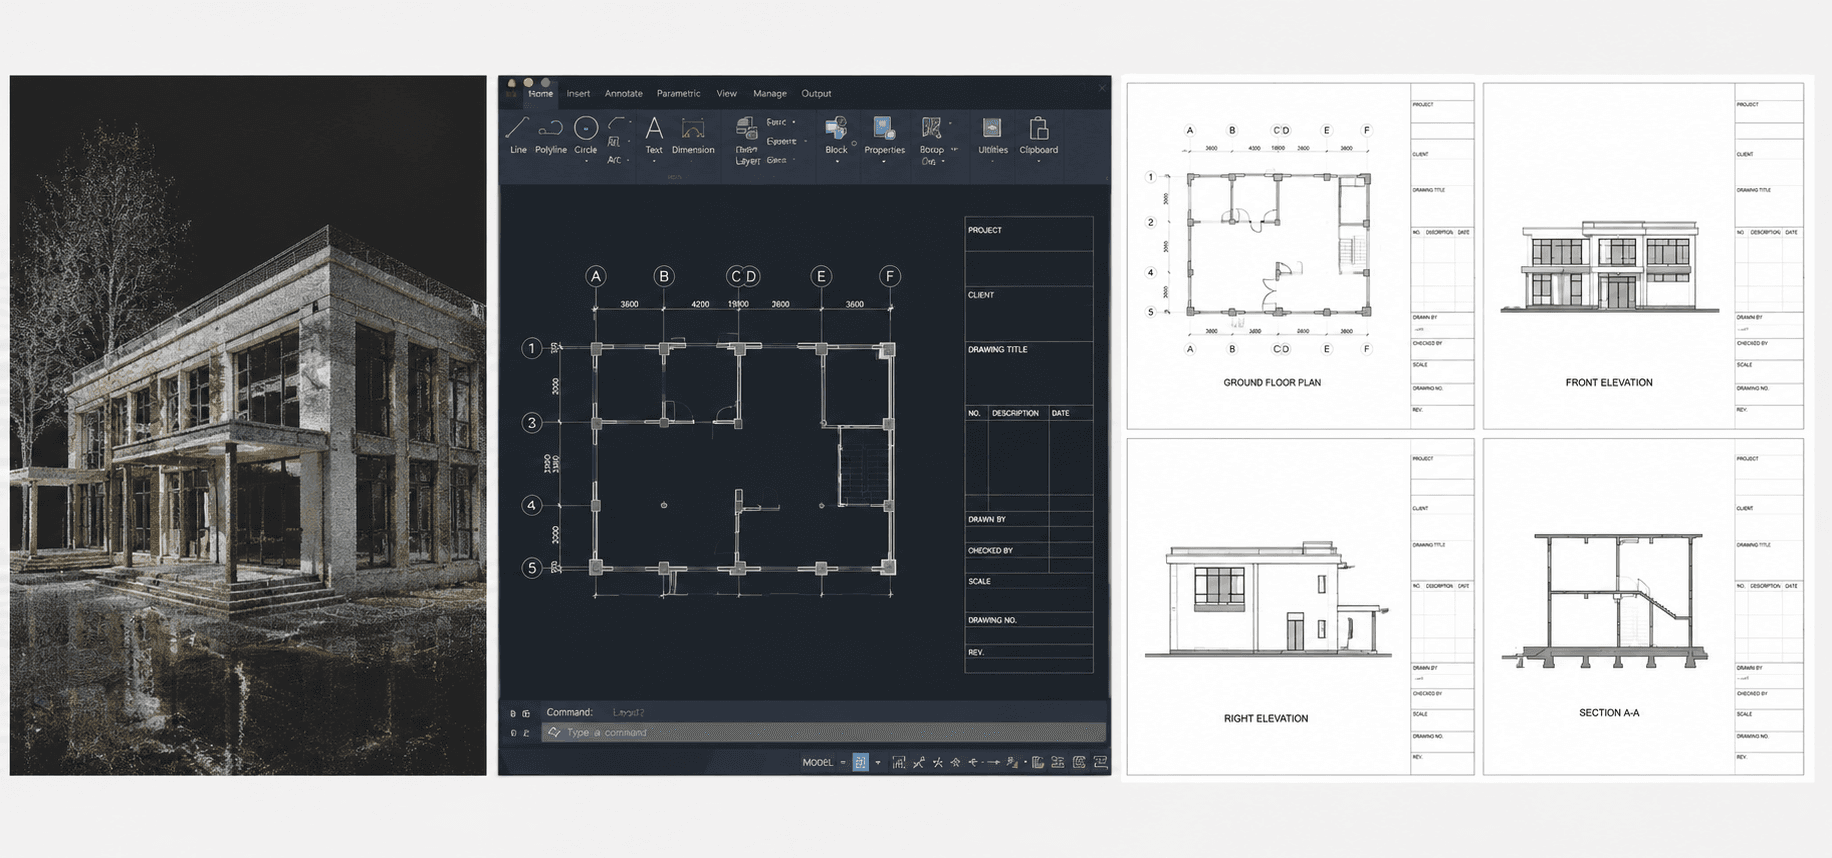
02 Laser Scan to CAD Conversion
-
Scan to CAD Drawings
-
Accurate 2D Documentation
-
Engineering Ready Files
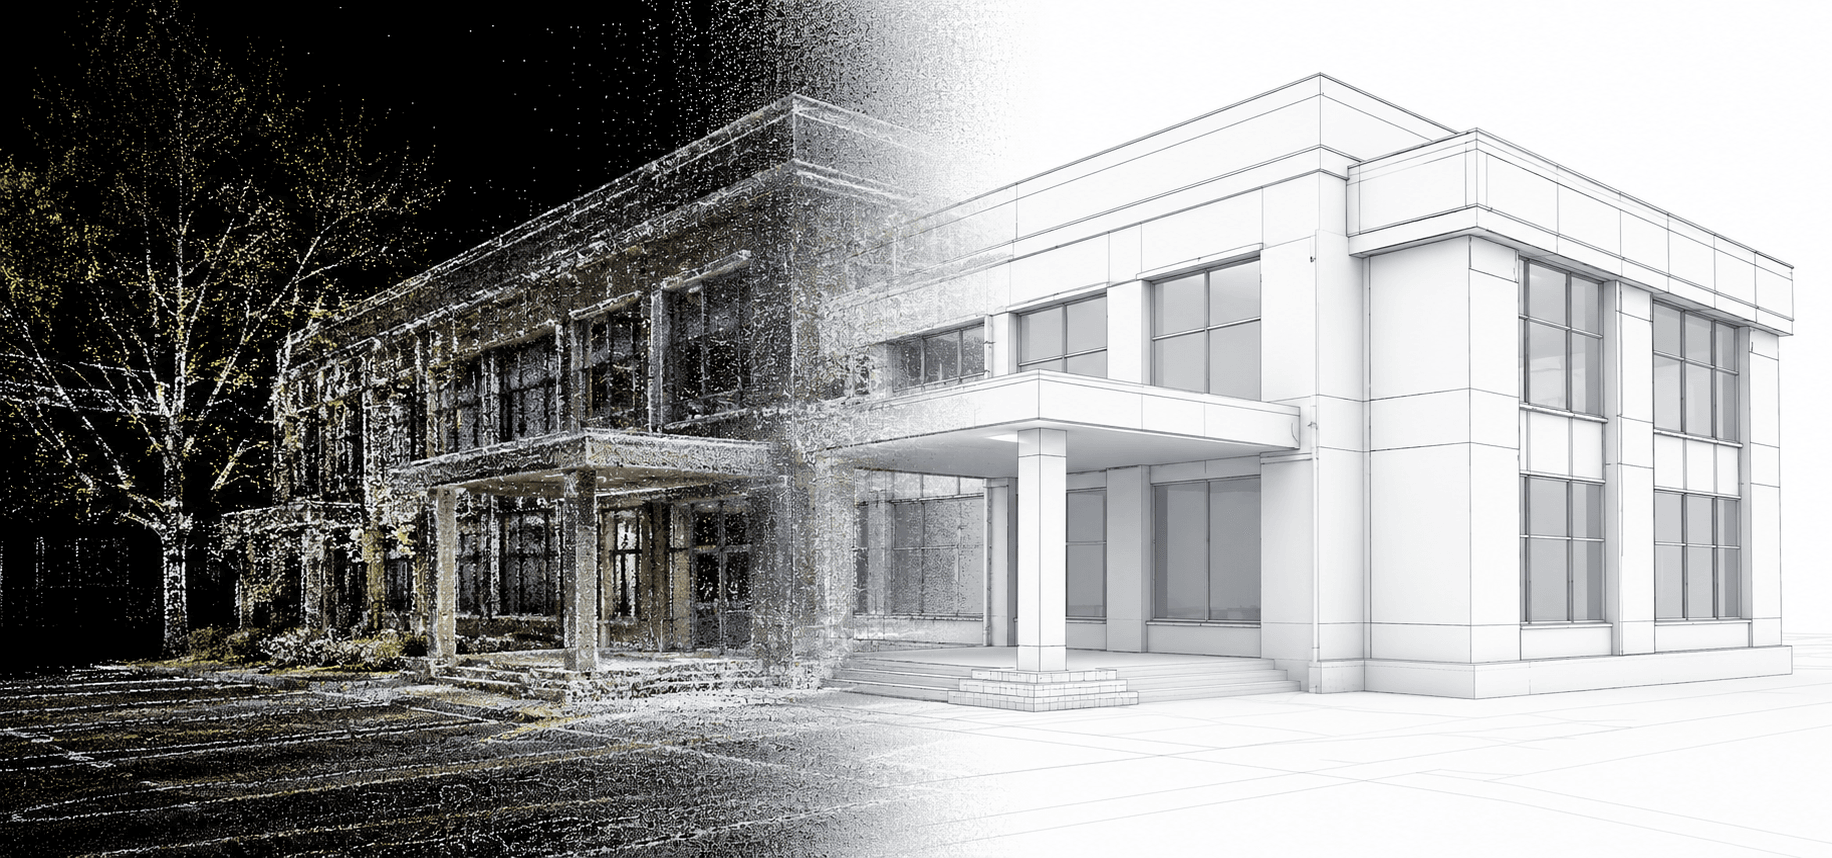
03 As Built Modeling
-
Existing Building Models
-
Accurate Site Documentation
-
Renovation Ready BIM
04 Scan to Revit Modeling
-
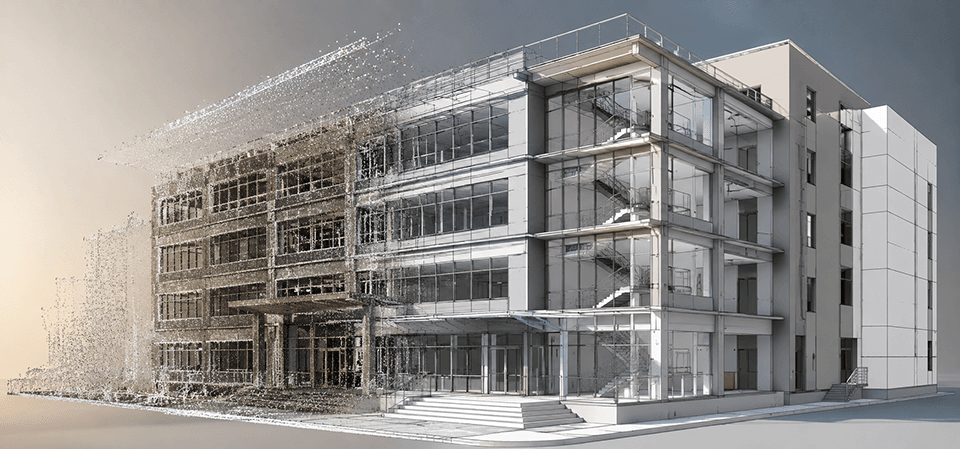
Laser Scan to Revit
-
Parametric BIM Models
-
Precise Building Geometry
05 Point Cloud to BIM Modeling
-
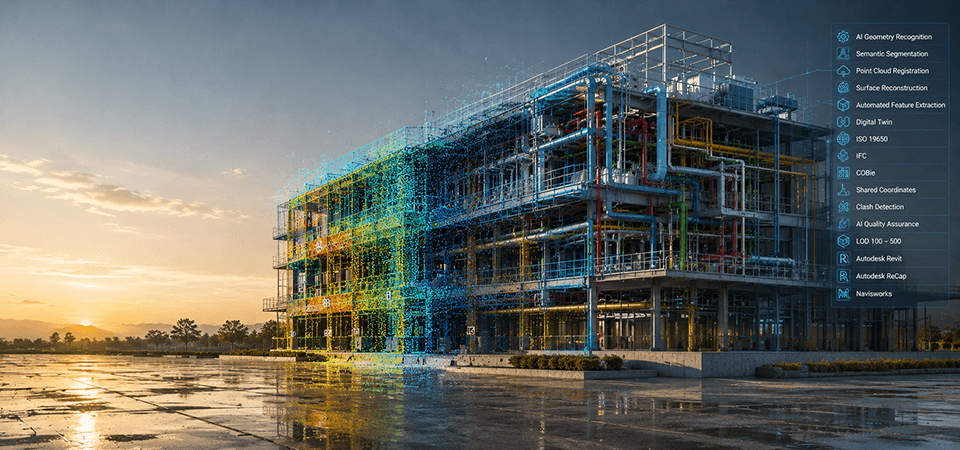
Point Cloud Processing
-
Accurate BIM Models
-
Existing Condition Modeling

What is BOMA Area Calculation?
BOMA area calculation measures a building’s floor area according to ANSI/BOMA standards, converting raw measurements into rentable, usable, and common area figures that hold up in leasing, valuation, and portfolio reporting. Every calculation is grounded in clear boundary rules, from outside-face measurements for gross area to centerline measurements for demising walls.
Why Choose Our BOMA Team
Our BOMA Area Calculation Services
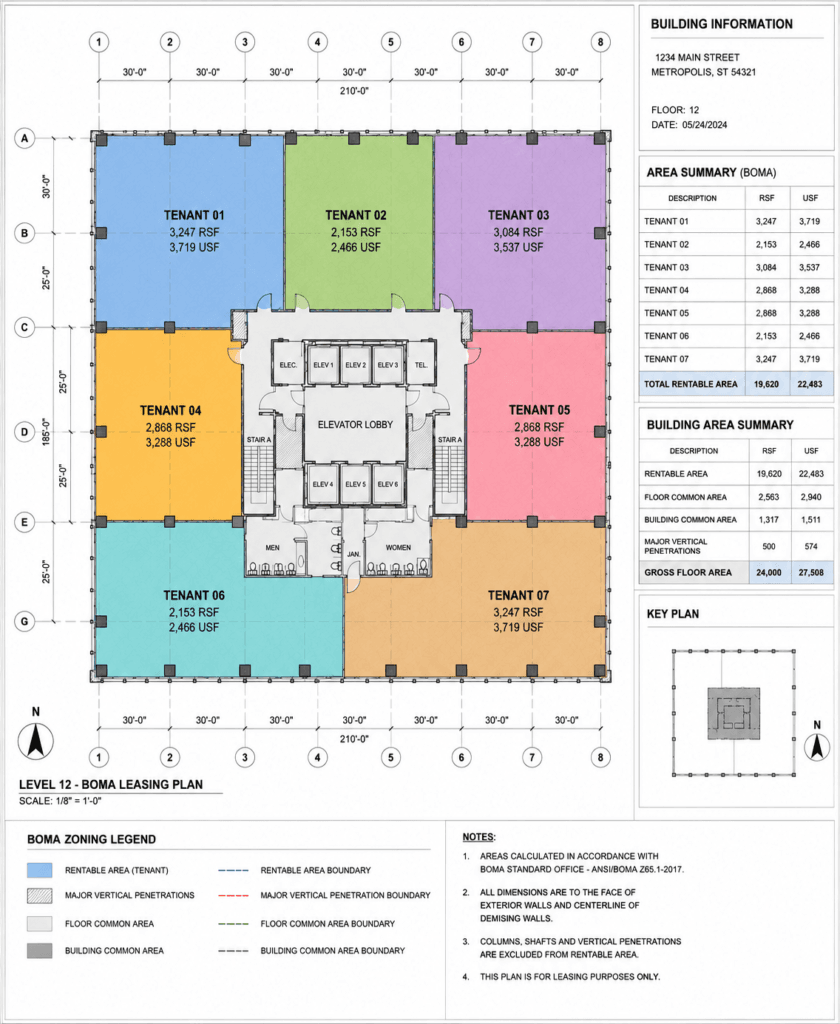
BOMA-compliant area tables by floor and suite, plus a signed certificate of measurement confirming compliance and methodology.
CAD and PDF plans showing Gross, Usable, and Rentable Area, Floor and Building Common Area, and Major Vertical Penetrations..
Full load factor and R/U ratio documentation, applied consistently across single-tenant, multi-tenant, and multi-building portfolios.
Complete measurement logs, source data references, and revision history, fully traceable and defensible.
Key Benefits Of BOMA Area Calculation
Accurate to Within 0.5%
Defensible in Any Transaction
Broad Format Support
Seamless Integration
Standard-Compliant
Dispute Support
Upload your floor plans and project details for a free, no-obligation quote.
Our team will review your documents and provide a fixed-price estimate within one business day.
Explore Recent Projects
Bring to the table win-win survival strategies to ensure proactive domination.At the end of the day, going forward, a new normal that has evolved from generation .
CLIENT TESTIMONIALS
“The certified measurement confirmed our original calculation within 0.3%. The tenant accepted the finding and the lease was executed without further dispute, saving months of legal costs and delay.”





