
As-Built Drawing Services

As-Built Drawing Services for Accurate, Construction-Ready Documentation

From point clouds and laser scans to precision 2D CAD and 3D BIM as-built drawings, delivered on time, on spec, and ready for your next project. 

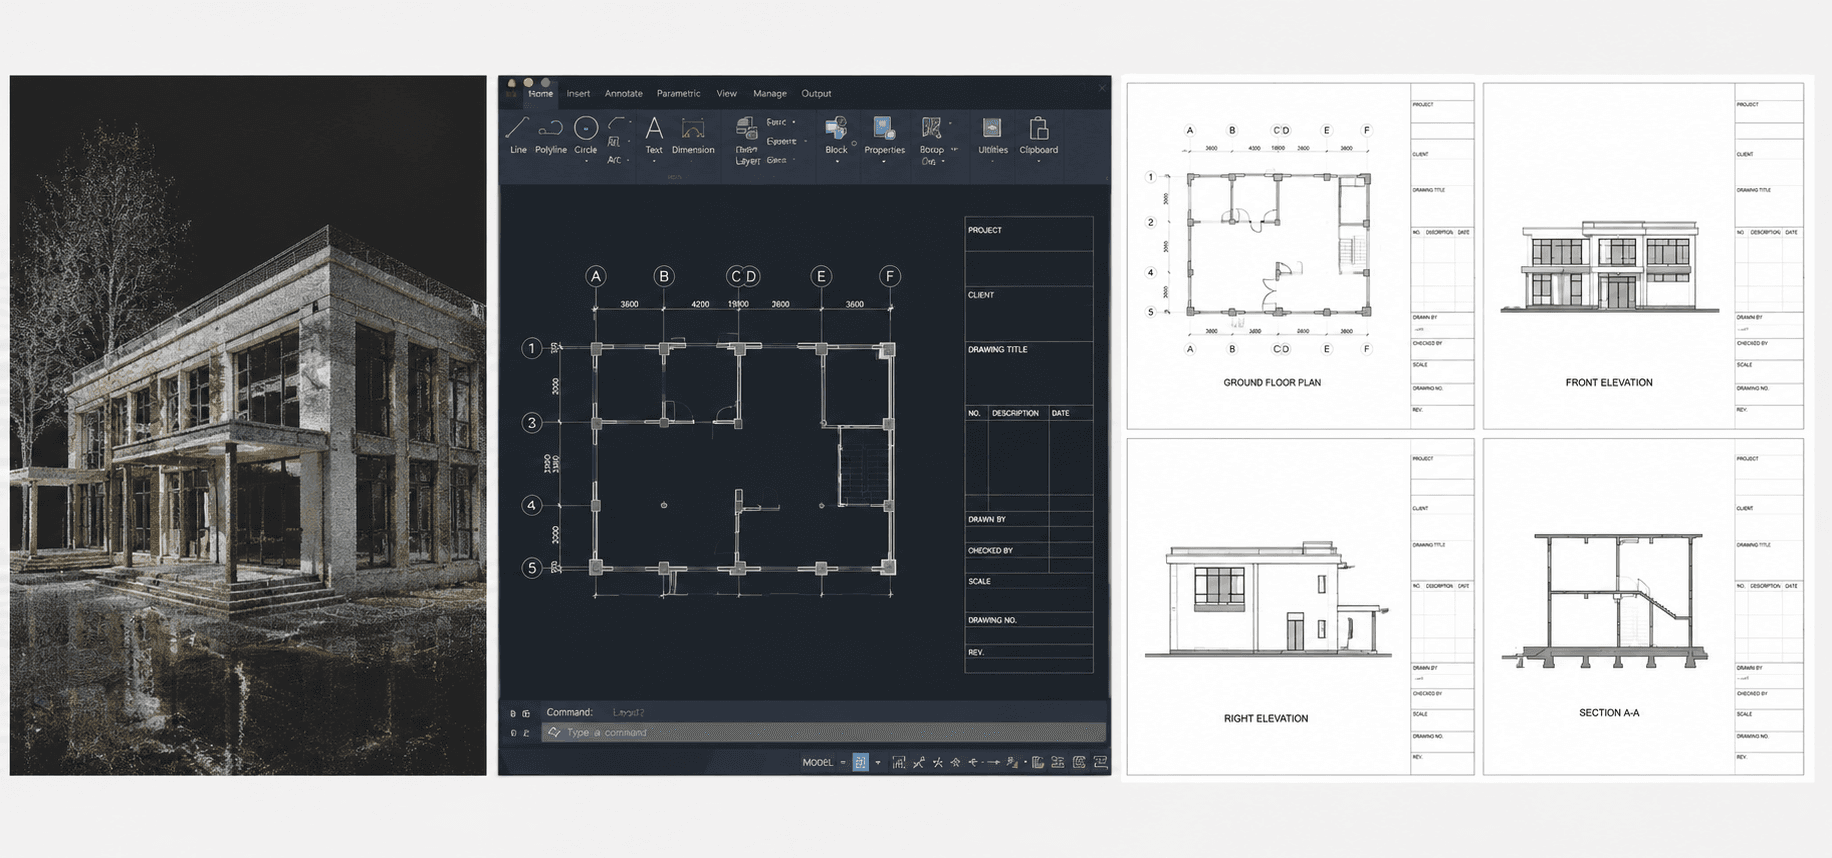
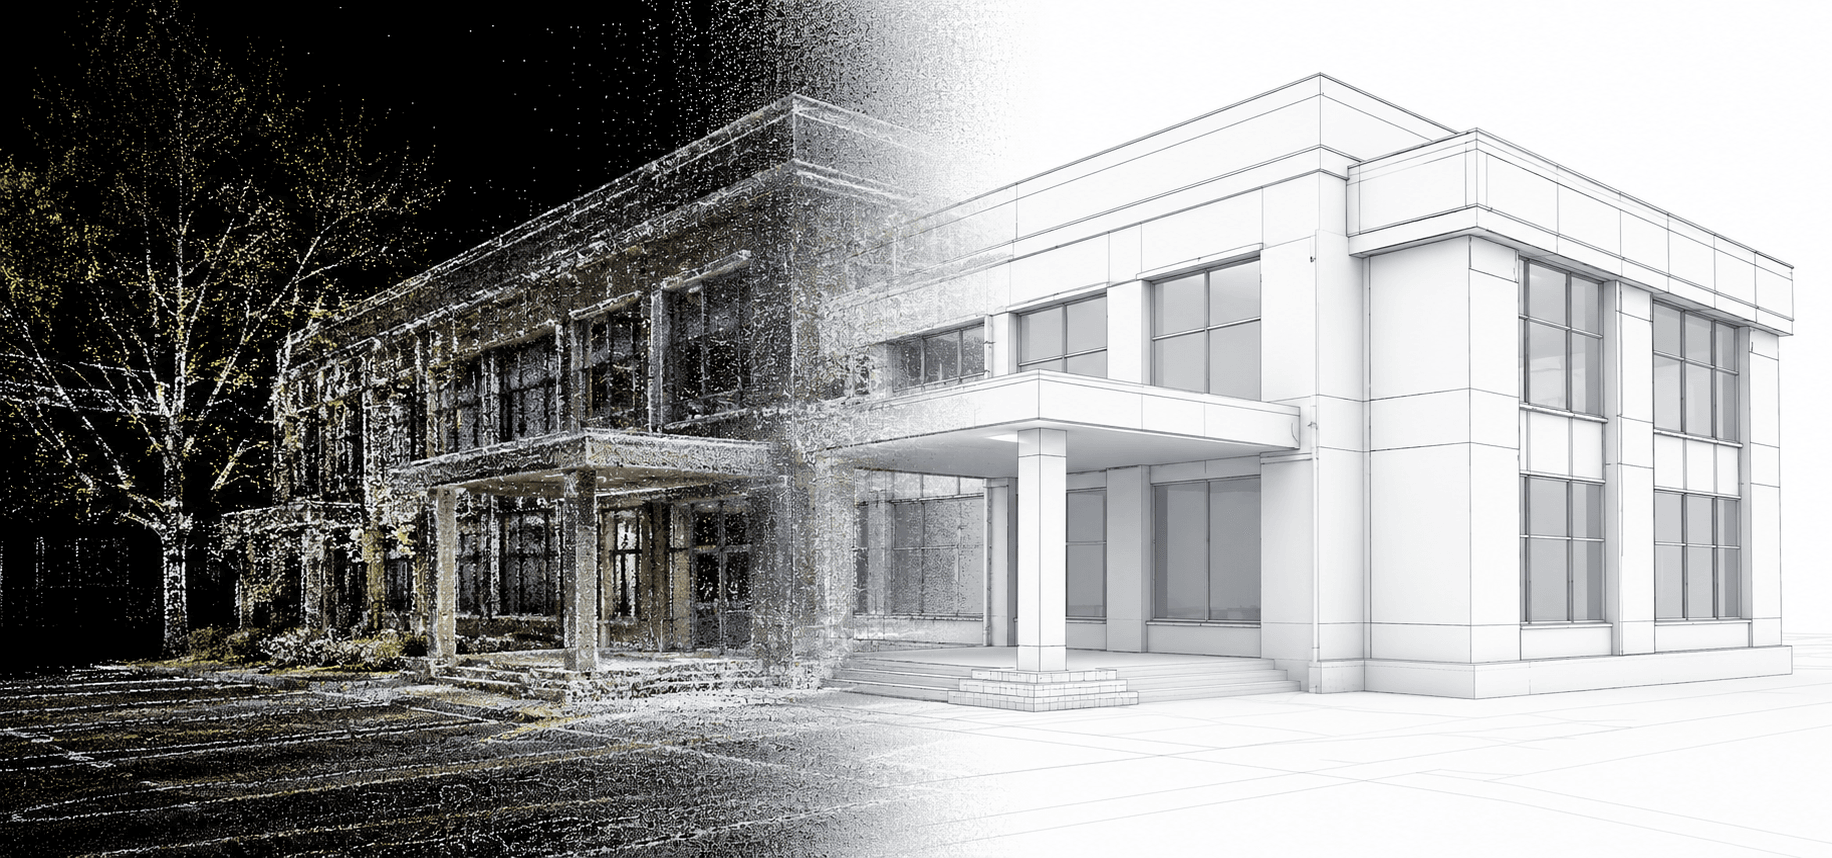
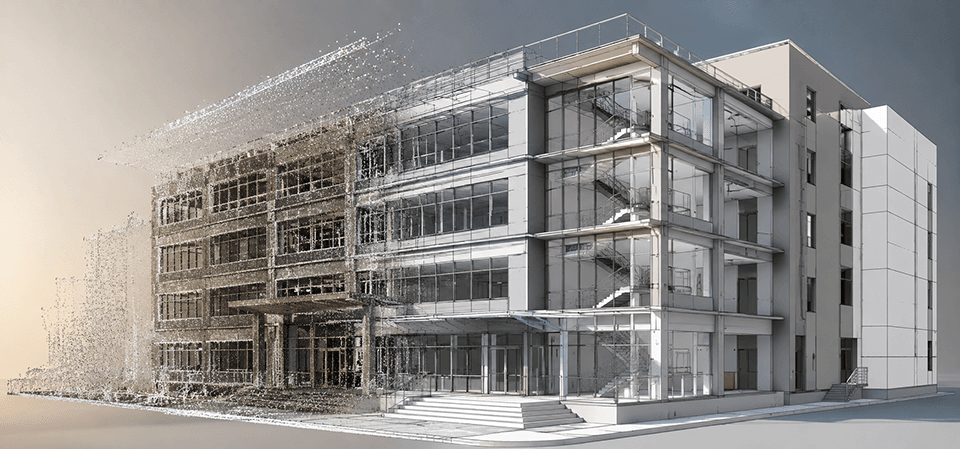
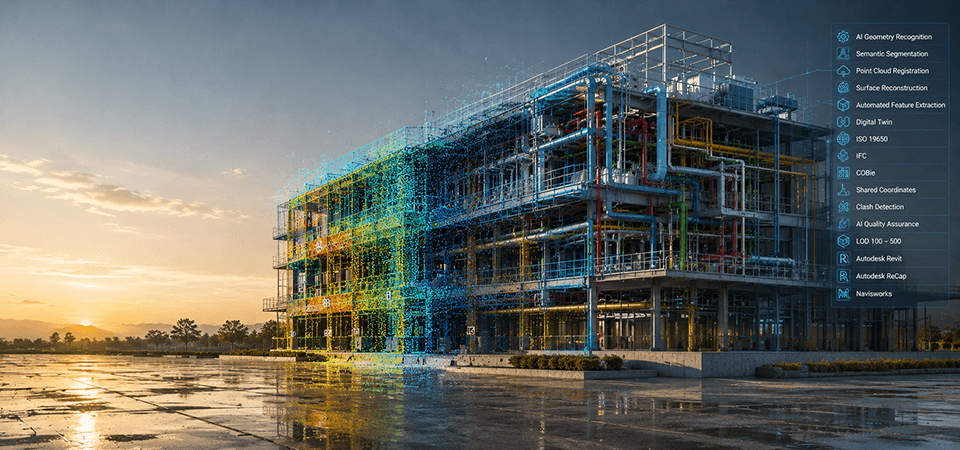
We transform raw survey data, laser scans, LiDAR, drone surveys, or even paper blueprints, into clean, construction-ready 2D drawings and 3D models that reflect exactly what exists in the field. Trusted by architects, engineers, and contractors across the US, UK, and worldwide.

Project Delivered
0 +
Global Clients
0 +
Year of Experience
0 +
US-Trained Architects & Engineers
0 +

Our Services

Lorem Ipsum is simply dummy simply dummy

What is As-Built Documentation?

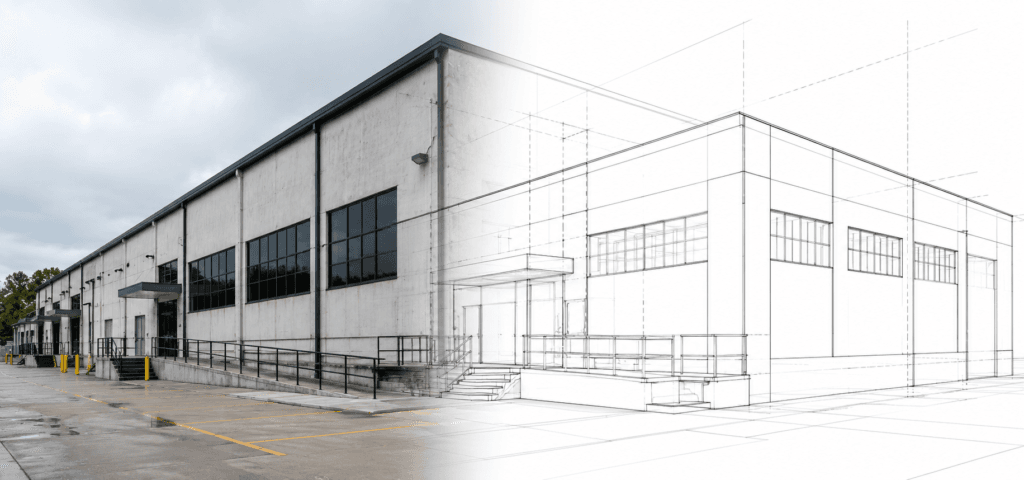
As-built documentation captures a building exactly as it exists today, not how it was originally designed. We combine advanced processing workflows with rigorous quality assurance to produce drawings and models that architects, engineers, and contractors can build from with confidence. 

Standard tolerances are +/- 1/4″ (6 mm) for architectural and structural elements, and +/- 1/2″ (12 mm) for MEP components, with tighter tolerances available. Standard turnaround is 3-7 business days for most projects up to 50,000 sq. ft.

Why Choose Our As-Built Drawing Service

Speed That Keeps Projects Moving

We process up to 10,000 sq. ft. per day, so your team gets documentation when they need it, not weeks later.

Accuracy You Can Stake Your Reputation On

Every deliverable undergoes automated clash detection, dimensional verification against source point clouds, and manual peer review before it reaches you.

Compatible With Your Tools

We deliver in Revit, AutoCAD, Navisworks, ArchiCAD, and IFC, following your layer standards and naming conventions.

Experienced Team, Consistent Quality

Thousands of projects across commercial, residential, healthcare, and industrial sectors mean our drafters know what to look for, and what to leave out.

Our As-Built Drawing Services


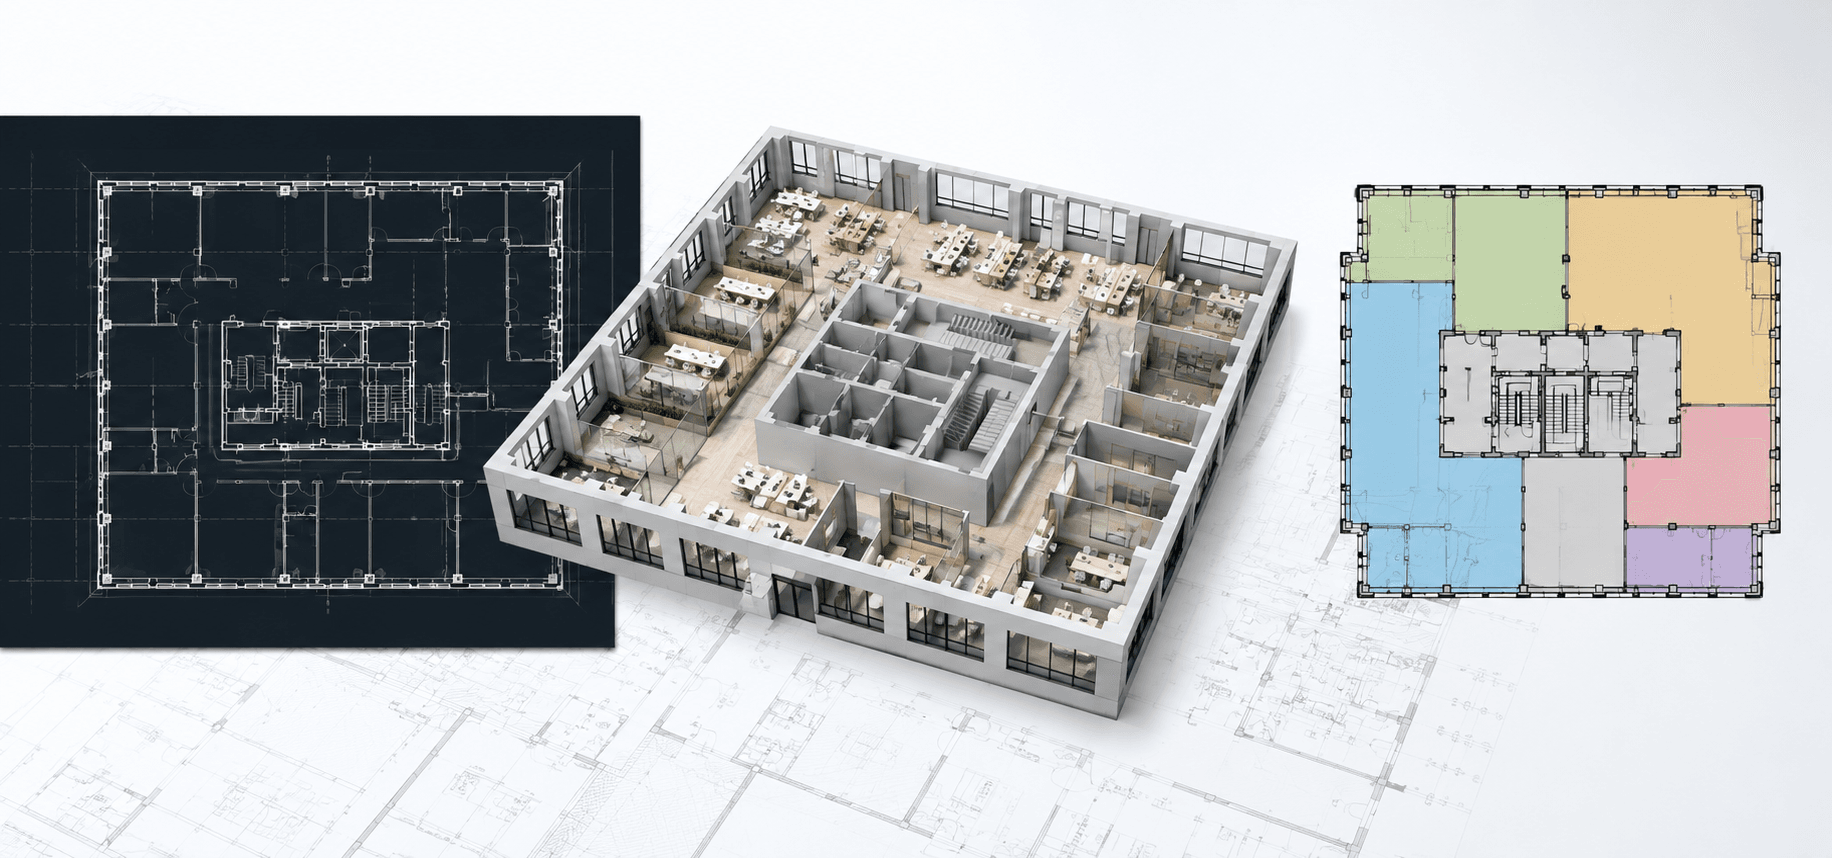
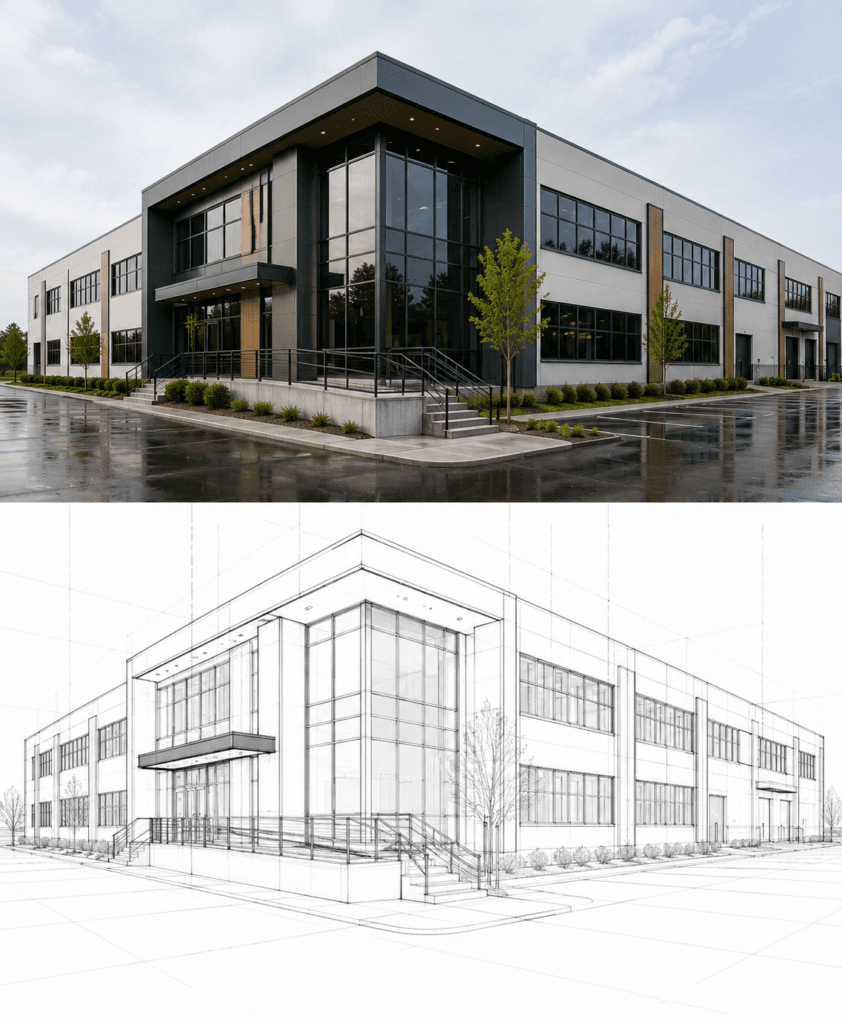
Floor plans with dimensions, elevations, cross-sections, reflected ceiling plans, and site plans, delivered clean and layered for easy editing.

Native Revit models and IFC exports from LOD 200 to 500, with architectural, structural, and MEP elements separated into distinct worksets.

HVAC, electrical, plumbing, and fire protection systems documented with equipment schedules and coordinated clearances.

Shop drawings, spool drawings, and installation drawings for teams that prefabricate off-site.

Key Benefits of As-Built Drawing Services

Fewer RFIs

Automated and manual QA catches discrepancies before they reach the field.

Fixed-Price Quotes

Know the cost before we start, with no hourly surprises.

Coordinated Systems

Architectural, structural, and MEP drawings that actually match.

Facility-Ready Models

LOD 300-500 BIM models with embedded asset data for ongoing operations.

Seamless Handoff

Files that drop straight into your existing workflow, no reformatting required.

One Round of Revisions Included

At no additional cost, within scope.

Stop guessing what’s in the field. Start building with confidence.

Tell us about your project and we’ll respond with a fixed price within 24 hours.

OUR WORK

Explore Recent Projects

Bring to the table win-win survival strategies to ensure proactive domination.At the end of the day, going forward, a new normal that has evolved from generation .

CLIENT TESTIMONIALS

“Cross-checks on our healthcare renovation caught a 14-inch structural offset that would have stopped construction cold. The project proceeded without a single MEP-related RFI.” 

Frequently Asked Questions

What inputs do you need to get started?
Laser scan point clouds (Faro, Leica, Riegl), LiDAR data (LAS/LAZ, E57, RCP/RCS), drone survey data, and even paper drawings or photographs.
What accuracy can I expect?
Standard accuracy is +/- 1/4" (6 mm) for architectural elements and +/- 1/2" (12 mm) for MEP components, with tolerances down to +/- 1/8" (3 mm) available.
Which file formats will I receive?
DWG, DXF, PDF, Revit (RVT), IFC, and other formats on request.
Can you conform to my office CAD/BIM standards?
Yes. Share your layer standards, naming conventions, templates, or BIM Execution Plan and we'll match them exactly.
Do you provide on-site surveying?
Yes. We can manage the entire process from field survey to final deliverable, working with trusted survey partners across the US, UK, and internationally.
How quickly can you turn around a project?
Standard turnaround is 3-7 business days for most projects up to 50,000 sq. ft., with expedited service available.