
Space Planning & Programming

Space Planning Programming Services

Layout Designs That Work Efficiently

Camellia Buildtech offers superior Space Planning and Programming services that assist architects, developers, and organizations in designing efficient and functional layout designs. 

We take the programmatic, functional, and design briefs and turn them into an optimized layout that works efficiently. As a global offshore CAD & BIM partner, we guarantee that each layout will always be consistent with design intentions and operational requirements. 

Through planning and programming, we help you make smart design decisions even before drafting your project. 

Project Delivered
0 +
Global Clients
0 +
Year of Experience
0 +
US-Trained Architects & Engineers
0 +

Our Services

Lorem ipsum dolor sit amet, consectetur adipiscing elit.

What is Space Planning and Programming?

Space Planning & Programming is the analysis of the needs of the project and its transformation into an adequate and functional layout and area allocation.

It helps:

  • Define space requirements clearly – Understand exactly how much space is needed for each function.
  • Optimize layout efficiency and circulation – Create logical and efficient movement patterns.
  • Align design with operational needs – Ensure the space supports the way work or life happens within it.
  • Improve user experience and functionality – Design spaces that are comfortable, accessible, and effective.
  • Reduce design revisions in later stages – A strong plan minimizes changes during schematic and design development.

Why Camellia Buildtech?

Data-Driven Space Planning Approach

We focus on more than just arranging rooms. Our team analyzes project requirements, workflows, and user needs to create functional layouts that improve efficiency, usability, and overall space performance.

Expertise Across Complex Project Types

We provide space planning solutions for diverse projects, including commercial, healthcare, retail, and mixed-use developments. Our experience helps us address unique industry requirements and create practical planning strategies.

Collaborative Layout Development Process

We believe the best layouts are created through continuous collaboration and refinement. Our team develops multiple options, gathers feedback, and adjusts designs to achieve the most effective spatial solution.

Scalable Support for All Projects

From individual spaces to large developments, our offshore teams provide flexible support for projects of any size. We efficiently manage multiple test fits and planning iterations to explore the best possibilities.

Cost-Efficient Planning Strategies

Our space planning approach focuses on maximizing usable areas and reducing unnecessary space allocation. Efficient layouts help improve project value while supporting long-term operational and financial benefits.

Integrated Design Coordination Support

Our space planning services connect seamlessly with design & documentation phases. We coordinate with your team to ensure approved layouts transition smoothly into Schematic Design, DD & Construction Documentation.

Efficient Planning Delivery Workflows

Our structured workflows help deliver accurate space planning solutions within agreed timelines. We maintain consistency and quality while helping you make faster, informed design decisions throughout every project phase.

Detailed Scope of Services

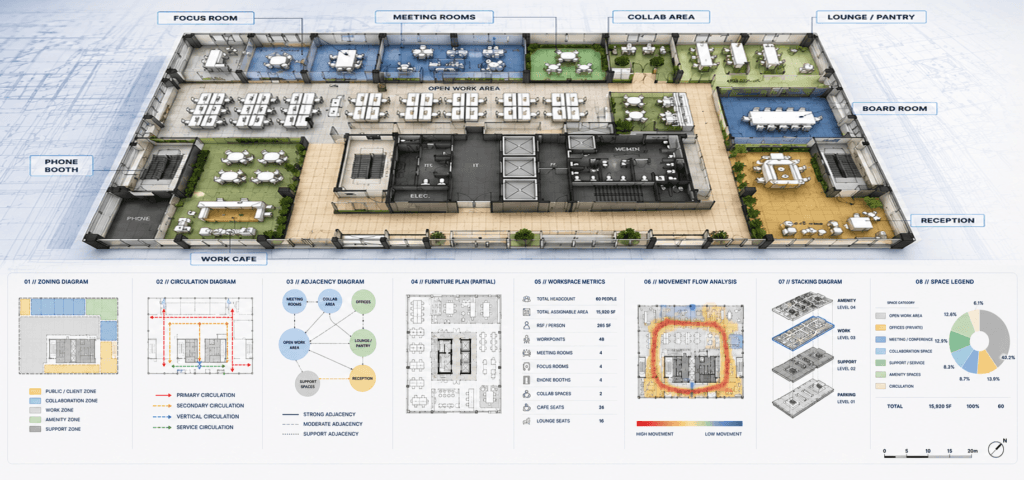
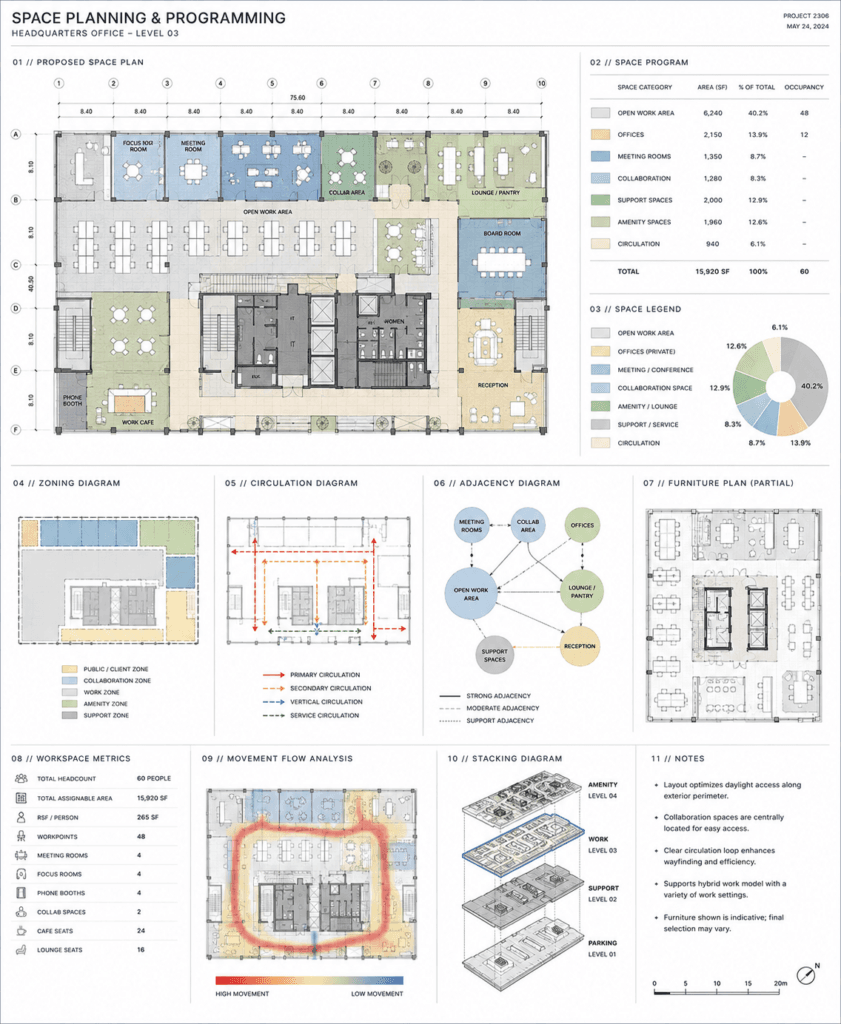
Area Programming & Space Requirements
Functional Zoning Diagrams
Circulation & Movement Planning
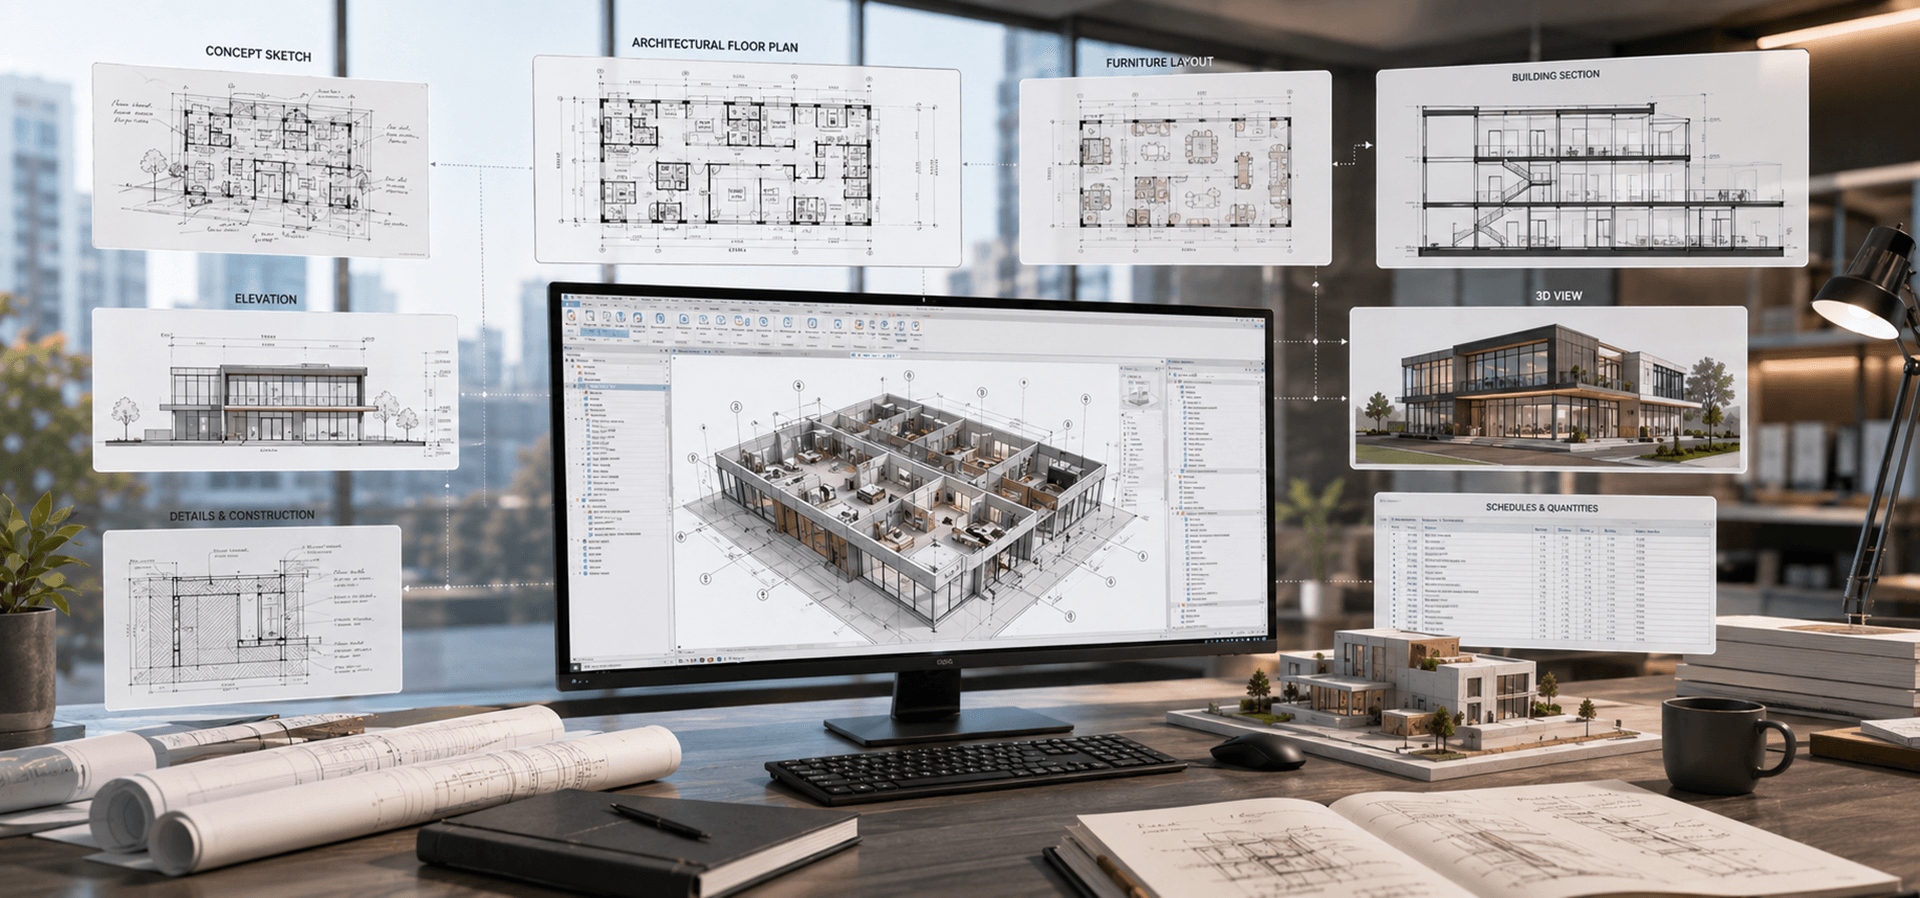
Conceptual Floor Plans
Furniture & Layout Planning
Test Fits & Scenario Planning
Space Optimization Studies

Benefits of Space Planning & Programming

Optimized Space Utilization

Maximize the efficiency of every square foot.

Improved User Experience

Better flow, accessibility, and functionality.

Faster Design Decisions

Clear layouts enable quicker approvals.

Reduced Design Changes

Strong planning minimizes rework in later phases.

Cost Efficiency

Avoid wasted space and inefficient layouts.

Scalable Offshore Support

Handle multiple planning iterations efficiently.

Ready to Optimize Your Project’s Layout?

Partner with Camellia Buildtech for efficient space planning solutions that maximize functionality and project value. Contact our experts today to discuss your requirements and get started.

OUR WORK

Explore Recent Projects

Bring to the table win-win survival strategies to ensure proactive domination.At the end of the day, going forward, a new normal that has evolved from generation .

CLIENT TESTIMONIALS

“The space planning team at Camellia Buildtech was exceptional. They took our complex program and turned it into a highly functional and efficient layout. Their iterative process and 3D test fits were invaluable for getting stakeholder buyin. We saved significant time and money by getting the planning right from the start.”

Frequently Asked Questions

What is the difference between Space Planning and Architectural Programming?
Programming is the data-gathering and analysis phase where you define what spaces are needed, their size, and their relationships. Space Planning is the act of arranging those spaces within a floor plan. We provide both services in a coordinated package.
What kind of projects do you provide Space Planning for?
We provide space planning for a wide range of project types, including residential, commercial, healthcare, hospitality, retail, educational, and industrial projects. The principles of efficient planning apply to all sectors.
How do you determine the space requirements for a project?
We work with you to understand your project brief, user needs, operational workflows, and any relevant industry standards or building regulations. This data is used to create a detailed area program that forms the basis of all planning.
What information do you need to start space planning?
We typically require project briefs, area requirements, user needs, existing drawings, and any operational guidelines. This information helps us understand your goals and develop functional space planning solutions.
Can space planning be integrated with BIM workflows?
Yes, our space planning services can support BIM-based workflows by providing organized layouts that can transition smoothly into detailed design and documentation phases.
Can you create multiple space planning options?
Yes, we develop multiple layout options and test fits to explore different possibilities. This allows you to compare solutions and select the layout that best supports your project objectives.
What types of projects can you support with space planning?
We provide space planning services for residential, commercial, healthcare, hospitality, retail, educational, and mixed-use projects. Our approach is customized based on the specific needs of each project type.
How do you improve efficiency through space planning?
We analyze workflows, circulation, and space requirements to optimize layouts. This helps reduce wasted areas, improve functionality, and create spaces that support better user experiences.
How do you handle changes during the planning process?
We follow an iterative approach that allows adjustments based on your feedback and evolving project requirements. Our team refines layouts efficiently to ensure the final space plan aligns with your functional needs and design objectives.
What is a test fit, and why is it important?
A test fit is a preliminary layout of a program within a specific building footprint. It is important because it quickly shows whether a design program is feasible, helps visualize different zoning strategies, and identifies potential problems early.
How does effective space planning save money?
Good space planning saves money by ensuring every square foot is used efficiently, reducing wasted space. It also streamlines the design process, minimizes costly changes later, and can improve a building’s long-term operational performance by creating better, more functional spaces.
Do you provide test fit planning services?
Yes, we create test fits to evaluate whether a project program can be accommodated within a given space. These studies help identify opportunities and challenges during the early planning stages.