
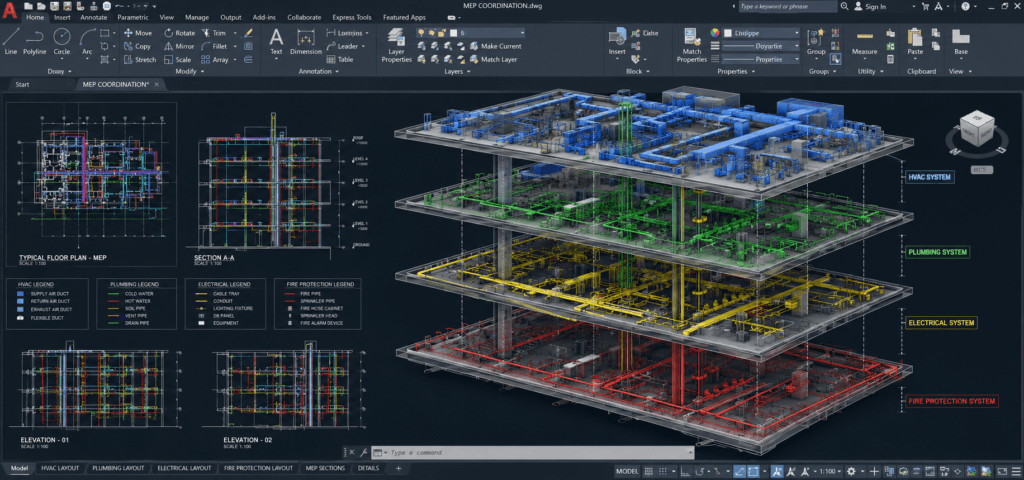

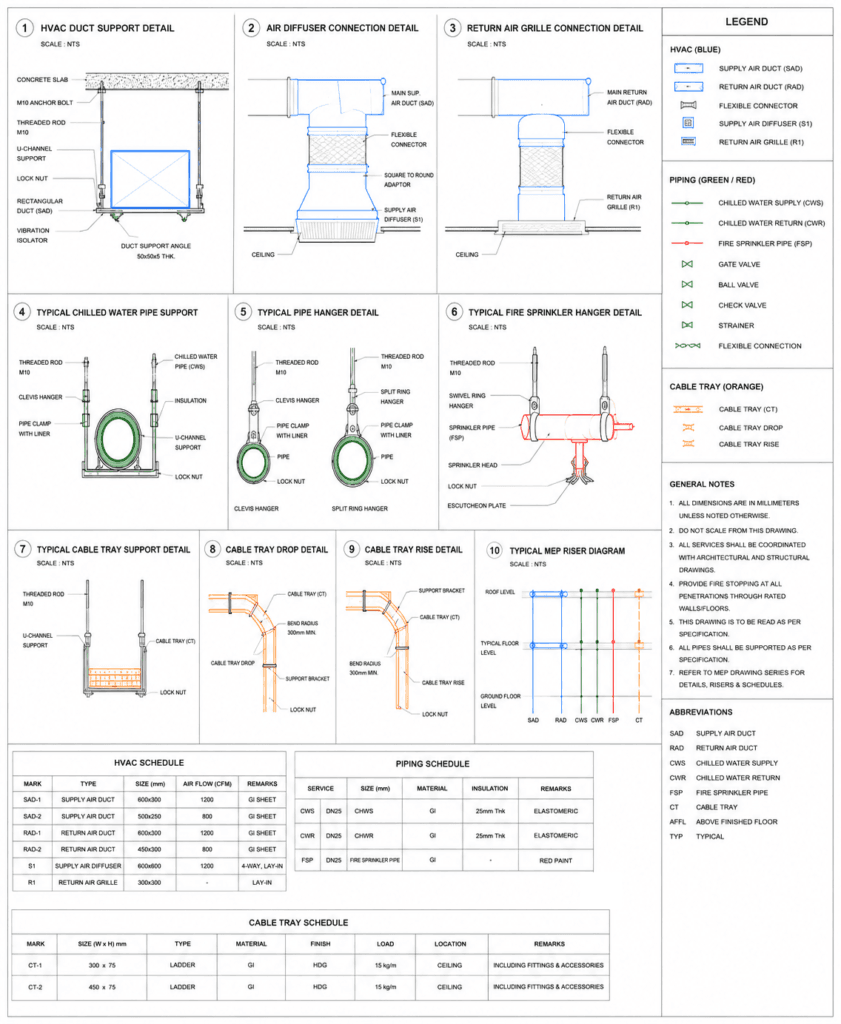
What are MEP Shop Drawings?
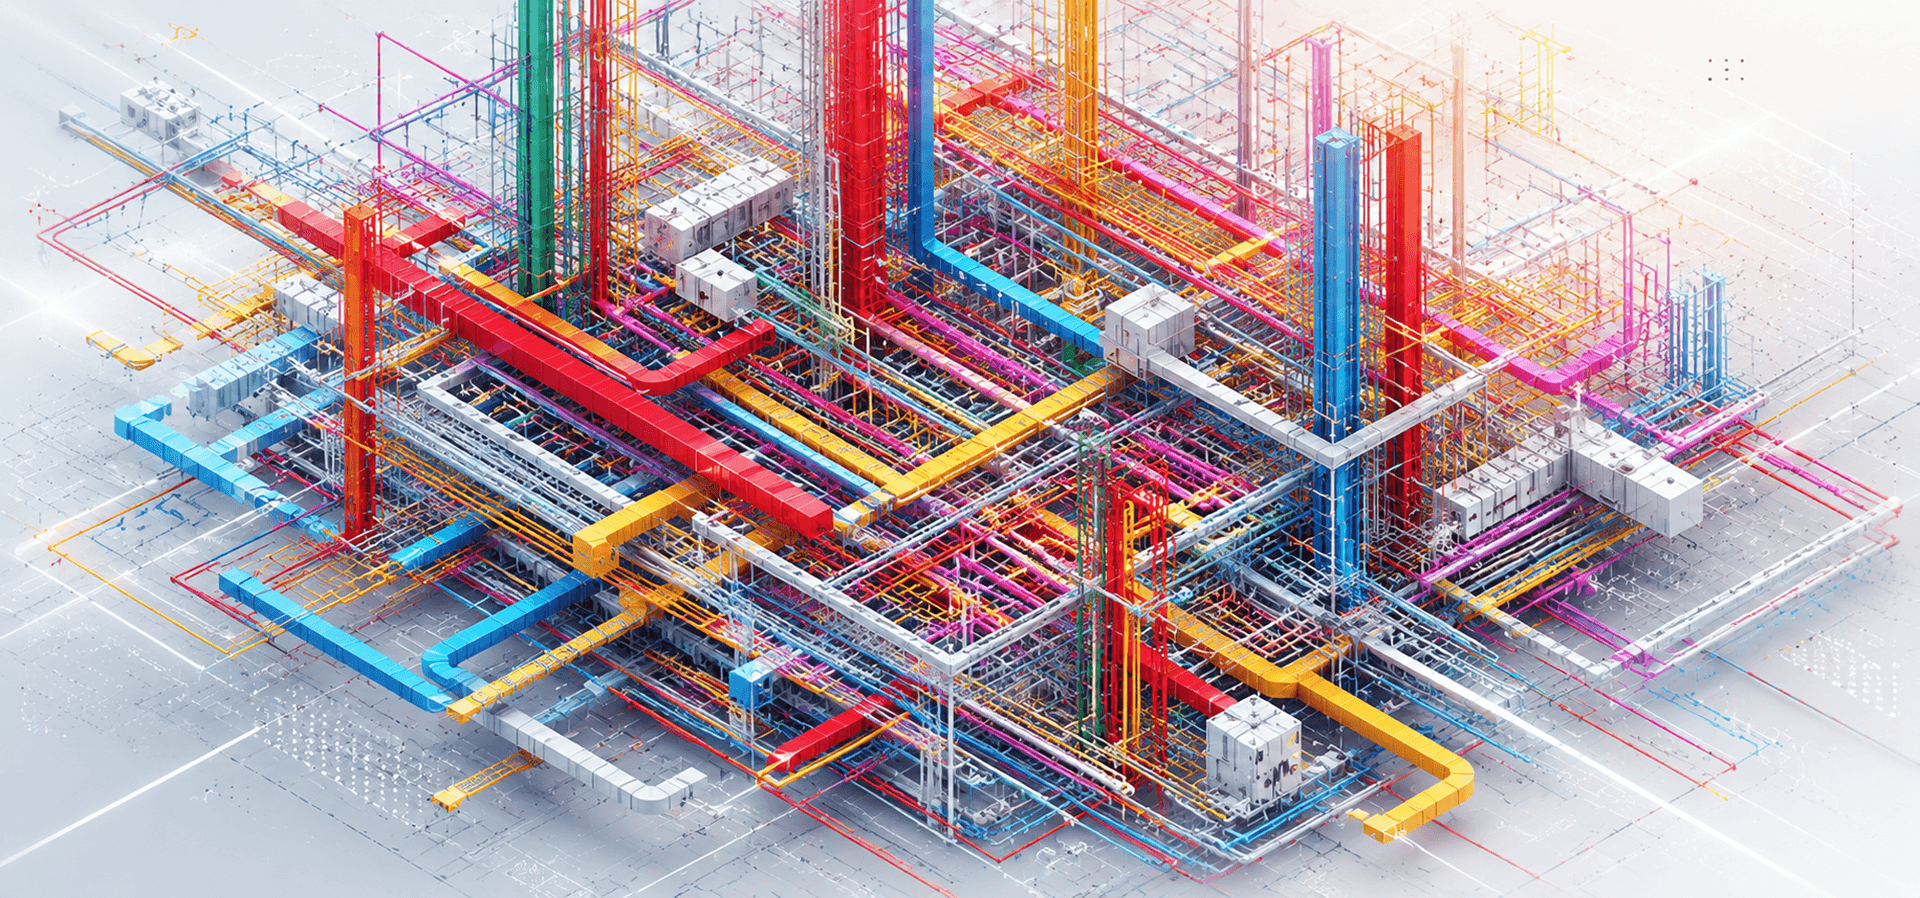
The detailed construction drawings that are used for site installation of Mechanical, Electrical, and Plumbing systems are known as MEP shop drawings. Our MEP shop drawings include drawings for ducts, piping, and equipment, hangers, sleeve and penetration drawings, routing elevations, and BOQs to give contractors and fabricators detailed information for construction. We produce MEP fabrication drawings and plumbing & HVAC shop drawings to bridge the gap between the construction drawings and on-site construction by providing precision. Our MEP shop drawings services offer coordinated drawings that integrate with architectural and structural models of the building.
Our Services
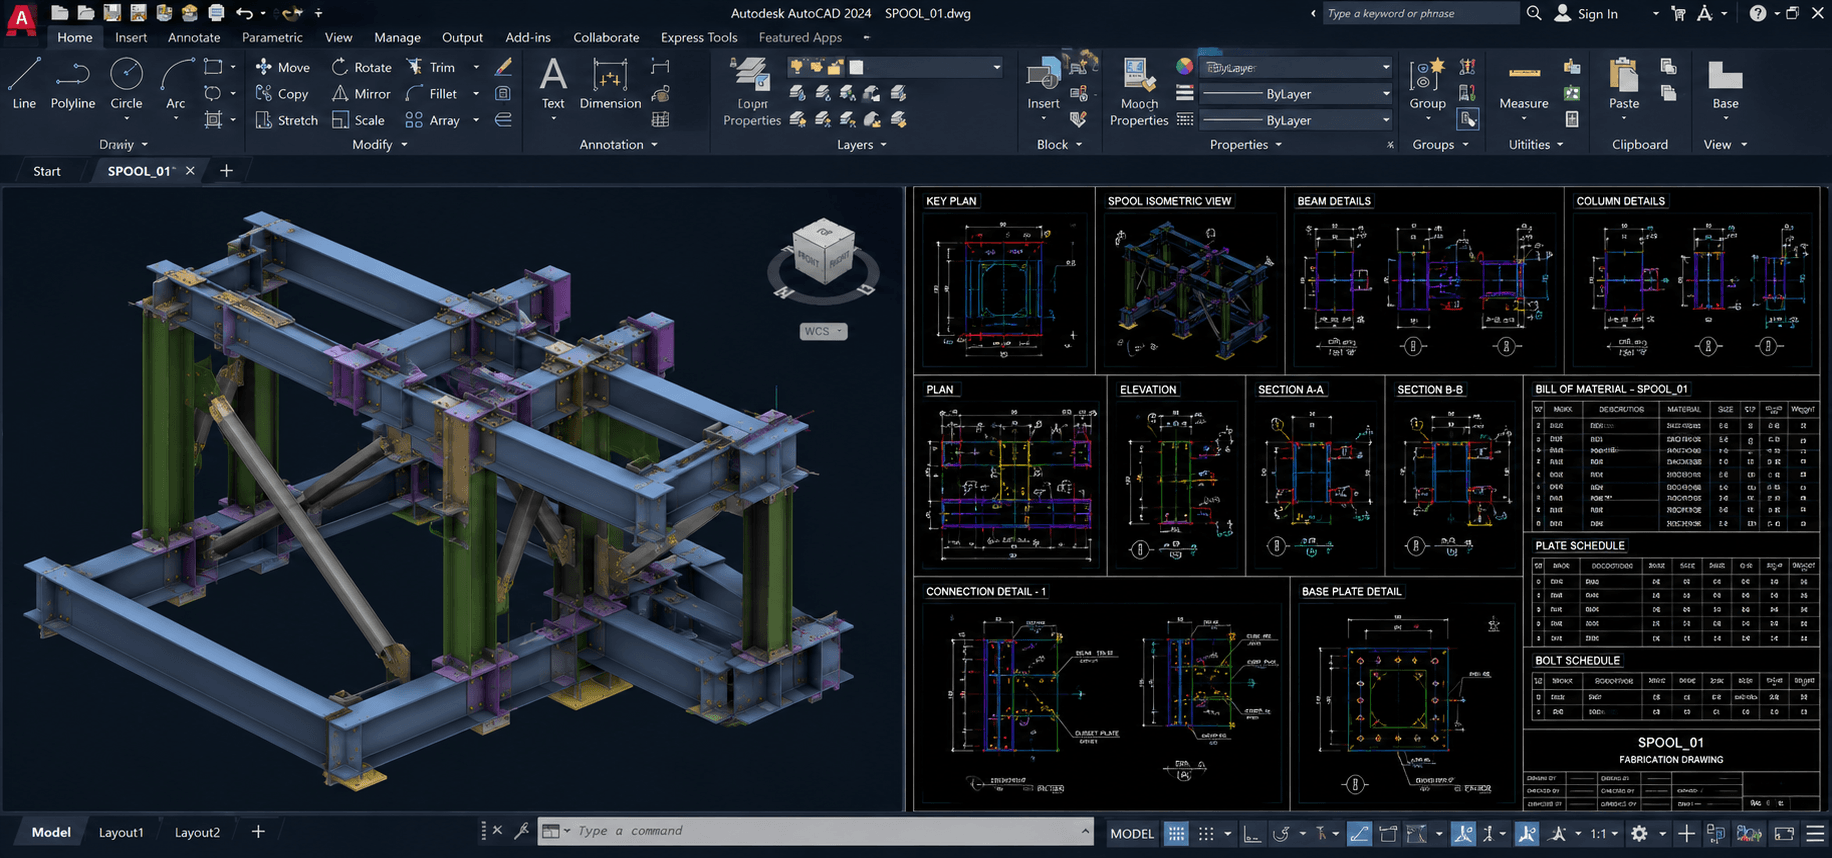
01 Spool & Fabrication Drawings
-
Spool & Fabrication
-
Spool & Fabrication
-
Spool & Fabrication
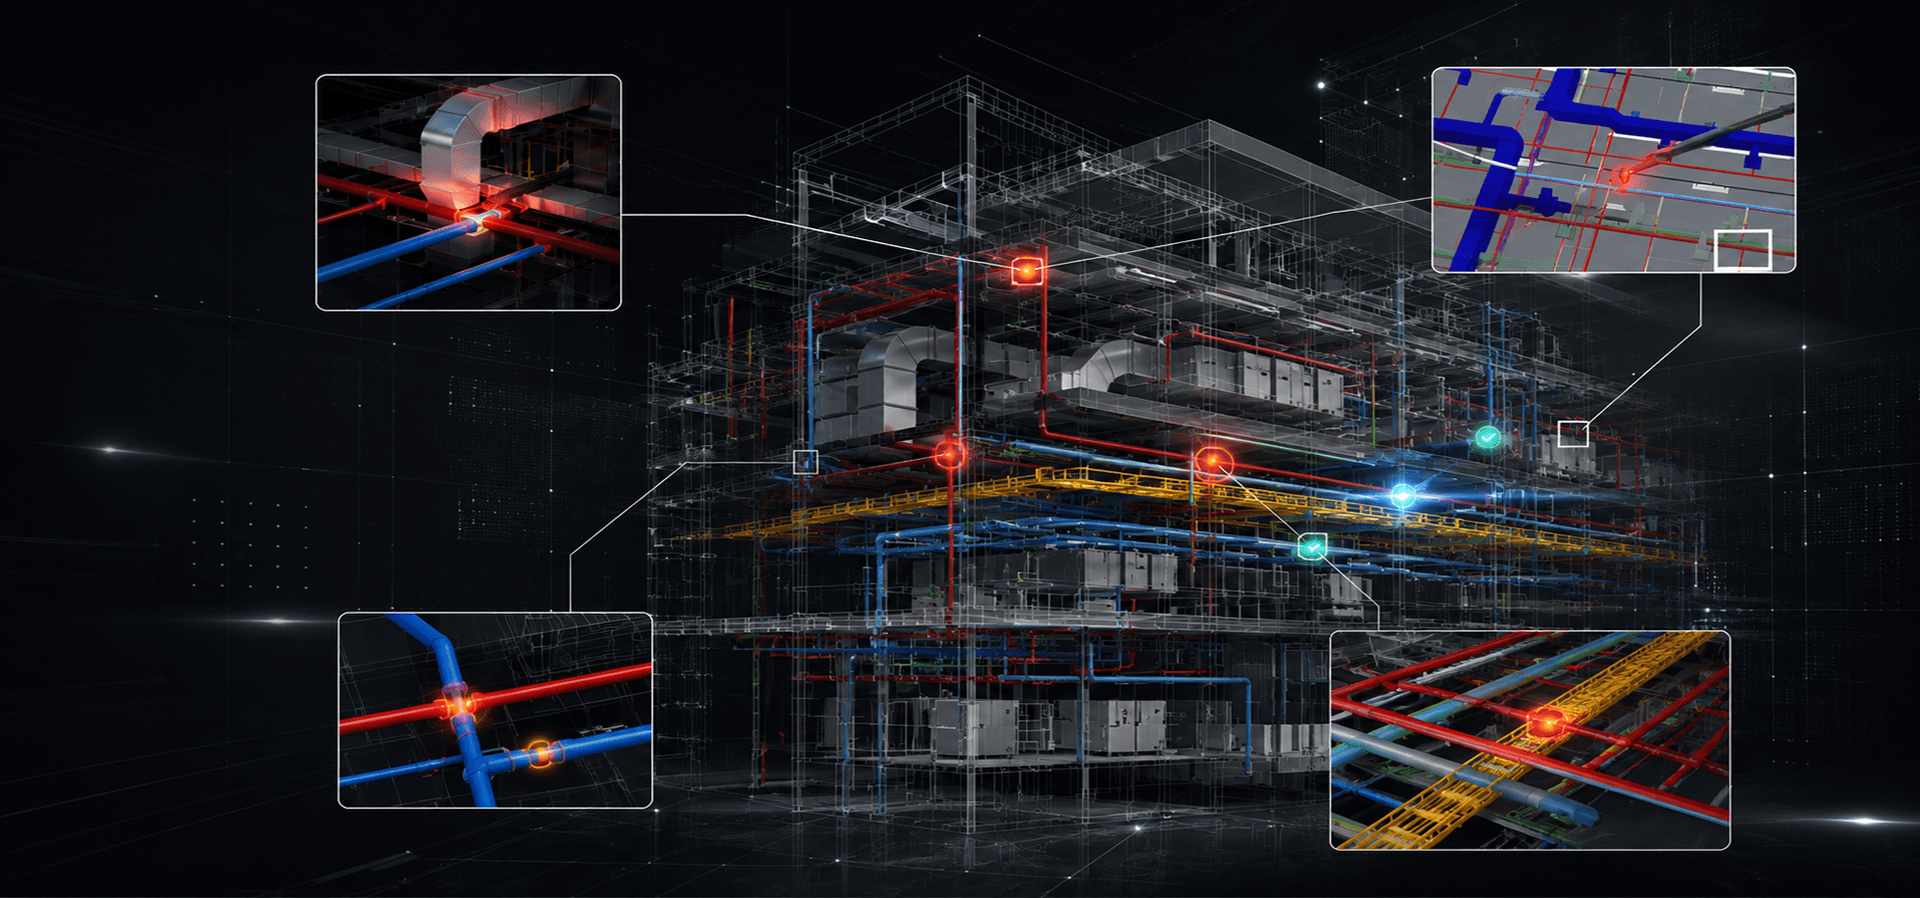
02 MEP Clash Detection and Coordination
-
Clash Detection
-
Clash Detection
-
Clash Detection
03 MEP Modeling Services
-
MEP Modeling
-
MEP Modeling
-
MEP Modeling

Advantages of Our MEP Shop Drawing Services
Reduction of rework and RFIs
Faster procurement and fabrication
Predictable schedule
Flexible services
Reduced overall cost of the project
Safety and compliance
Advantages specific to trades
Ready to eliminate installation guesswork and accelerate your fabrication cycle.
Explore Recent Projects
Bring to the table win-win survival strategies to ensure proactive domination.At the end of the day, going forward, a new normal that has evolved from generation .
Why Choose Our MEP Shop Drawing Services?
Get fabrication ready accuracy and seamless integration with the help of our MEP shop drawing services.
CLIENT TESTIMONIALS
“The mechanical shop drawings provided by them were fabrication ready and they matched with the workflows of our shop. Less RFIs and fast shop turns. Excellent communication throughout the process.”
Frequently Asked Questions
Does Camellia Buildtech provide BIM services directly?
How do you ensure the accuracy of your CD sets?
AI-powered quality checks (100+ automated QC points per model).
Multi-stage human reviews by US-trained architects and engineers.
Live collaboration tools (BIM 360, Autodesk Construction Cloud) for real-time coordination.
What is the turnaround time for CD sets?
Small projects (≤ 10,000 sq. ft.): 2-3 weeks
Medium projects (10,000-50,000 sq. ft.): 4-6 weeks
Large projects (50,000+ sq. ft.): Custom timeline with milestone delivery.





