
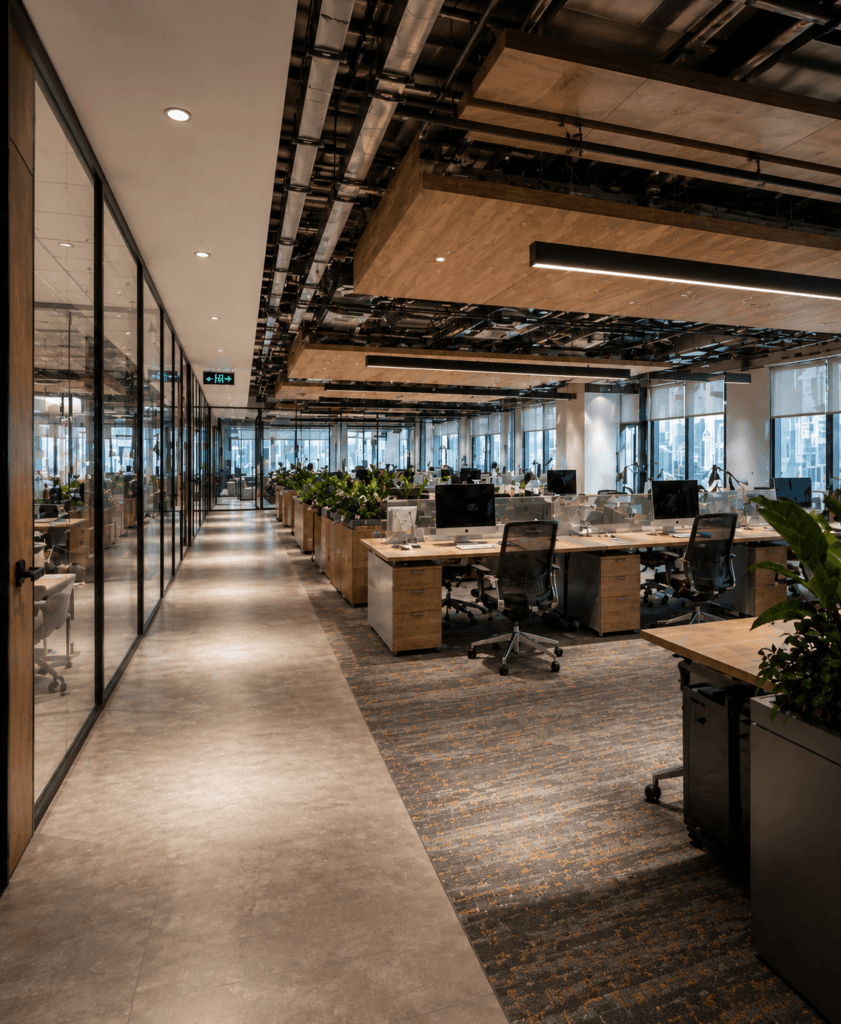
Commercial Interior Rendering

Bringing Interior Design Visuals into Focus with Precision and Effectiveness

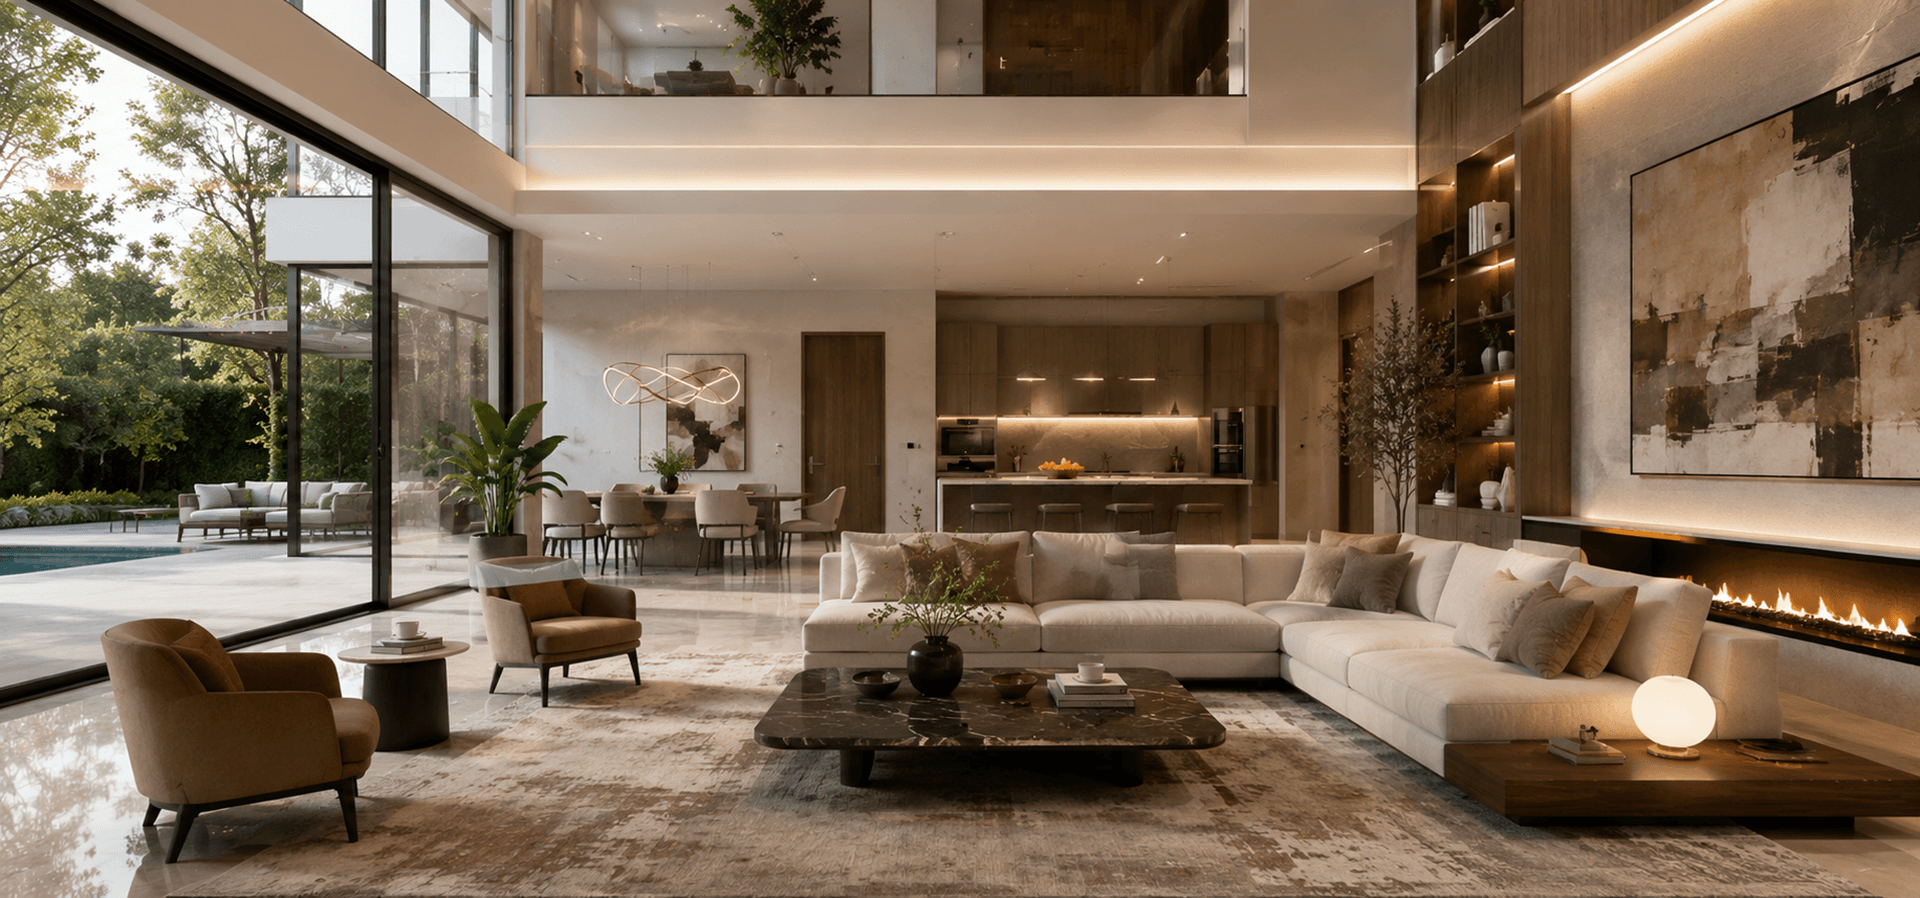
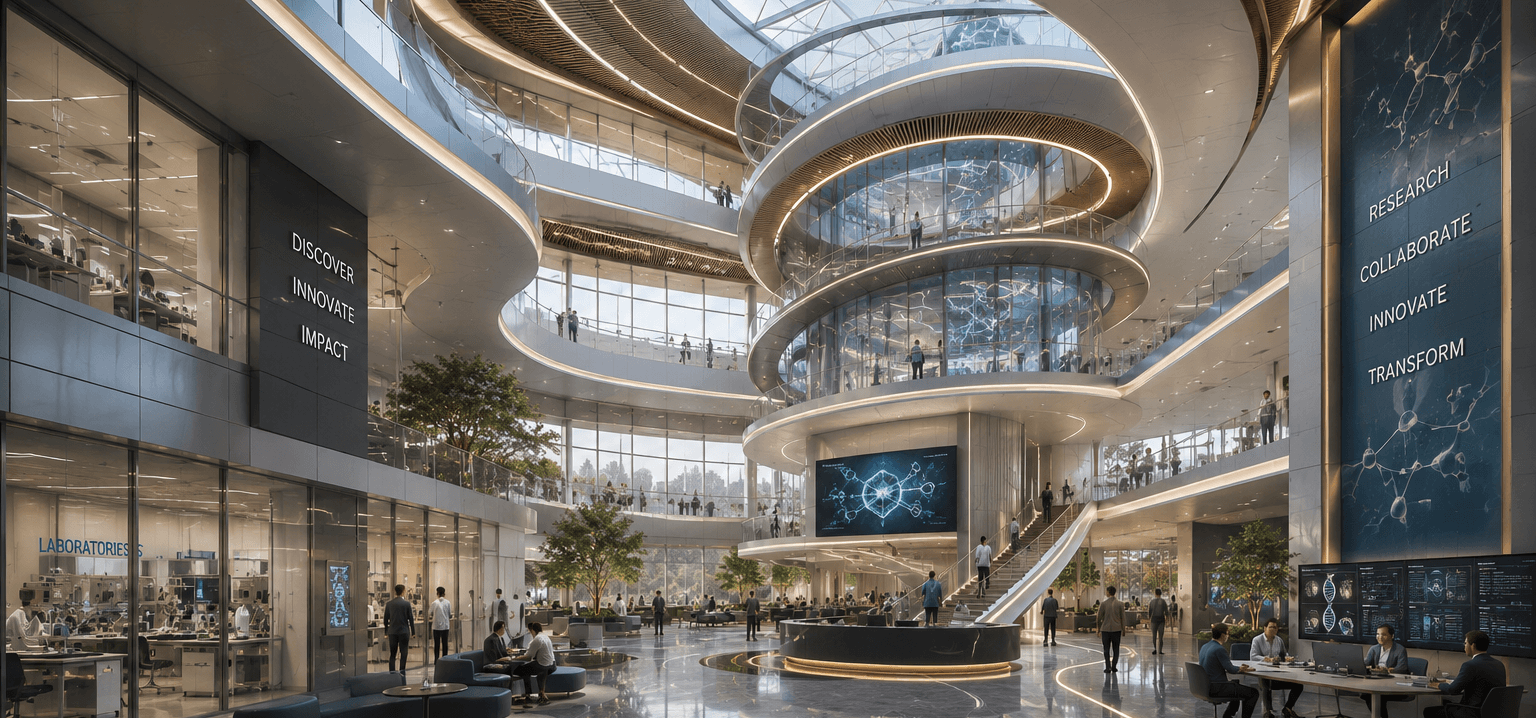
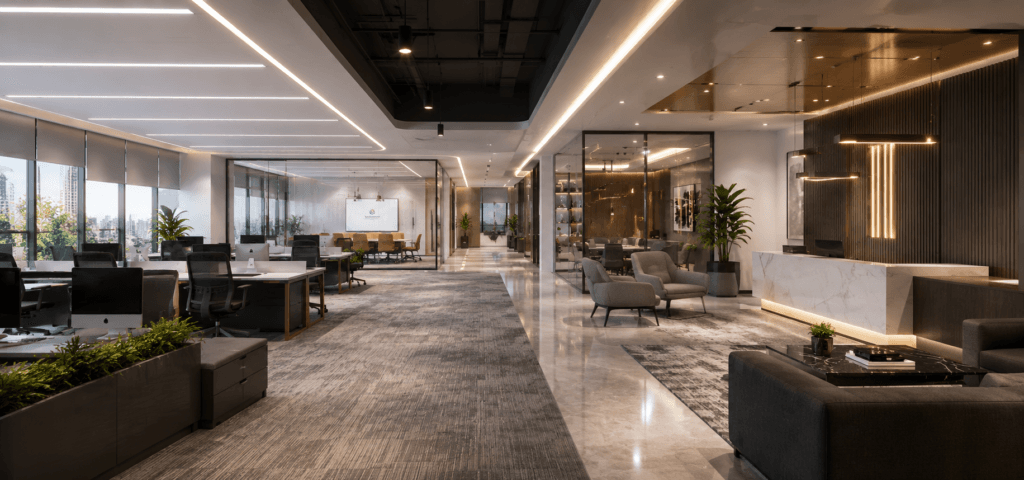
Camellia Buildtech provides high-end Commercial Interior Rendering services, which involve producing lifelike images of your commercial space designs. We help professionals from the fields of architecture, interior design, and commercial business in bringing their interior designs to the forefront with precision and effectiveness. 

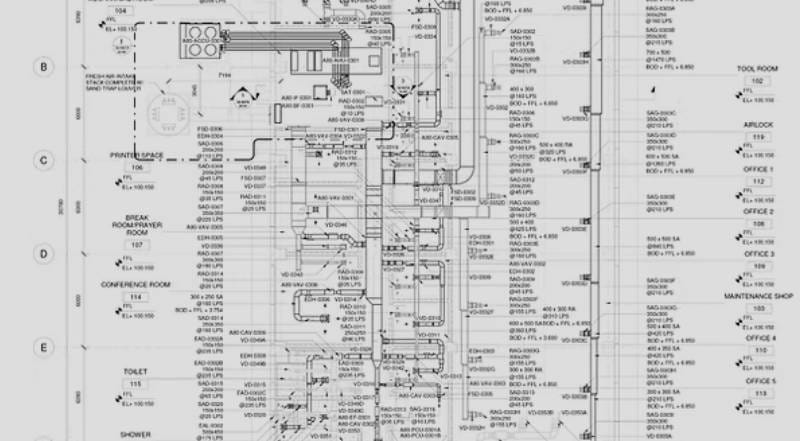
Our skilled and experienced professionals utilize cutting-edge technologies and 3D rendering techniques for creating realistic and precise images of your commercial interior design projects. From office design to retail store design and hotel interiors, our professionals develop visuals for you. Interior visualization helps commercial projects move faster, involve multiple stakeholders, and avoid costly revisions by revealing spatial constraints and coordinating building systems before construction begins. 

Project Delivered
0 +
Global Clients
0 +
Year of Experience
0 +
US-Trained Architects & Engineers
0 +

Our Services

Lorem Ipsum is simply dummy simply dummy

Benefits of Commercial Interior Rendering Services

Photorealistic Commercial Interiors

High-quality images showcasing office layouts, retail spaces, restaurants, showrooms, and hospitality interiors with lifelike accuracy.

Material and Finish Visualization

Evaluate how materials, textures, and colors perform under realistic lighting conditions before procurement.

Furniture and Layout Planning

Show furniture placement, circulation patterns, and spatial relationships clearly.

Lighting Studies

Demonstrate how natural and artificial lighting affects the interior atmosphere.

Marketing and Presentation Assets

Images prepared for brochures, websites, pitch decks, and advertising campaigns.

Design Option Studies

Renderings used to compare different design options during development.

Ready to Visualize Your Commercial Interior Project?

Contact us today to discuss your project and get a free quote.

OUR WORK

Explore Recent Projects

Bring to the table win-win survival strategies to ensure proactive domination.At the end of the day, going forward, a new normal that has evolved from generation .

Why Camellia Buildtech?

Landscape & Site Planning
Our team understands the relationship between buildings and their sites. We know how to communicate design intent for outdoor spaces, grading, planting, and site infrastructure.
Focus on Realism and Context
Accuracy is essential in our visualization, which means that we use site surveys, mapping information, and project plans to develop an accurate illustration of the site and its surrounding area.
Coordination with Project Data
We work directly from your architectural, landscape, and site plans to ensure our visualizations are accurate and aligned with the project’s design intent.
Scalable Capacity
With our offshore delivery service, we can take on projects of all sizes, whether it is a residential garden or a large public space.
Client-Focused Collaboration
We cooperate with you and learn the main perspectives and the information that should be delivered through the visualization.
Commitment to Quality
Each visualization is thoroughly checked for its quality.

CLIENT TESTIMONIALS

“We needed to convert a large portfolio of legacy CAD drawings into BIM models for a new facility management system. Camellia delivered accurate, wellorganized models that integrated perfectly with our workflow. Their team was professional, and the turnaround was fast.”

Frequently Asked Questions

What is the difference between a rendering and a 3D model?
The 3D model is the digital model that represents the interior geometry. The rendering is a two-dimensional image or animation produced from this model, with materials, lighting, and surroundings applied, that resembles a photograph.
What do we require in order to produce a rendering?
We usually require drawings of the building and interior, schedules of the materials and finishes to be used, furniture details, and a briefing about the required look and feel and views.
How long does it usually take to create commercial interior renderings?
One still image takes 3-7 days, while a set of images can take 2-4 weeks. We always provide you with the exact schedule during project scoping.
What will be provided with the final delivery?
High-resolution image files are provided in your chosen format.
Do you offer animations as well as still images?
Yes, we can create architectural walkthrough animations to showcase the interior design dynamically.
Can you create renderings for different commercial sectors?
Yes, we have experience with office spaces, retail stores, restaurants, hotels, showrooms, and healthcare facilities.