
Revision & Redline Update

Revision Redline Services

Quick and Precise Drawing Updates for Your Project

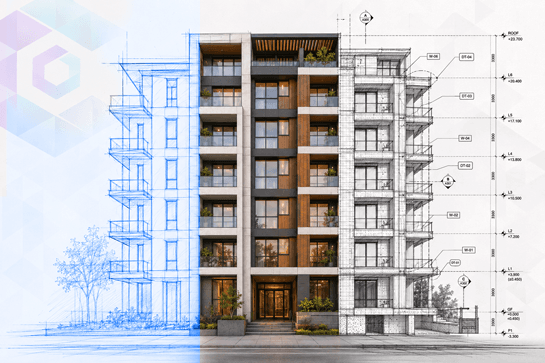
Camellia Buildtech provides professional services of Revision & Redline Drawing Upgrades, which assist architects, engineers, and contractors in incorporating modifications into the construction documents and CAD drawings. You can be sure that your project will be updated and coordinated. 

All markups, comments from the city, or design changes will be converted into precise and revised drawings with the use of industry-standard CAD and BIM software. With us as an offshore service provider, we will not face problems with revisions. 

Whatever kind of changes you require – from small redline drawings upgrades to whole drawing revisions – we will take care of everything.

Project Delivered
0 +
Global Clients
0 +
Year of Experience
0 +
US-Trained Architects & Engineers
0 +

Our Services

Lorem ipsum dolor sit amet, consectetur adipiscing elit.

What are Revision and Redline Update Services?

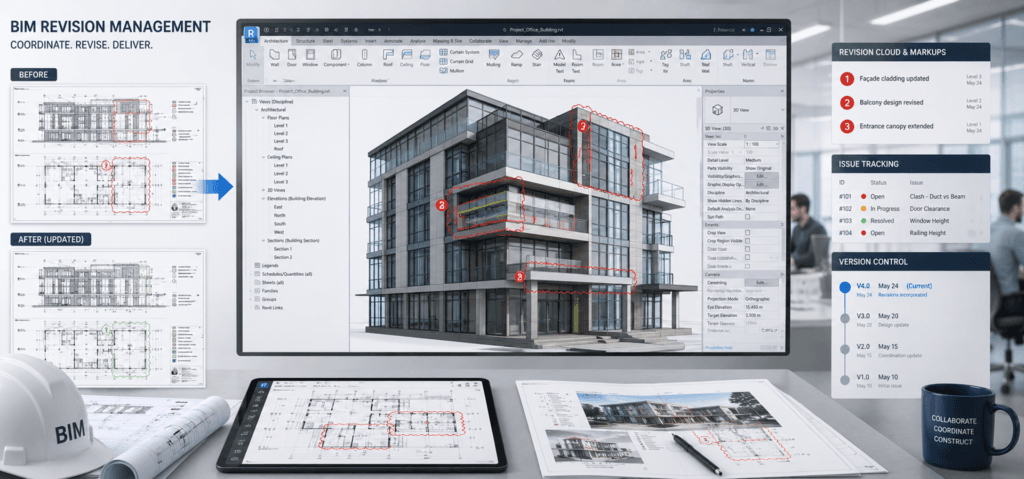
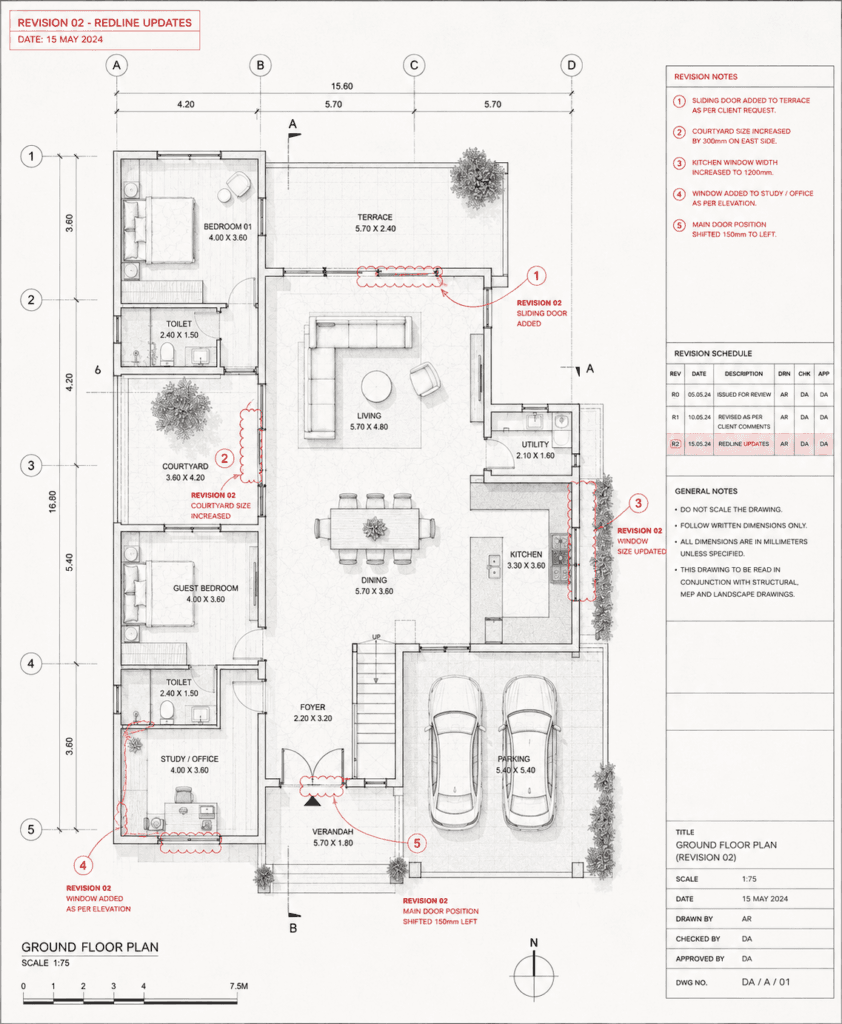
Revision and Redline Update Services involve updating existing CAD or BIM drawings to reflect changes, corrections, or new information. These changes typically come from design reviews, city plan check comments, field markups, or client feedback.

These services help in:

  • Incorporating city review comments – Quickly address planning department corrections to secure permits.
  • Updating drawings from field markups – Capture on-site changes and maintain accurate as-built records.
  • Reflecting design changes – Ensure all drawings show the latest design intent.
  • Maintaining clear revision tracking – Keep a proper history of changes for quality control and compliance.
  • Improving project coordination – Ensure all updated drawings are shared with the right team members.

Why Camellia Buildtech?

Fast Revision Turnaround Support

We understand that timely revisions are critical for project progress. Our team efficiently processes redline updates to help you meet deadlines and avoid delays during client reviews or approval processes.

Accurate Revision Tracking Process

We follow structured revision management practices to maintain complete traceability. Each updated drawing includes revision details, dates, and change descriptions for better documentation control.

Flexible Support Across Formats

We work with various inputs, including scanned redlines, PDF markups, handwritten notes, and digital comments. Our team delivers updated drawings in formats that align with your existing workflow.

Seamless Project Collaboration Support

We integrate with your existing processes and coordinate directly with project managers, architects, and engineers. This ensures redline changes are applied accurately and according to project requirements.

Scalable Support for Large Updates

Our offshore teams provide the capacity to manage high volumes of drawing revisions efficiently. We help reduce revision backlogs while maintaining accuracy & consistent delivery standards.

Quality-Controlled Revision Delivery

Every revised drawing undergoes detailed quality checks to confirm updates are applied correctly. We ensure all changes are properly documented and aligned with your project standards.

Efficient Drawing Update Workflows

Our streamlined workflows help deliver accurate drawing revisions within agreed timelines. We maintain consistency and quality while supporting faster project progress through every update cycle.

Detailed Scope of Services

City Correction Updates
Design Revision Implementation
Field Redline Integration
PDF Redline to CAD Conversion
Handwritten Redline Cleanup
Revision Block Updates
Drawing Reissue and Distribution

Benefits of Revision & Redline Updates

Faster Project Approvals

Quickly address plan check comments to keep your project moving through the permit process.

Improved Drawing Accuracy

Ensure all drawings reflect the latest design, reducing confusion and errors on site.

Better Field Coordination

Update drawings to match field conditions, ensuring as-built records are accurate.

Streamlined Workflow

Efficiently process multiple revisions without overwhelming your internal team.

Clear Documentation

Maintain clear revision of histories for compliance and quality control.

Scalable Offshore Support

Manage revision backlogs and large sets of changes with dedicated teams.

Ready to Update Your Project Drawings?

Partner with Camellia Buildtech for accurate and efficient redline drafting solutions. Contact our experts today to discuss your revision requirements and get started.

OUR WORK

Explore Recent Projects

Bring to the table win-win survival strategies to ensure proactive domination.At the end of the day, going forward, a new normal that has evolved from generation .

CLIENT TESTIMONIALS

“We had a backlog of field redlines that needed to be incorporated into our asbuilt drawings. Camellia took our markups and delivered clean, updated drawings promptly. Their revision tracking was also excellent.”

Frequently Asked Questions

What is a redline drawing?
A redline drawing is a marked-up version of a construction document that shows corrections or changes. These markups are typically made in red ink or through digital annotations to indicate required updates.
What types of redlines can you work from?
We can work from various input types, including scanned redlines, PDF markups, handwritten notes, or comments from collaboration platforms.
What information do you need to begin redline drafting?
We typically require the original drawings, redline markups, revision instructions, and project standards. These inputs help us implement changes accurately and maintain drawing consistency.
What types of redline updates can you handle?
We handle various redline updates, including design changes, construction modifications, consultant comments, and city review corrections. Our team updates drawings accurately based on provided markups.
How do you track revisions?
We update the revision block on each drawing, including the revision date, description of changes, and revision number. This ensures proper version control and documentation.
Can you update both CAD and BIM drawings?
Yes, we can update drawings in both CAD and BIM environments. Our team works with different file formats to ensure revised documents match your project workflow.
What is the typical turnaround time for a revision?
Turnaround depends on the number of changes. Small updates can be completed within a day, while larger sets of revisions may take longer. We provide a clear timeline during project scoping.
How do you ensure revision accuracy?
We follow a detailed quality review process to verify all requested changes. Our team checks dimensions, annotations, revision notes, and drawing updates before final delivery.
Can you incorporate markups from city plan check comments?
Yes, we specialize in addressing city review comments. We ensure that all markups are correctly implemented to support the permit process.
Do you provide updated drawings in multiple formats?
Yes, we deliver revised drawings in both native CAD and BIM files and PDF format, as needed.
Can you handle multiple rounds of revisions?
Yes, we support projects requiring multiple revision cycles. Our structured approach helps manage ongoing updates while maintaining proper version control and documentation accuracy.
Can you incorporate consultant and authority review comments?
Yes, we can implement comments from consultants, engineers, and approval authorities. Our team ensures requested updates are correctly reflected in the revised drawings.