
01 BOMA Area Calculation Services
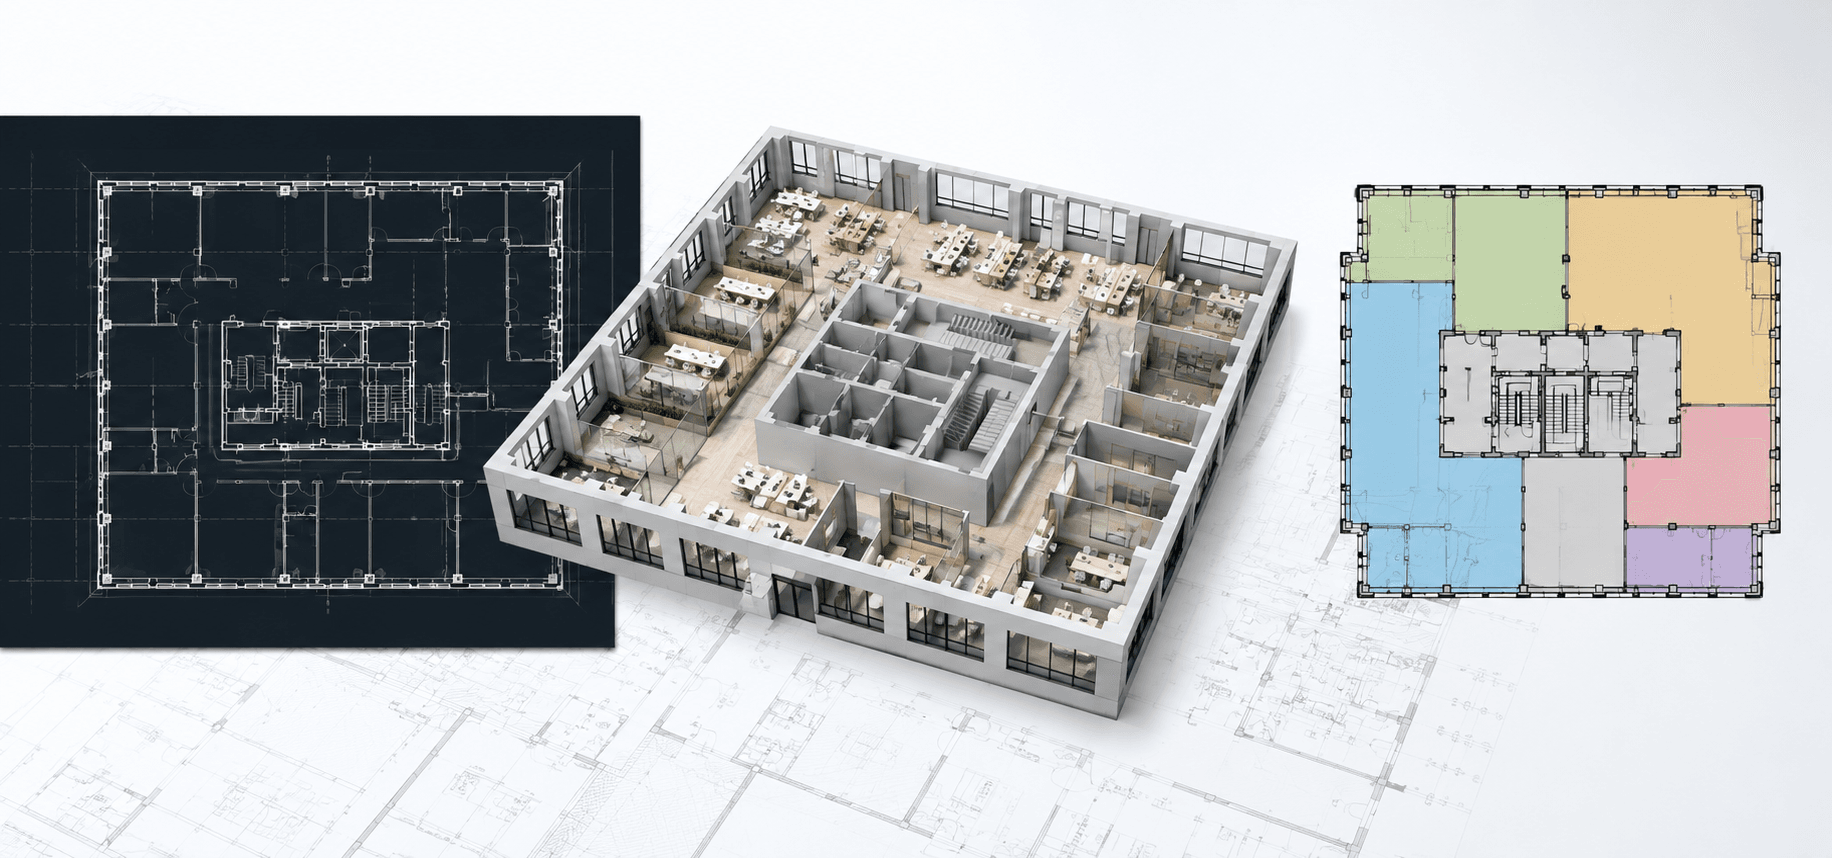
We provide precise BOMA area calculations and rentable area measurements in accordance with industry standards for commercial buildings and real estate portfolios.
-
BOMA Standard Compliance
-
Rentable Area Calculation
-
Accurate Space Measurement
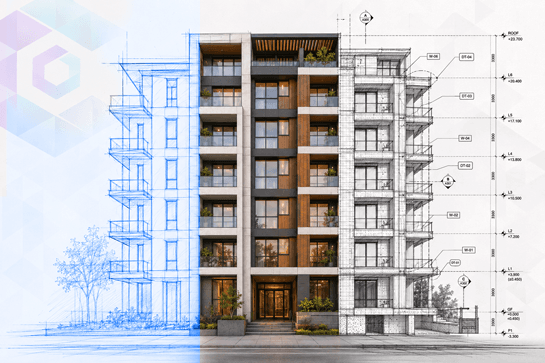
02 As-Built Drawing Services
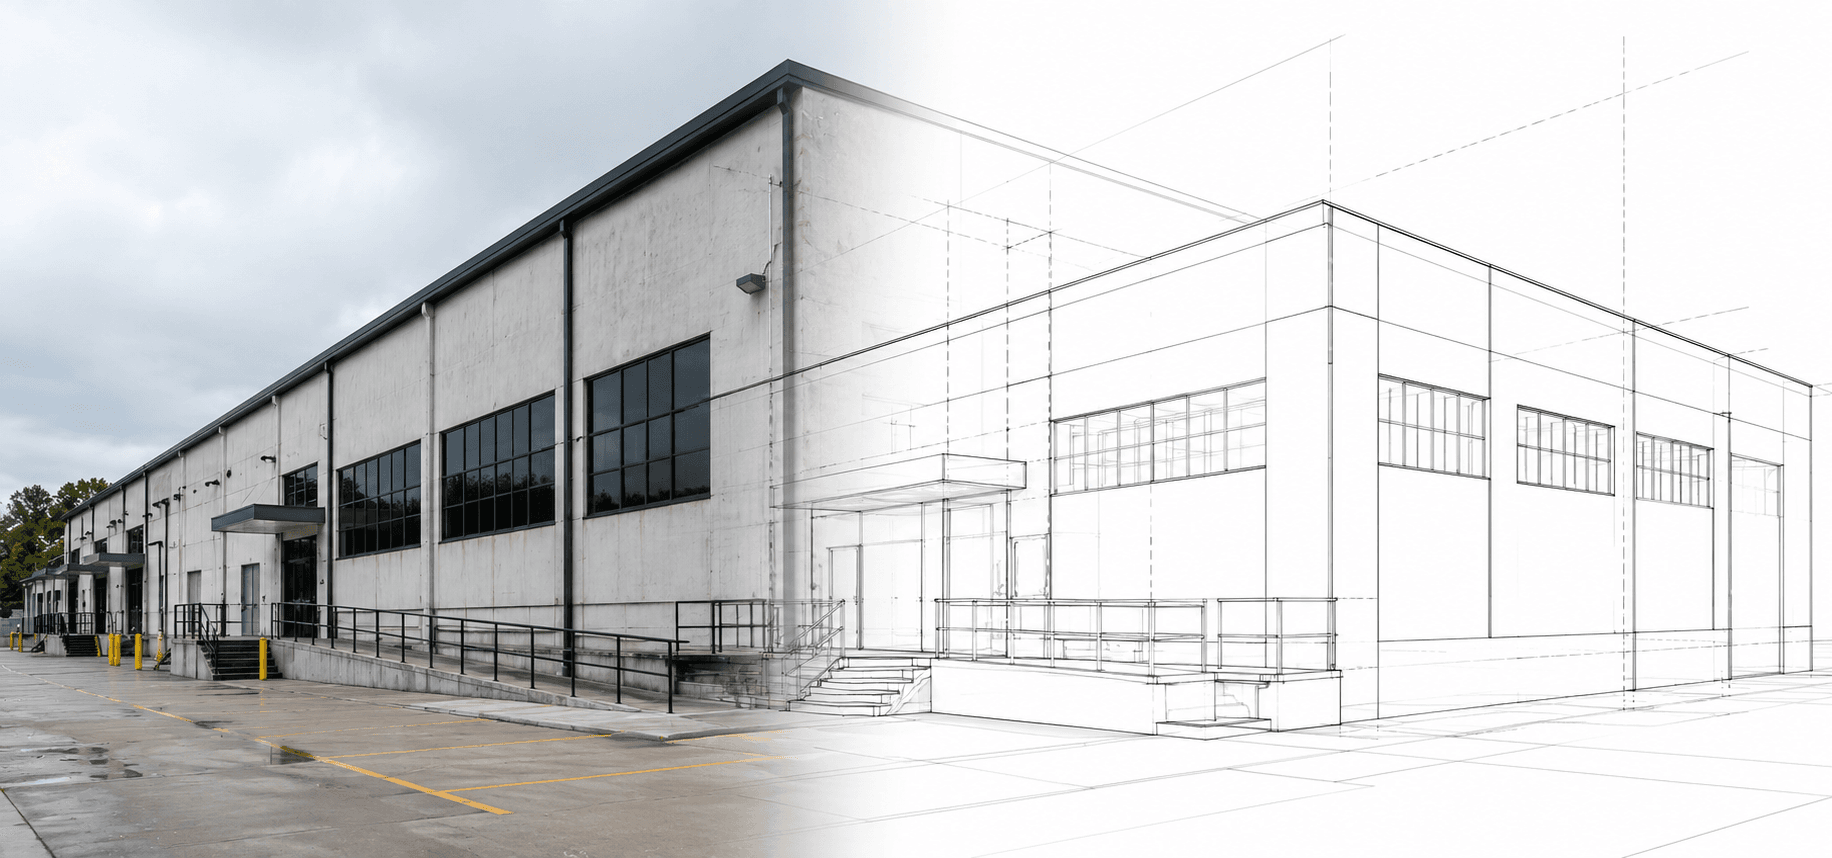
We prepare detailed as-built drawings that accurately document existing building conditions, ensuring dependable records for future construction and maintenance.
-
Existing Condition Drawings
-
Accurate Field Documentation
-
Renovation Support
03 As Built Modeling
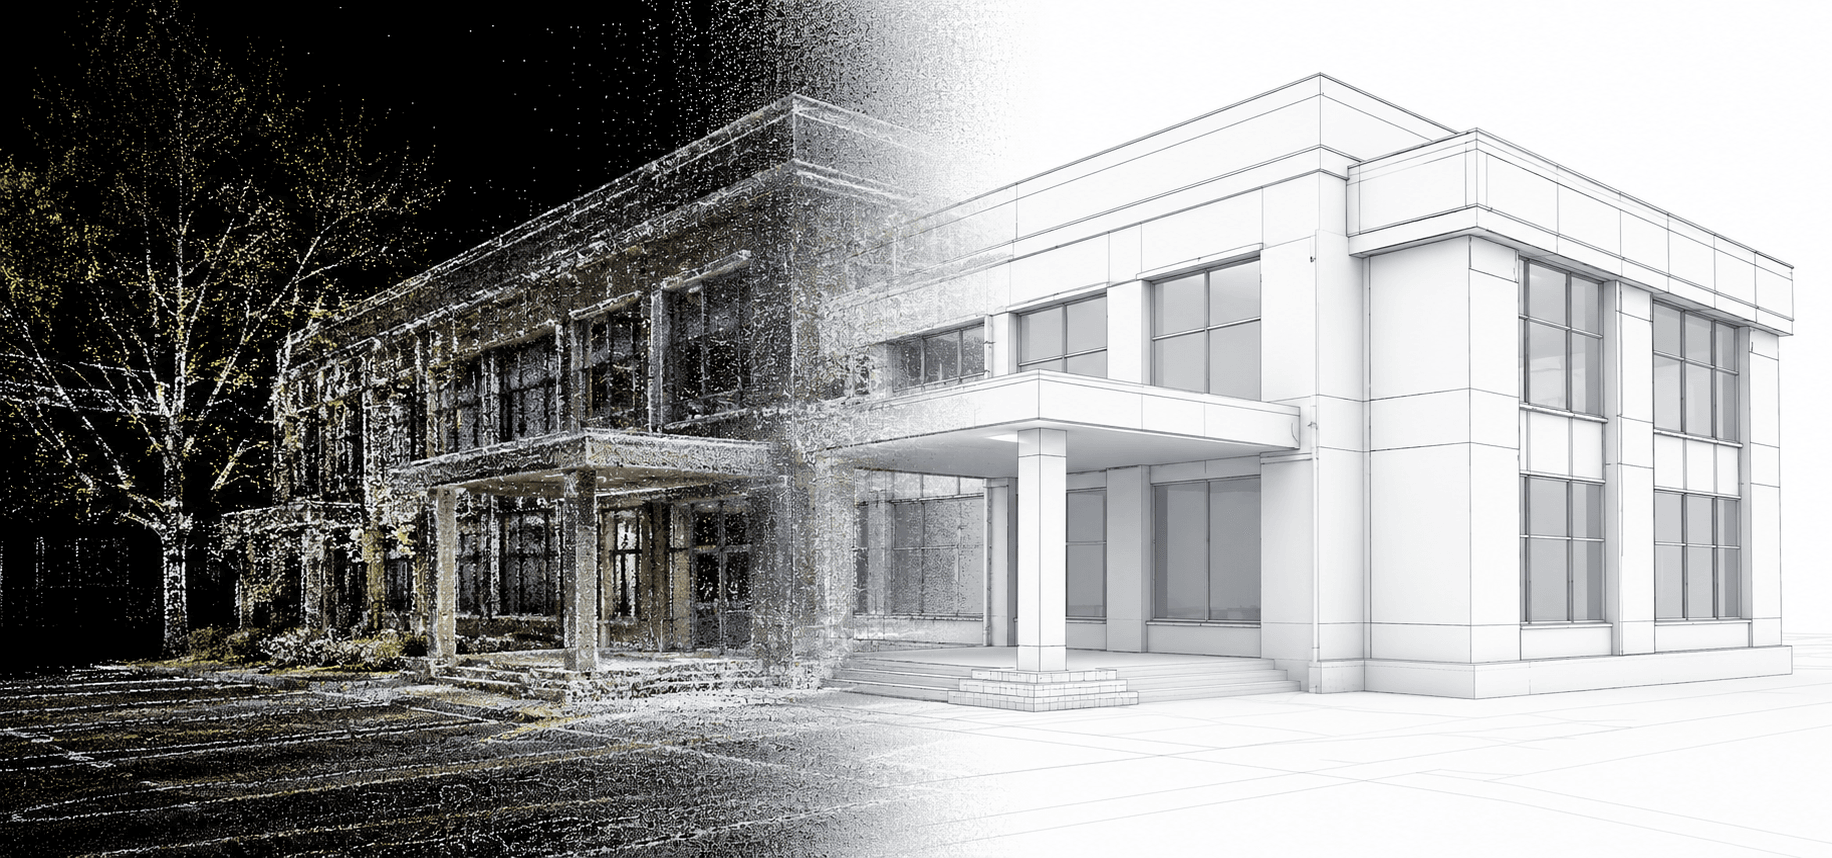
We develop intelligent as-built BIM models that accurately reflect existing site conditions, enabling reliable planning, renovation, and asset management.
-
Existing Building Models
-
Accurate Site Documentation
-
Renovation Ready BIM
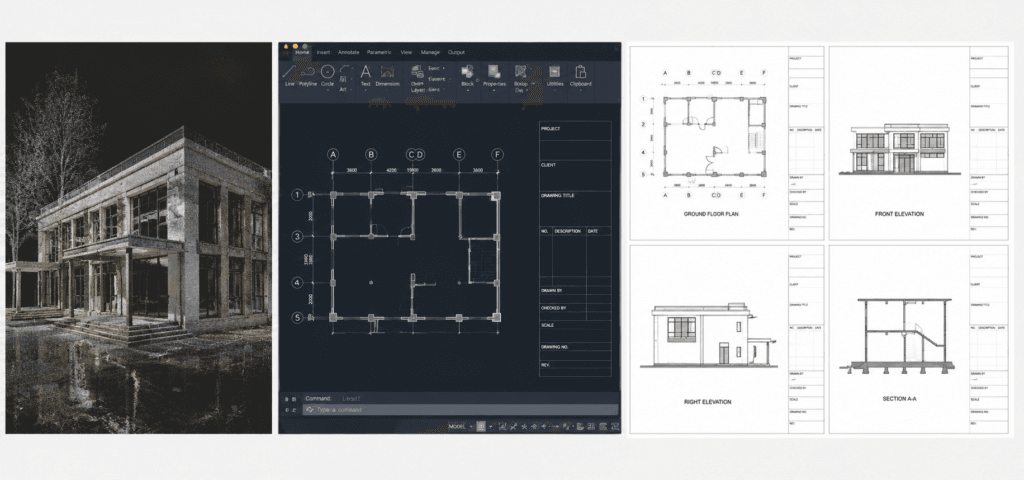
04 Scan to Revit Modeling
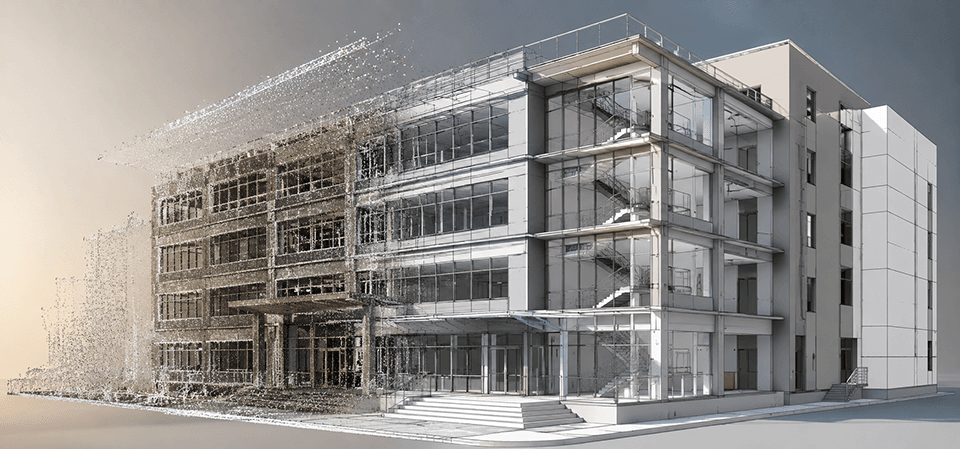
We transform laser scan data into detailed Revit models, delivering accurate digital representations for design, coordination, and construction workflows.
-
Laser Scan to Revit
-
Parametric BIM Models
-
Precise Building Geometry
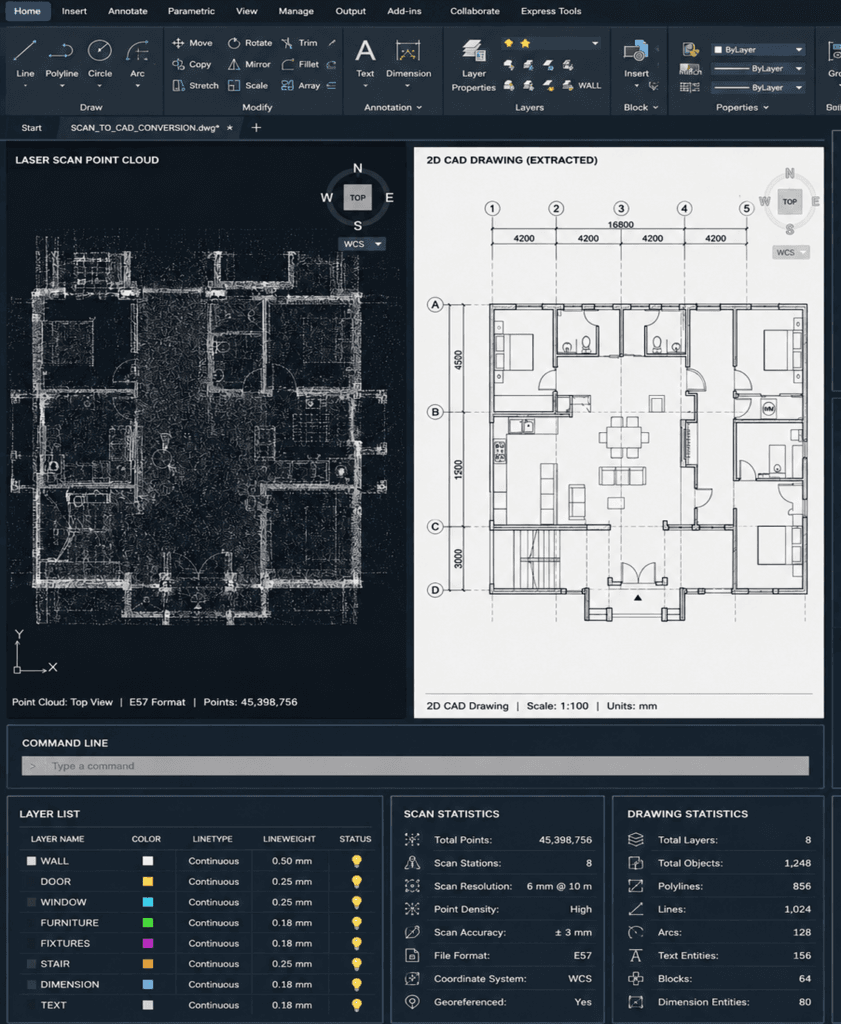
05 Point Cloud to BIM Modeling
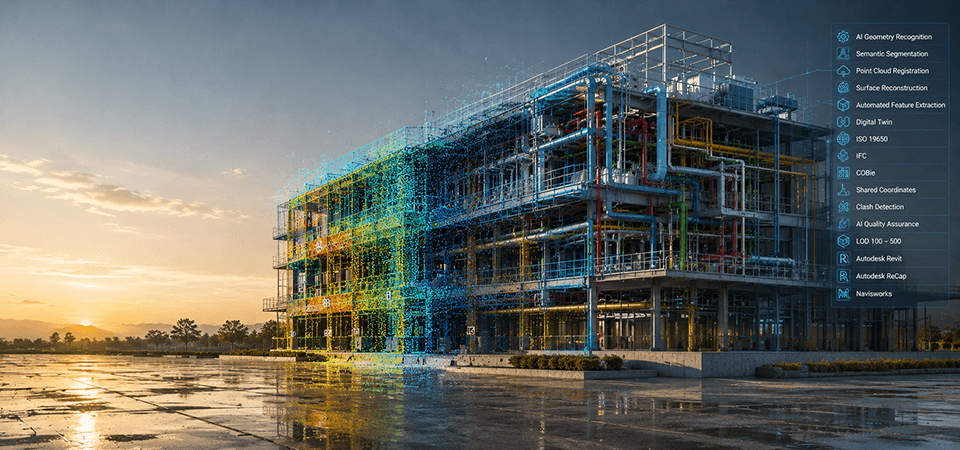
We convert point cloud data into accurate BIM models that capture existing building conditions for renovation, retrofit, and facility management projects.
-
Point Cloud Processing
-
Accurate BIM Models
-
Existing Condition Modeling