
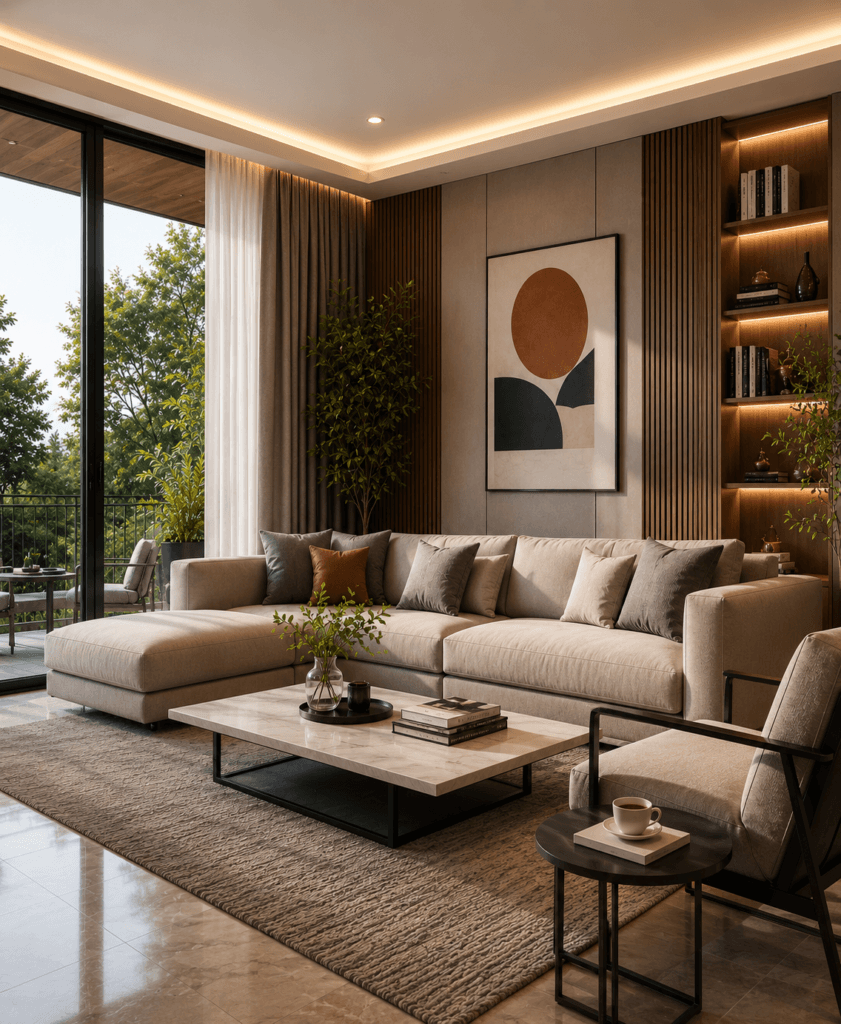
Residential Interior Rendering

Showcasing Your Home Design with Realistic, Inviting Visuals

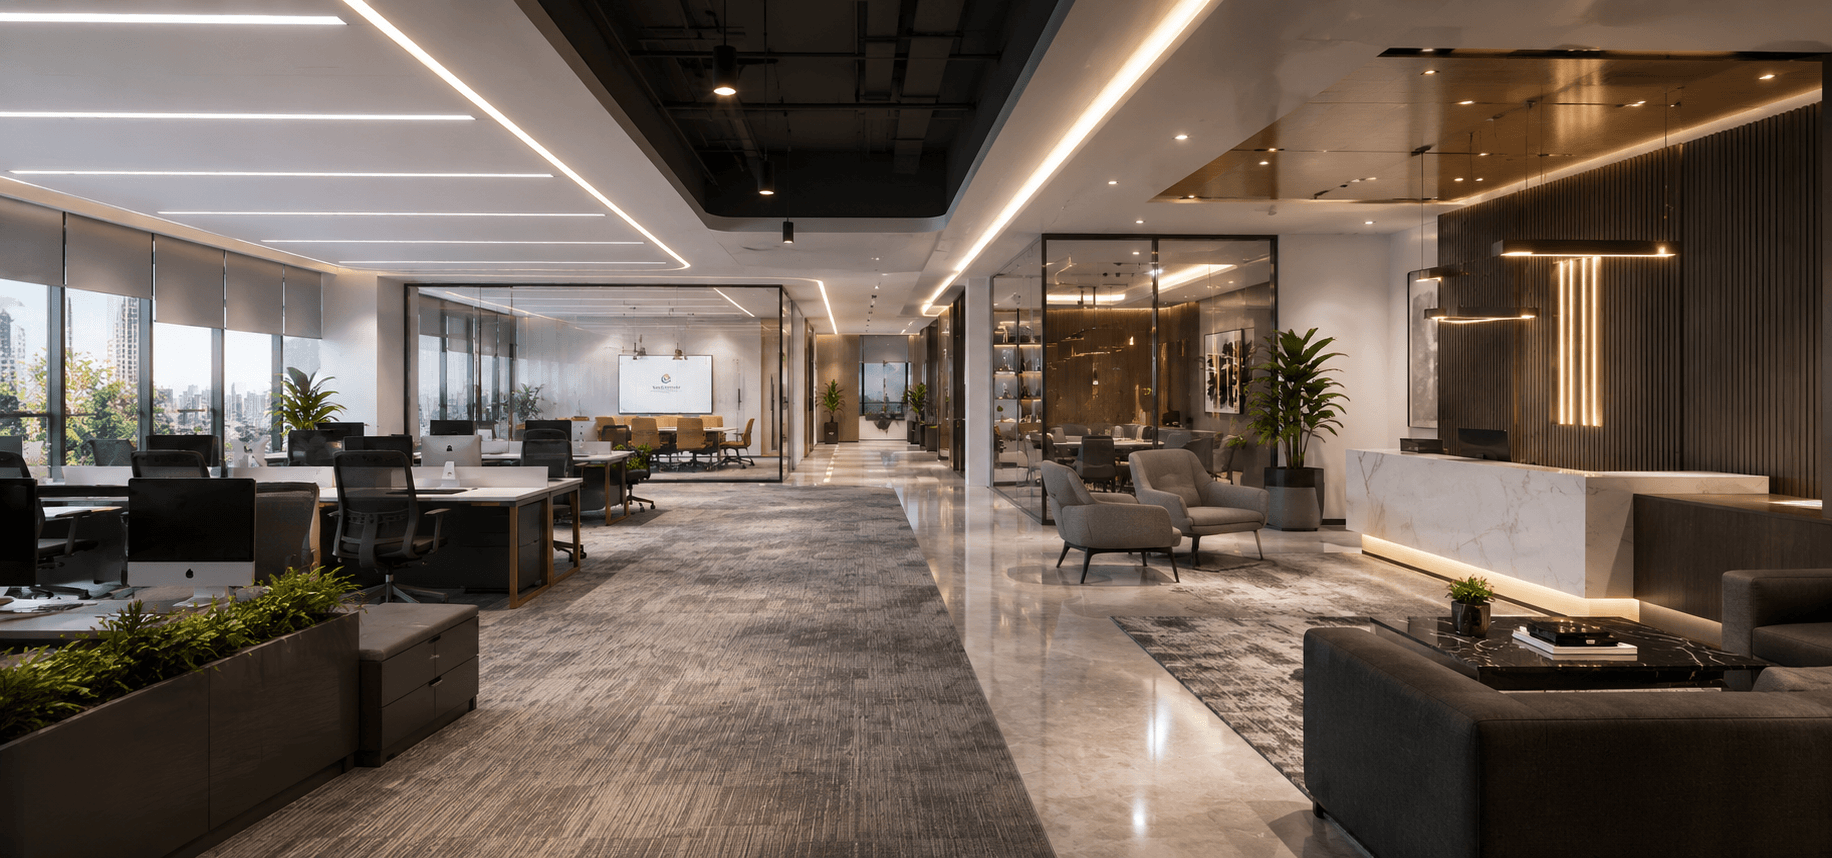
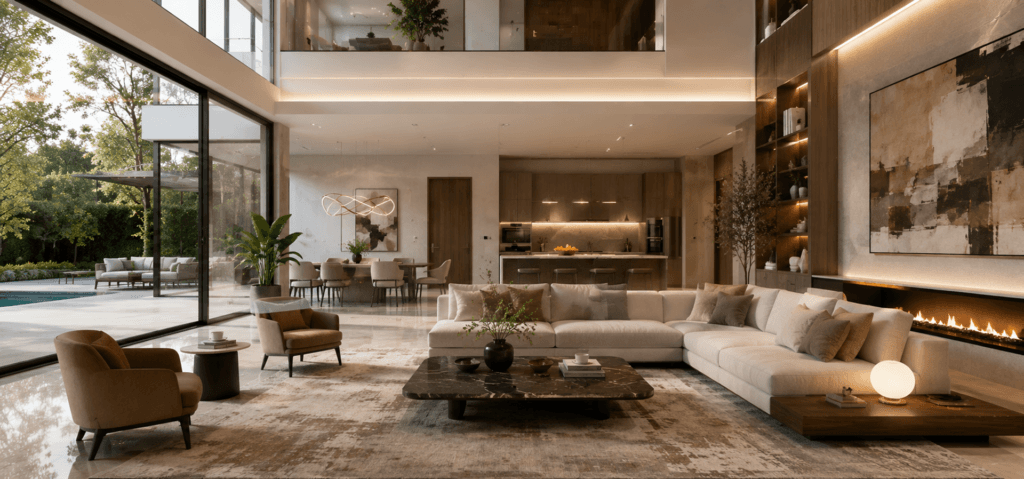
Camellia Buildtech offers Residential Interior Rendering services with realistic renderings for home interiors. This allows us to assist architects, interior designers, and even homeowners or real estate developers to communicate the concept of home designs visually and effectively. 

We use our professional and experienced team to produce high-quality images of interiors with the help of 3D modeling and rendering technologies. Regardless of whether it is a comfortable living room, an attractive kitchen, or a luxurious bathroom, visuals can be produced for any kind of interior. Interior visualization makes residential projects more efficient, involving several parties in them and preventing expensive reworks due to spatial limitations and coordination of interior design before the start of the construction process.

Project Delivered
0 +
Global Clients
0 +
Year of Experience
0 +
US-Trained Architects & Engineers
0 +

Our Services

Lorem Ipsum is simply dummy simply dummy

Benefits of Residencial Interior Rendering Services

Photorealistic Home Interiors

High-quality images showcasing living rooms, kitchens, bathrooms, bedrooms, and other residential spaces with lifelike accuracy.

Material and Finish Visualization

Evaluate how materials, textures, and colors perform under realistic lighting conditions before procurement.

Furniture and Layout Planning

Show furniture placement, circulation patterns, and spatial relationships clearly.

Lighting Studies

Demonstrate how natural and artificial lighting affects the interior atmosphere.

Marketing and Presentation Assets

Images prepared for brochures, websites, pitch decks, and real estate listings.

Design Option Studies

Renderings used to compare different design options during development.

Ready to Visualize Your Residential Interior Project?

Contact us today to discuss your project and get a free quote.

OUR WORK

Explore Recent Projects

Bring to the table win-win survival strategies to ensure proactive domination.At the end of the day, going forward, a new normal that has evolved from generation .

Why Camellia Buildtech?

Commercial Design Experience
We have an understanding of what is needed when it comes to designing the interior of commercial properties. We know which aspects to emphasize in order to make sure that the design meets the needs of the owner, tenant, or investor.
Fidelity to Photorealism
We value photorealistic visualization highly. That is why we choose and apply realistic materials, create appropriate lighting, and add relevant details into the image.
Project Data Coordination
We use architectural drawings, interior plans, and specifications supplied by you in order to create realistic renderings based on your project.
High Scalability
Thanks to our offshore production, we can take on projects of any complexity, starting from the rendering of one room and ending with full-fledged floor plans of commercial facilities.
Collaboration with Client at Each Stage
We cooperate with you during all stages of the process, starting from the briefing and ending with the final product delivery.
Quality Assurance
Each rendering goes through a quality check.

CLIENT TESTIMONIALS

“We needed to convert a large portfolio of legacy CAD drawings into BIM models for a new facility management system. Camellia delivered accurate, wellorganized models that integrated perfectly with our workflow. Their team was professional, and the turnaround was fast.”

Frequently Asked Questions

What is the difference between a rendering and a 3D model?
A 3D model is a computer-based model of the interior geometry. Rendering is a 2D picture or animation created using that model, including the materials, lighting, and environment, which looks like a photo.
What information do you need to create a rendering?
It usually requires architectural and interior drawings, material and finish schedule, furniture descriptions, and a briefing on the required style, atmosphere, and main viewpoints..
What is the typical turnaround time for residential interior renderings?
It takes about 3-7 days to develop one high-quality still image from briefing until its delivery, depending on the complexity level. It will take 2-4 weeks to develop a whole set of images for the interior design of a house. We provide the timeframe when scoping out the project.
What is included in the final delivery?
We provide you with high-quality images in your preferred file format, ready to be used in presentations, prints, or digital marketing campaigns.
Can you create renderings for different rooms?
Yes, we have experience in creating renderings of any residential interiors, including living room, kitchen, bedroom, bathroom, home office, and dining area.
Do you offer animations as well as still images?
Yes, we can also create an animation showing the interior design of your home.