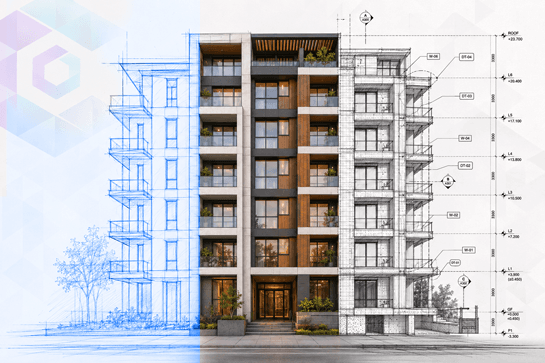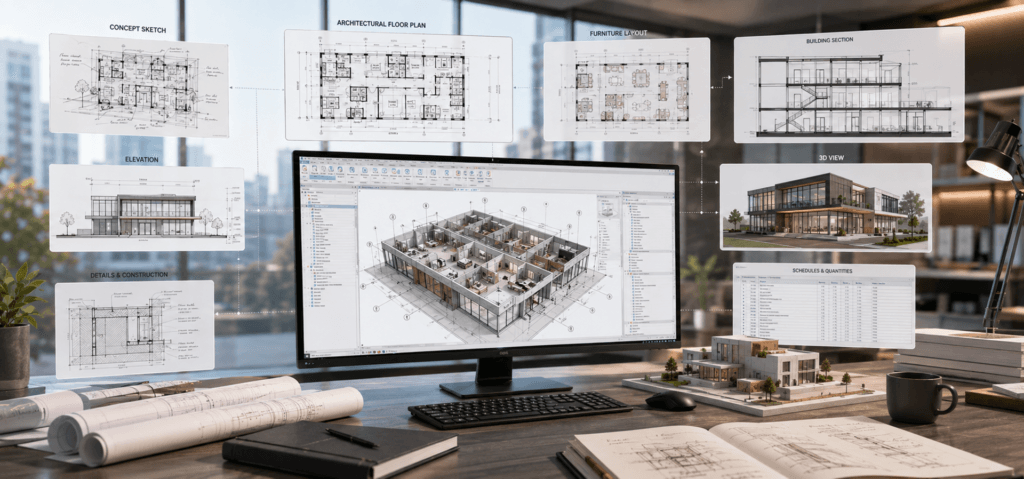

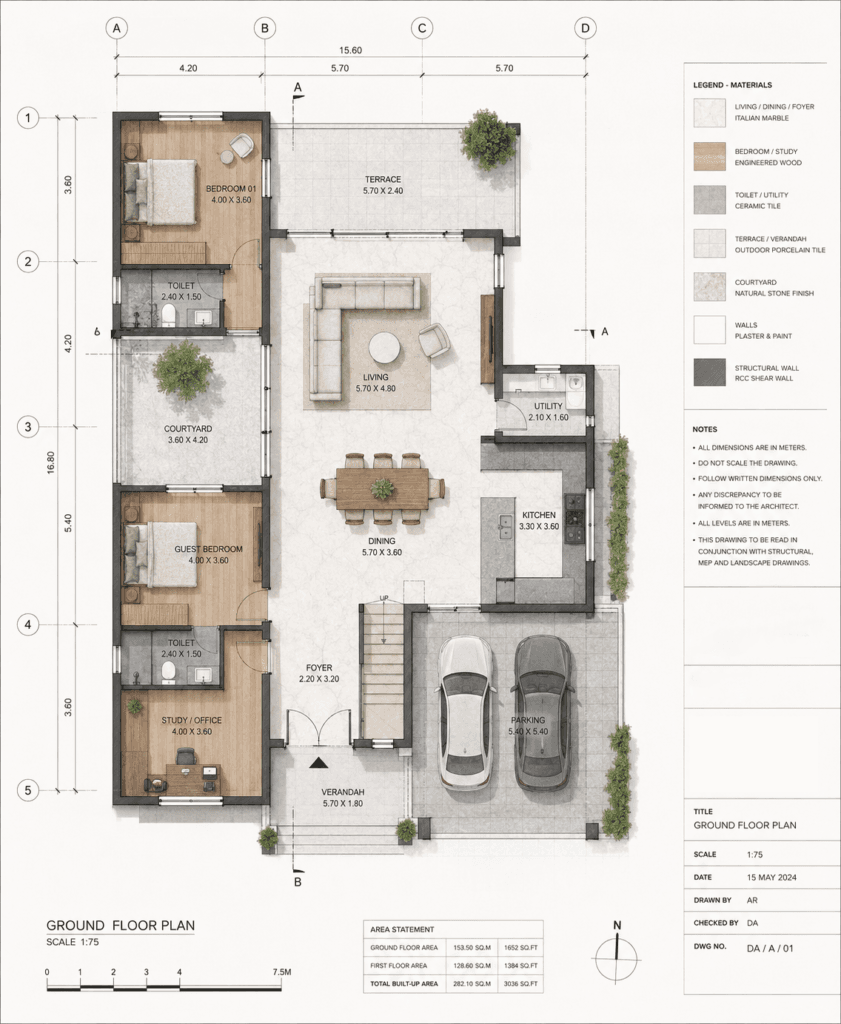
Accurate and Scalable Floor Plans for All Projects
Camellia Buildtech provides you with our high-quality services in Floor Plan Services, where we can provide you with accurate and well-structured floor plans that will be very easy to read by architects, builders, real estate developers, and contractors.
We transform rough sketches, PDF drawings, CAD drawings, and concepts into dimensioned floor plans, which are used for improved visualizations and execution. Being your global offshore CAD and BIM services provider, we can ensure that each floor plan will meet your project requirements.
Our Services
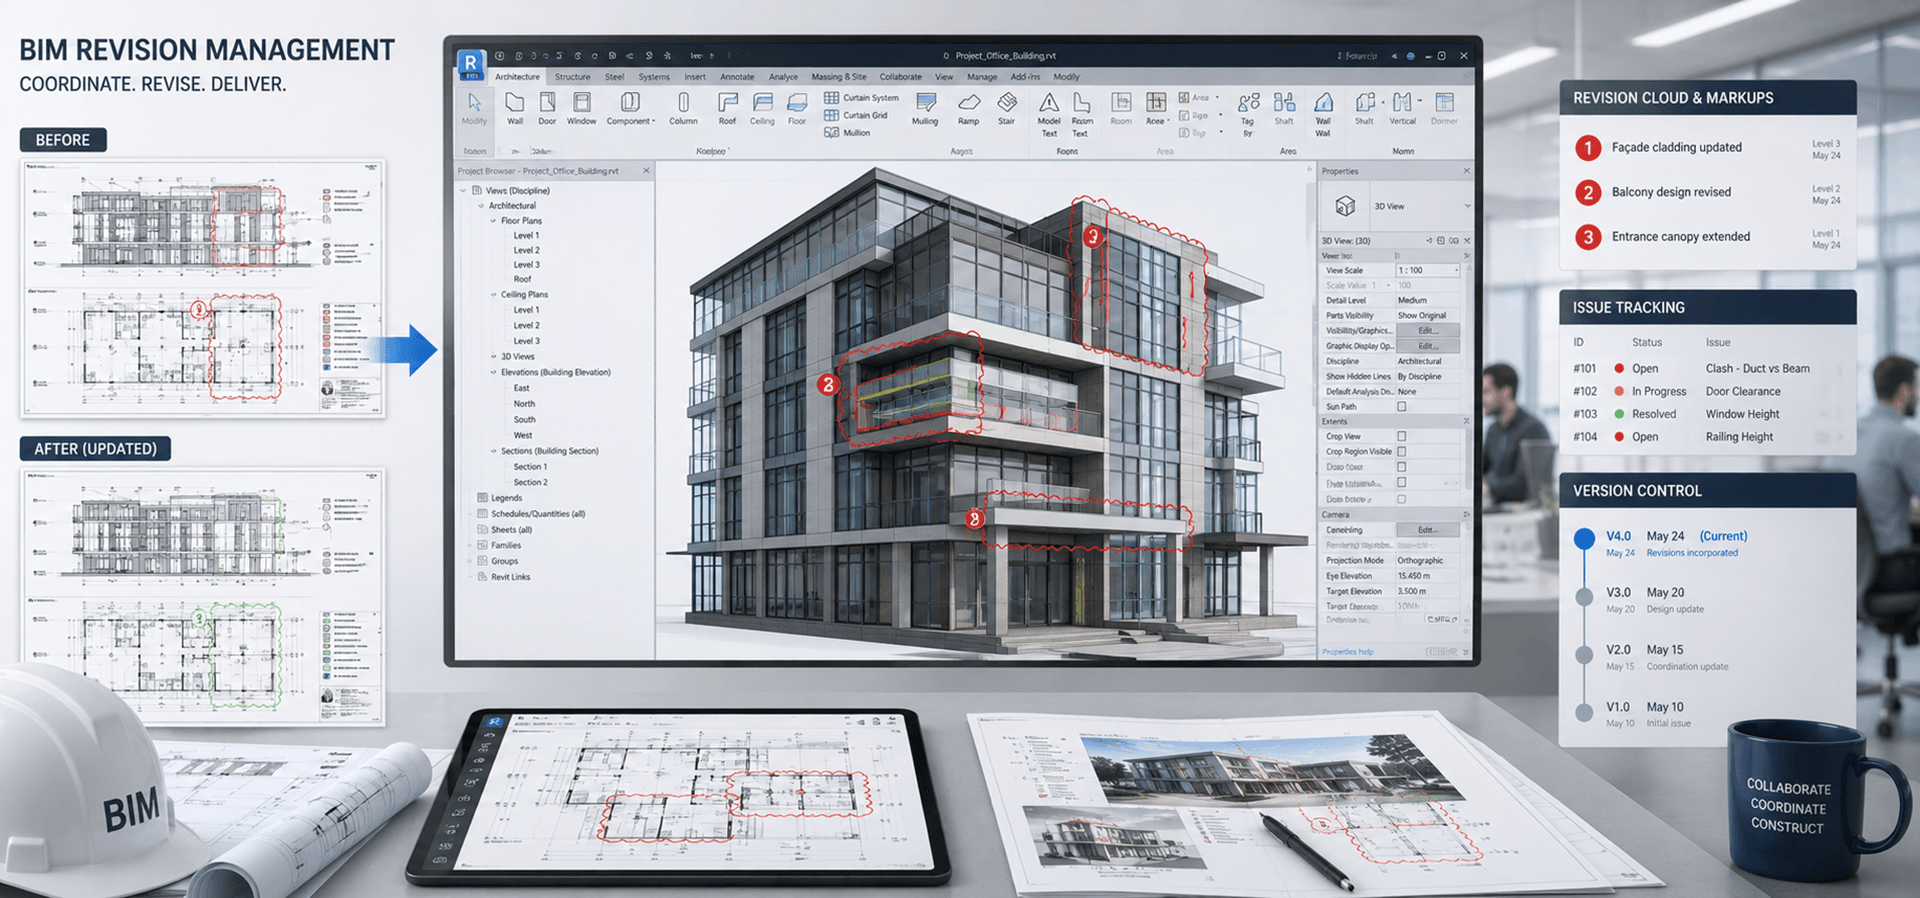
01 Revision & Redline Update
-
Drawing Revisions
-
Redline Updates
-
Version Control
02 Architectural Technical
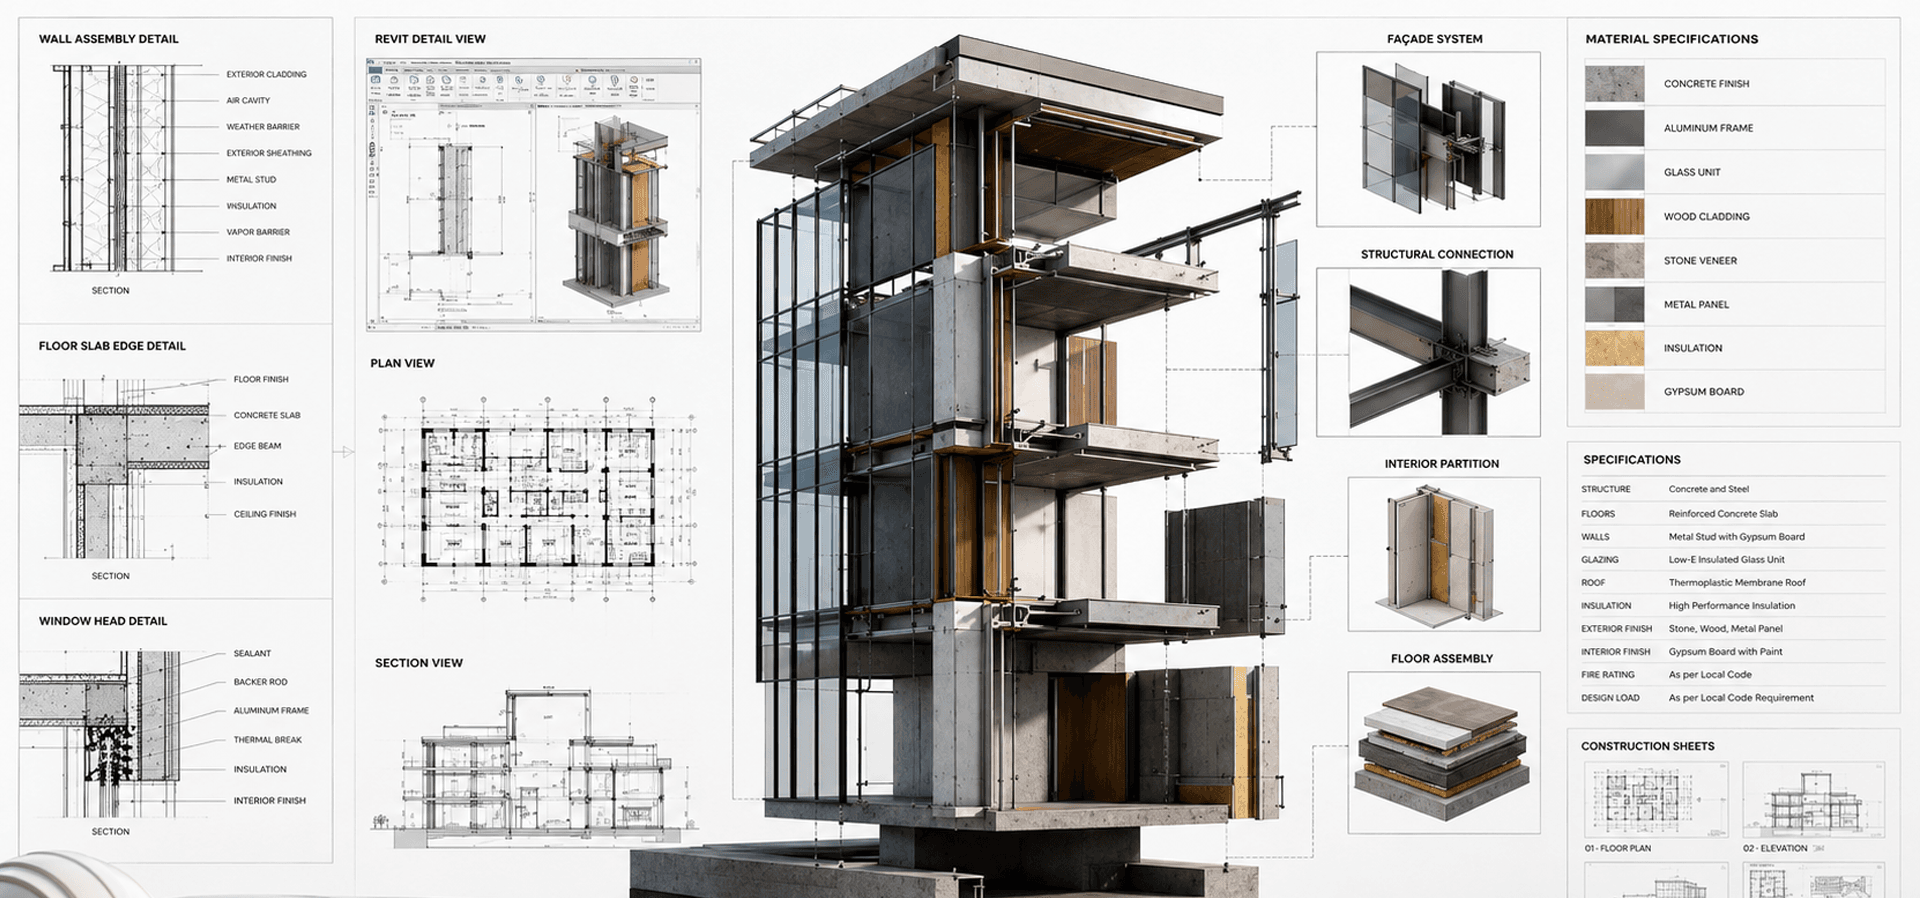
-
Construction Details
-
Material Connections
-
Technical Documentation
03 Town Planning Drafting
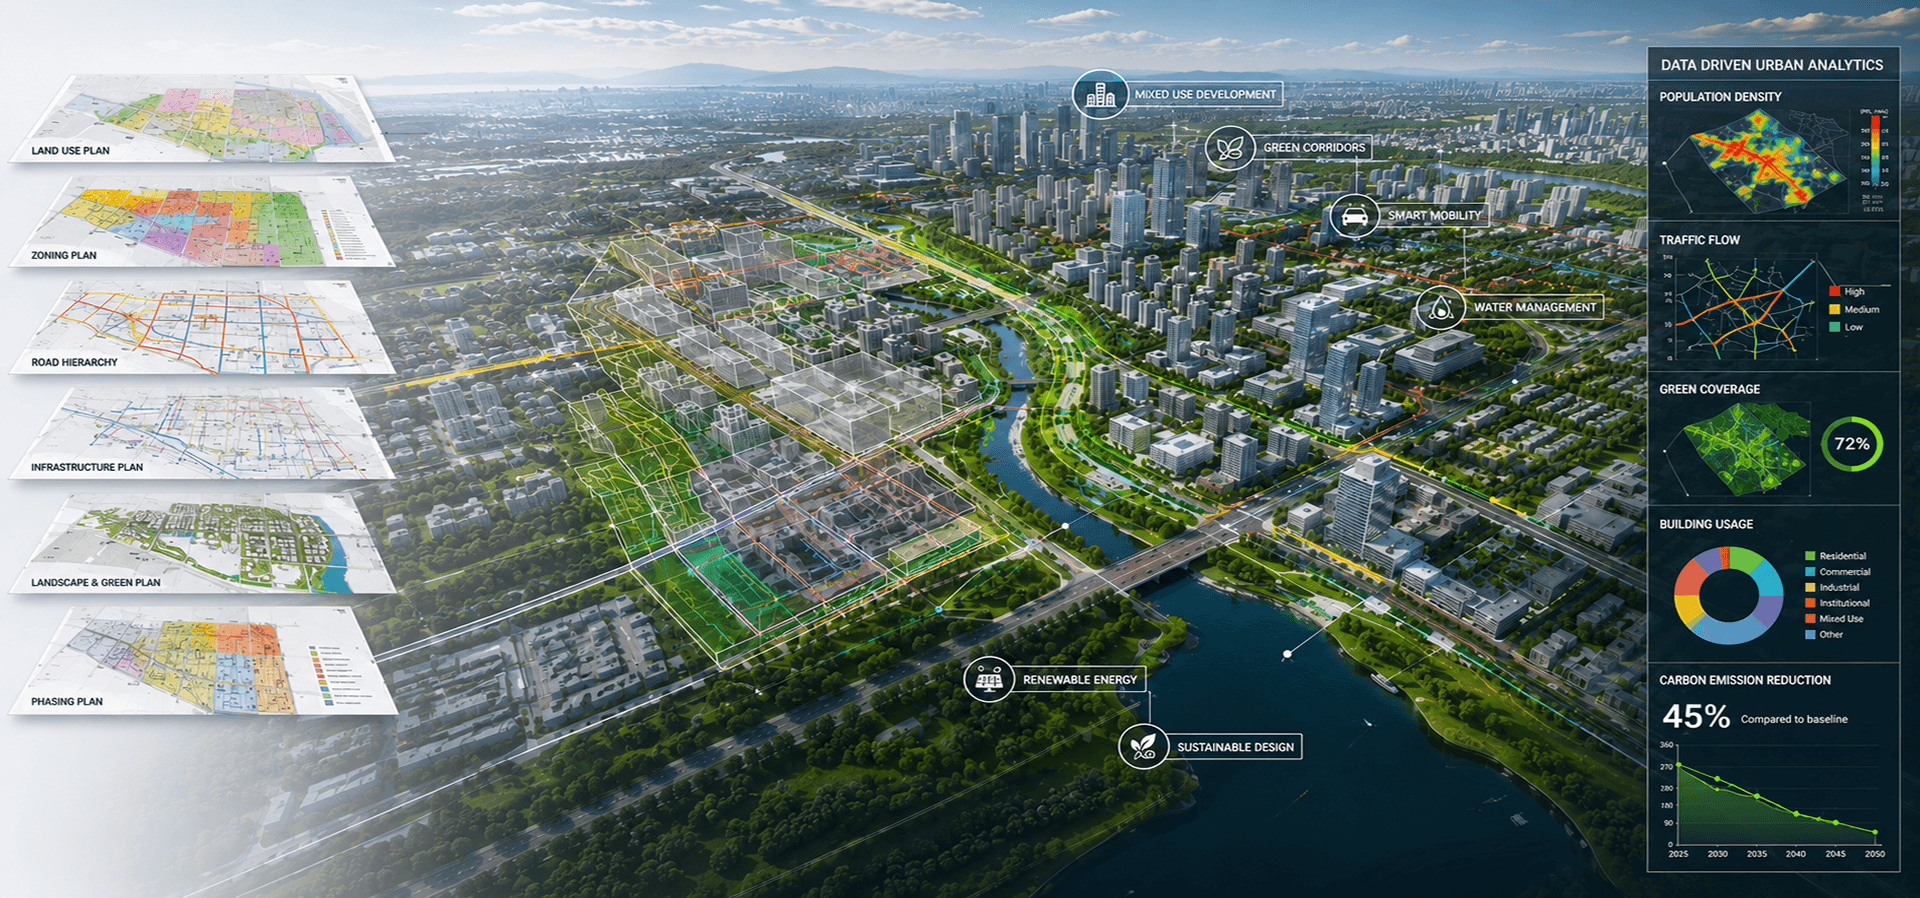
-
Site Planning
-
Urban Development
-
Master Planning
04 Space Planning & Programming
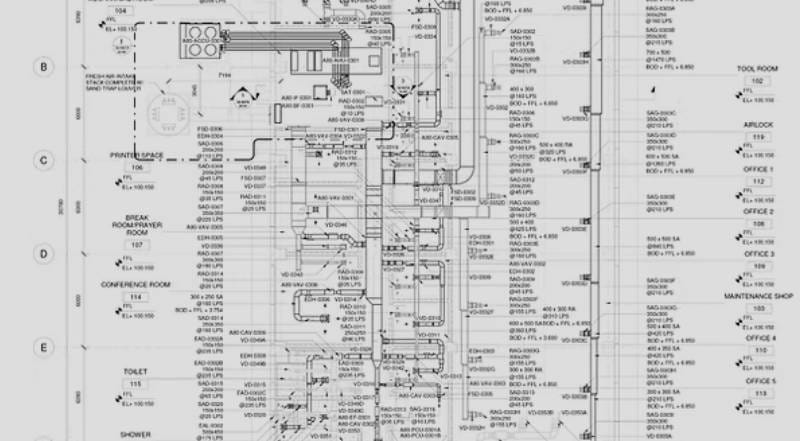
-
Functional Space Planning
-
Layout Optimization
-
Efficient Utilization
05 Interior & Exterior Drafting
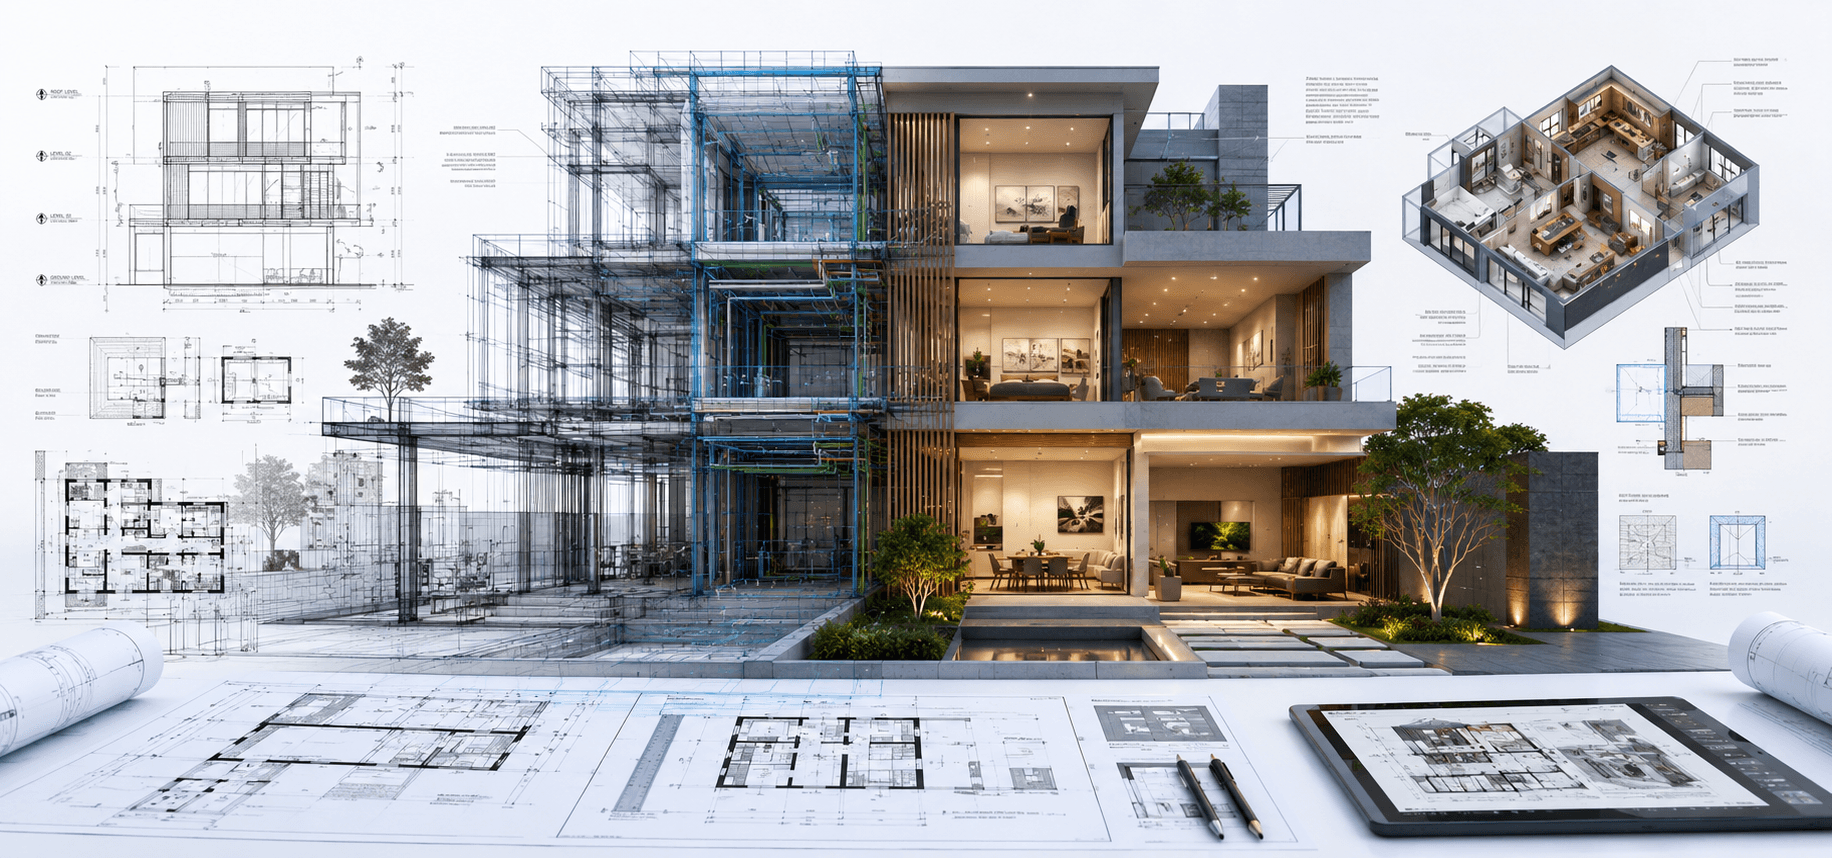
-
Interior Layouts
-
Exterior Elevations
-
Architectural Detailing

What are Floor Plan Services?
Floor Plan Services include the design of 2D drawings of how spaces, walls, doors, windows, and circulation in the building look.
These plans help:
- Visualize spatial layouts clearly – See exactly how spaces relate to each other.
- Improve design communication – Provide a common visual language for all stakeholders.
- Support approvals and permits – Deliver clear, compliant documentation for submissions.
- Guide construction execution – Provide accurate plans that builders can follow.
- Enhance coordination across teams – Ensure all disciplines have a clear base to work from.
Why Camellia Buildtech?
Detailed Scope of Floor Plan Services
Benefits of Floor Plan Services
Clear Visualization
Accurate Documentation
Improved Communication
Faster Approvals
Reduced Rework
Scalable Offshore Support
Ready to Create Accurate Floor Plans?
Partner with Camellia Buildtech for professional floor plan drafting solutions that support design, documentation, and construction needs. Contact our experts today to discuss your project requirements and get started.
Explore Recent Projects
Bring to the table win-win survival strategies to ensure proactive domination.At the end of the day, going forward, a new normal that has evolved from generation .
CLIENT TESTIMONIALS
“Camellia Buildtech provided exceptional floor plan drafting for our residential project. They took our sketches and turned them into clean, professional plans that were approved by our client immediately. The dimensions and labels were perfect, and their team was a pleasure to work with.”