
Point Cloud to BIM Modeling

AI-Powered Point Cloud to BIM Services

Speed, accuracy, and AEC outcomes that move your project forward. 

Trusted by 100+ industry leaders. 250+ projects delivered. 4+ years of dedicated scan-to-BIM expertise. Starting at $9/hour. 

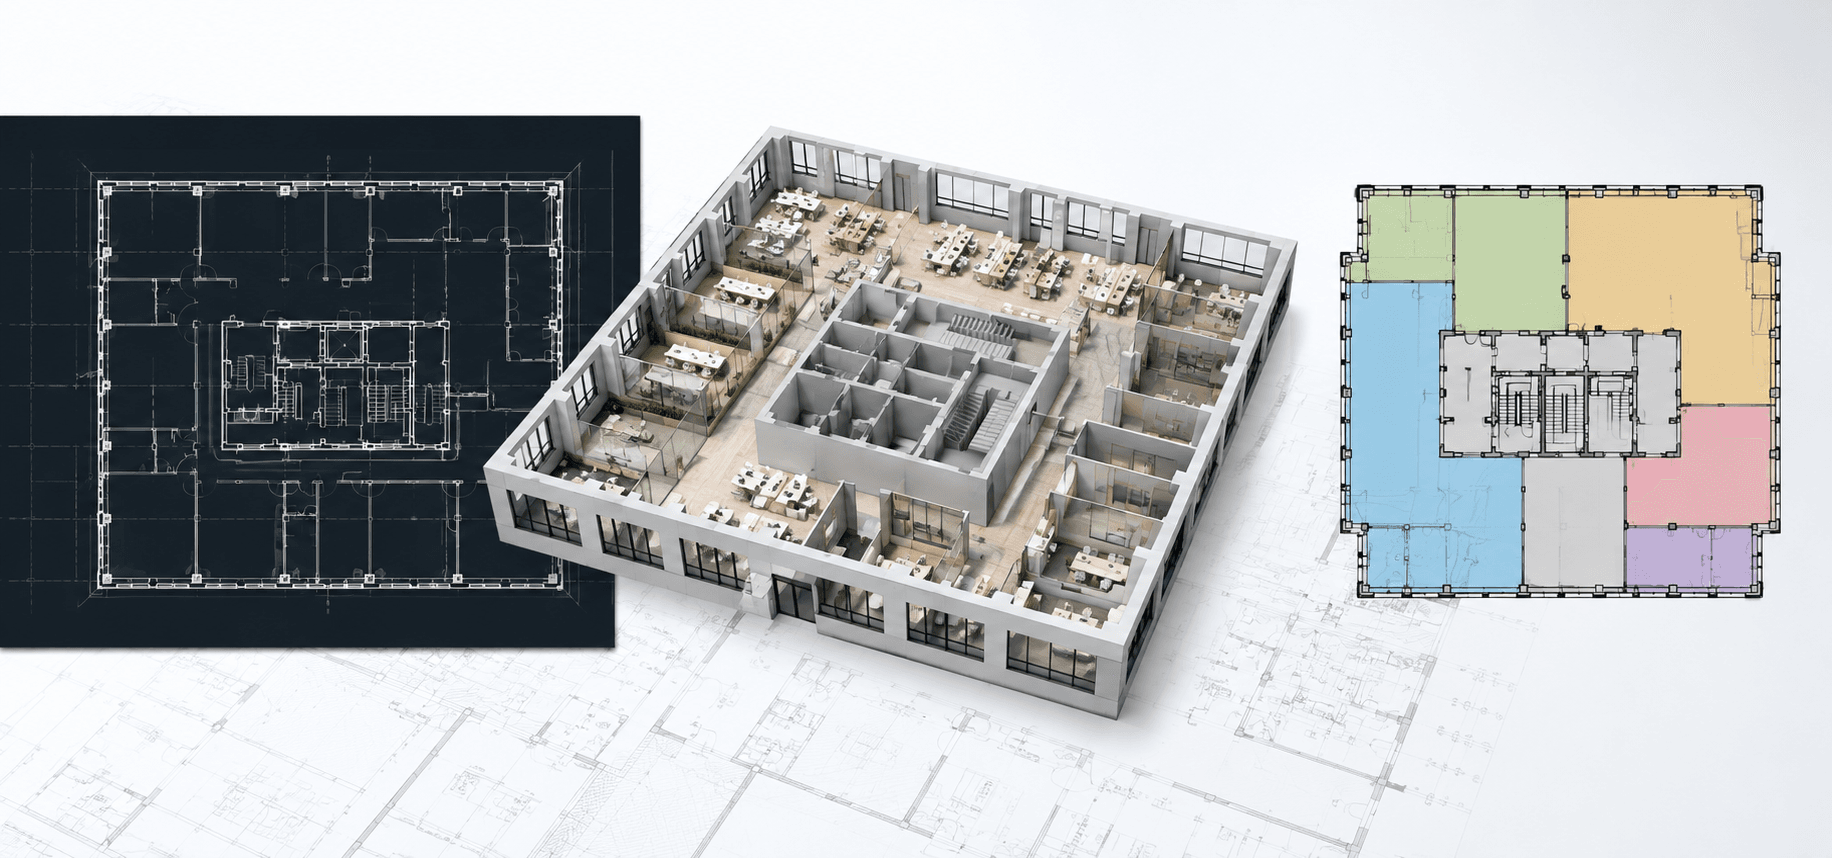
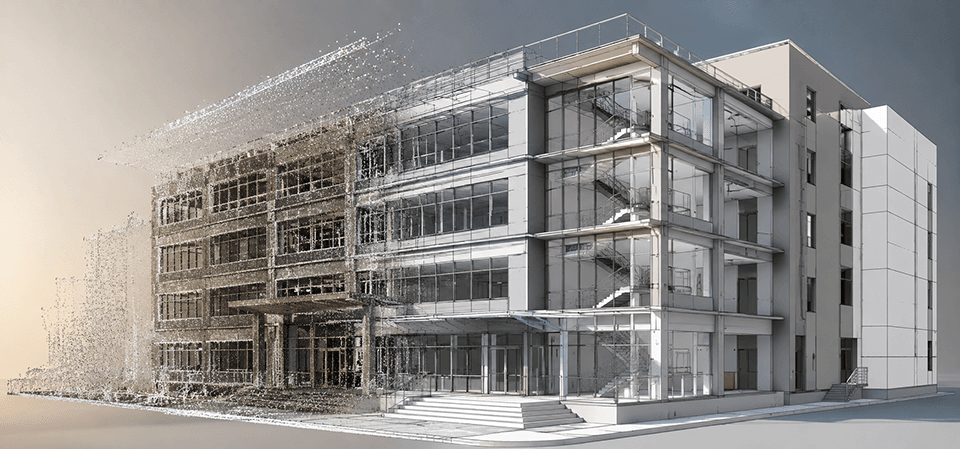
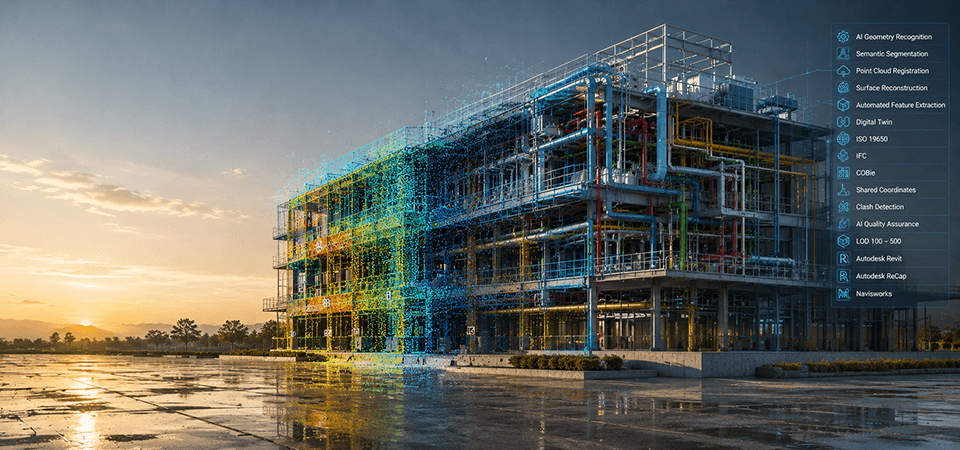
We turn dense laser scans and point cloud data into intelligent, construction-ready BIM models. Our AI-powered process combines expert modelers with automated quality checks, giving architects, contractors, and MEP teams accurate as-built models faster than any traditional modeling team.

Project Delivered
0 +
Global Clients
0 +
Year of Experience
0 +
US-Trained Architects & Engineers
0 +

Our Services

Lorem Ipsum is simply dummy simply dummy

What is Point Cloud to BIM Modeling?

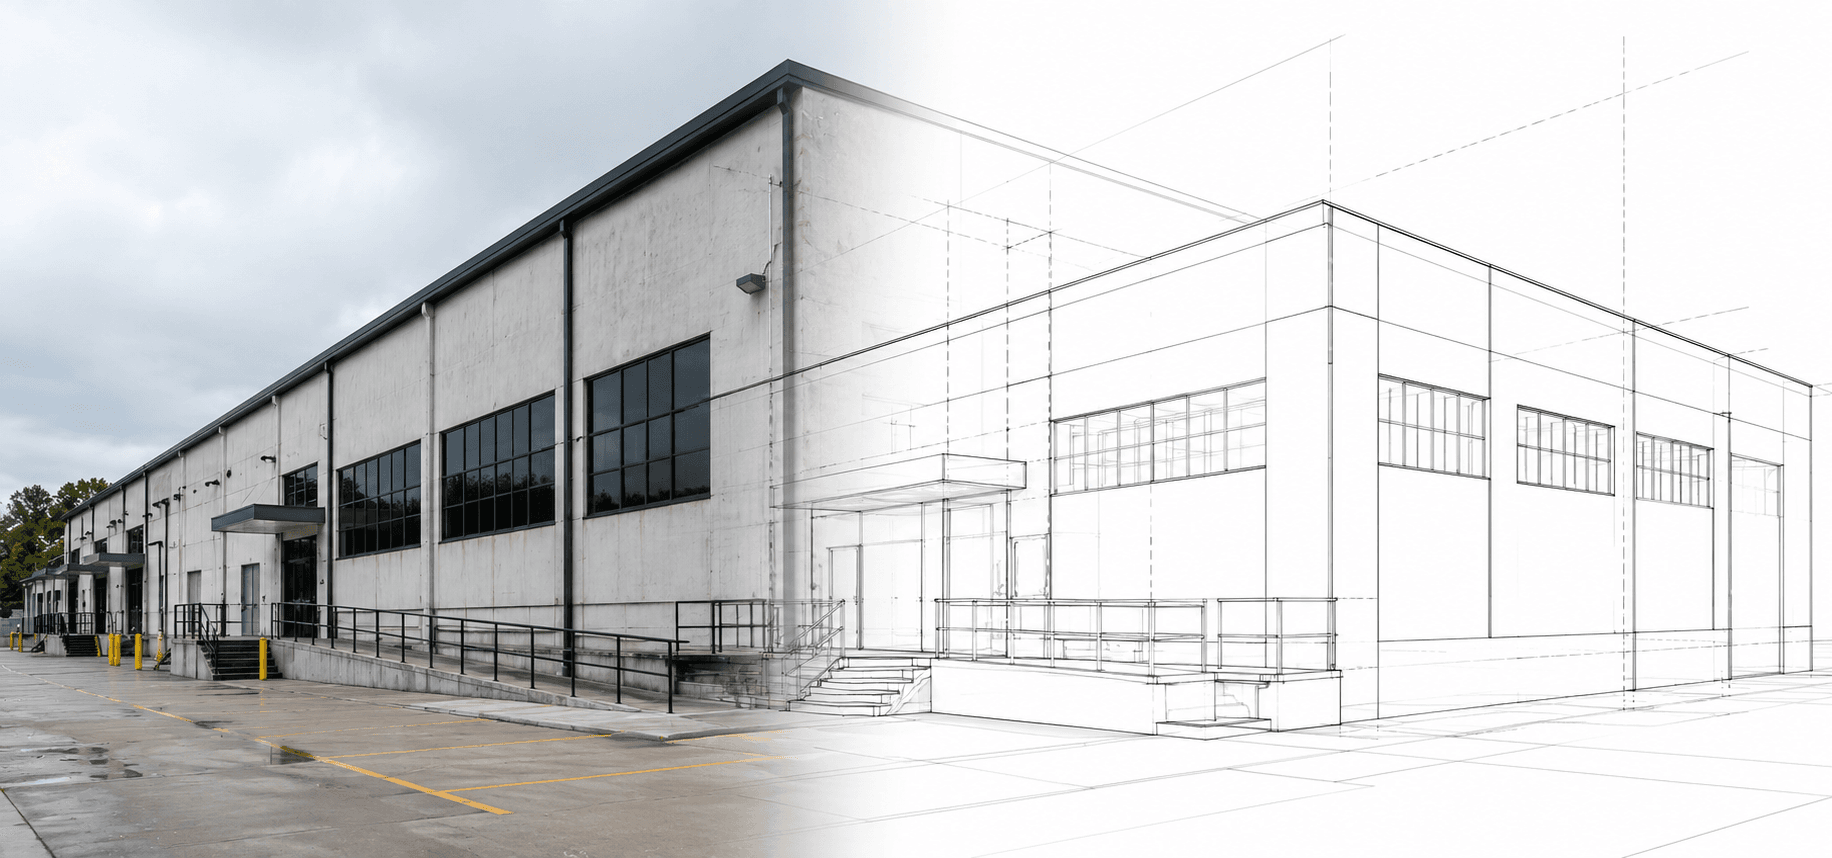
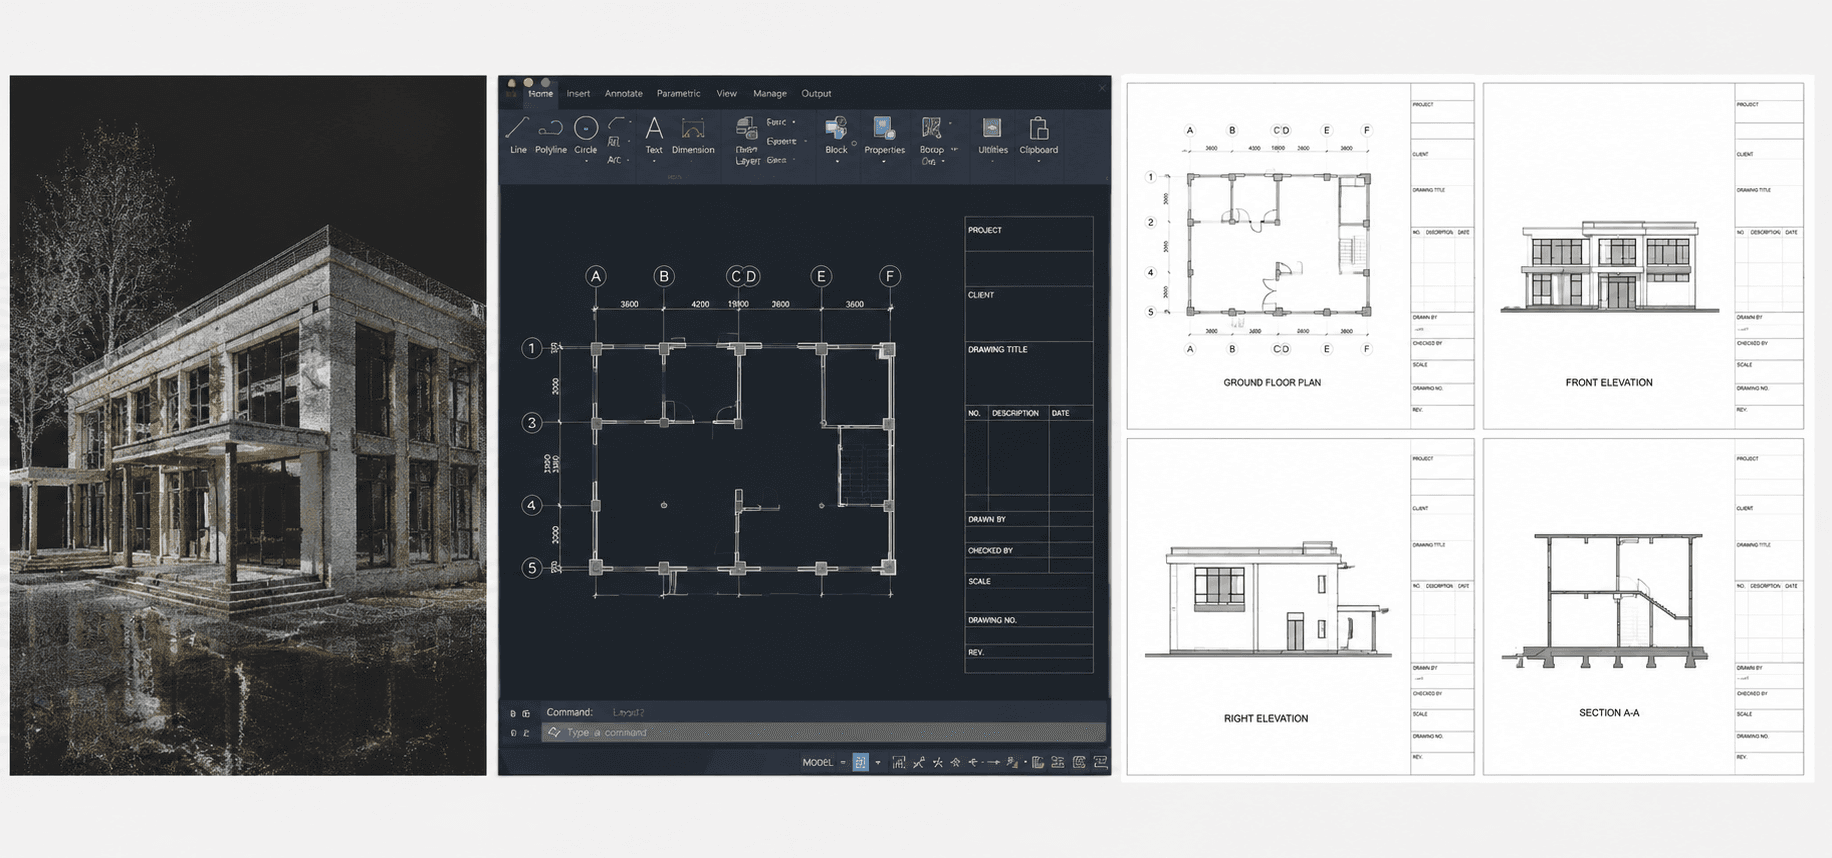
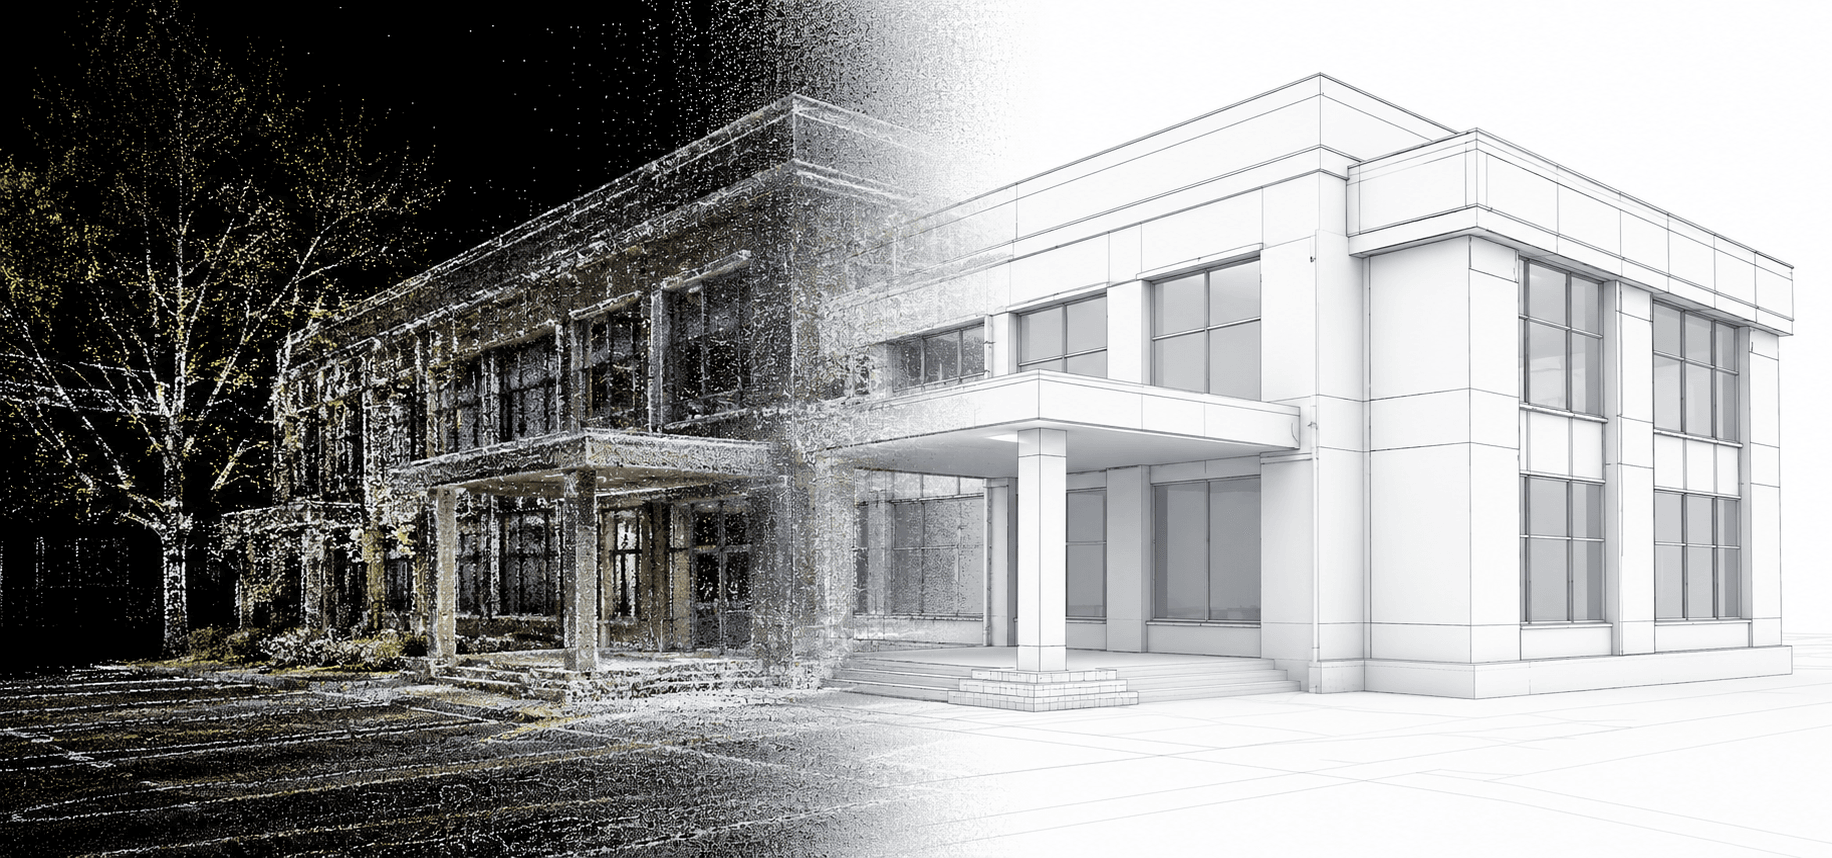
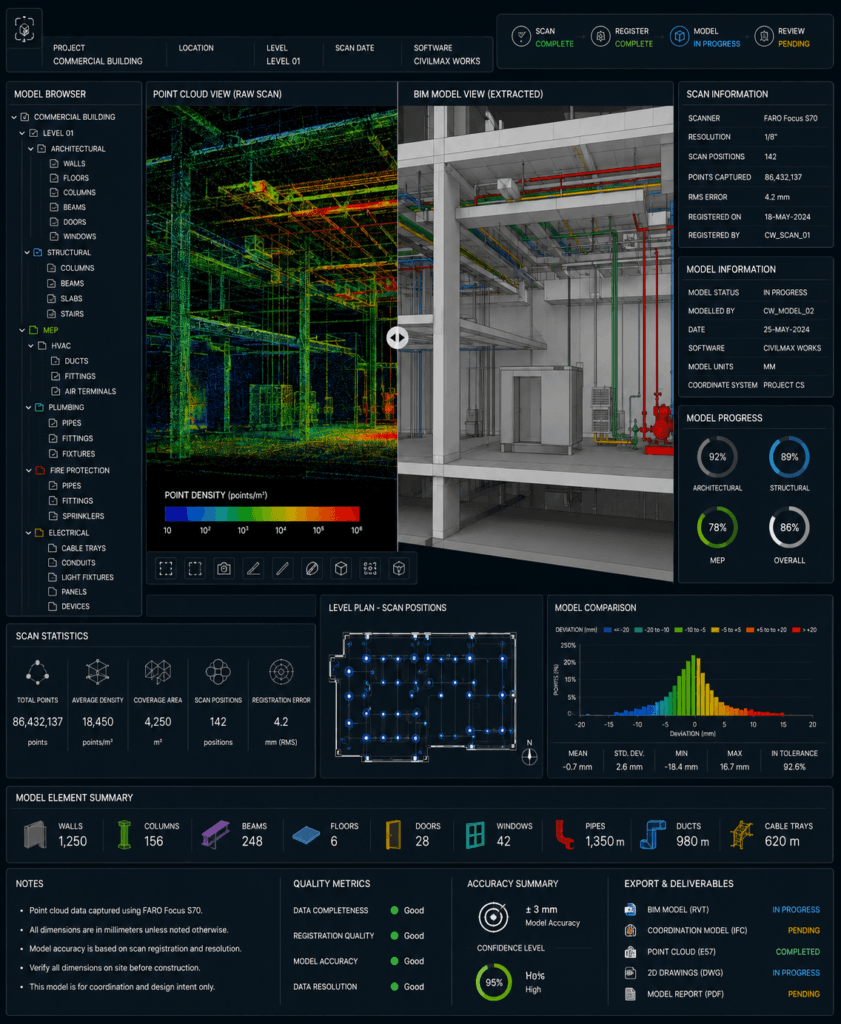
Point cloud to BIM, often called scan to BIM, is the process of converting laser-scanned data-millions of individual points in 3D space-into an intelligent Building Information Model. A 3D laser scanner captures an existing building in hours, producing a point cloud: a highly accurate digital twin of the physical space. 

Our team imports that point cloud into Autodesk ReCap Pro, cleans and segments it, then builds parametric BIM components directly on top of the scan in Revit. Because every element is traced and snapped to the point cloud, the final model matches actual site conditions with millimeter precision.

Our Point Cloud to BIM Services

We support all major scanning hardware, including FARO, Leica, Trimble, and Matterport, and deliver models at any level of development your project requires.

LOD 100-200

Conceptual & Schematic

Approximate geometry representing general size, shape, and location, ideal for early feasibility studies and massing.

LOD 300

Detailed Design

Precise geometry reflecting exact dimensions, shape, and orientation, suitable for coordination, design development, and accurate quantity takeoffs.

LOD 350-400

Coordination & MEP

Fully classified architectural, structural, and MEP elements with connections and properties, ready for clash detection and fabrication planning.

LOD 500

Facility Management

As-built, field-verified models with COBie data for space management and lifecycle operations.

Why Choose Our Point Cloud to BIM Team

AI-Powered Quality Assurance

 Every model passes through 100+ automated checks that verify dimensional accuracy against the point cloud, layer standards, and data completeness-then a human BIM manager reviews and finalizes flagged items.

Process-Driven Workflow

Our structured pipeline covers point cloud import, cleanup, segmentation, parametric modeling, clash detection, and export, so every model is accurate, complete, and ready to integrate into your workflow.

Scalable, Affordable Capacity

Starting at $9/hour, we can deliver up to 10,000 sq. ft. of LOD 300 BIM in as little as a few business days, scaling from a single floor to a full campus.

Multi-Discipline Coordination

We run clash detection between new design and existing structure across architectural, structural, and MEP systems, catching conflicts before anyone breaks ground.

Benefits of Point Cloud to BIM

Unmatched Accuracy

Millimeter-precise models traced directly from the scan data.

Improved Coordination

Early detection and resolution of clashes across disciplines.

Reduced Errors and Rework

Clients save 20-25% on rework versus traditional as-built methods.

Faster Project Execution

Move from scan to design intent in days, not weeks.

Predictable, Affordable Pricing

Transparent hourly rates that scale with your pipeline.

Reliable As-Built Documentation

A permanent digital record for compliance and facility management.

Get accurate, intelligent BIM models from your point cloud data-faster and more affordably than ever before.

Lorem Ipsum has been the industry’s standard.

OUR WORK

Explore Recent Projects

Bring to the table win-win survival strategies to ensure proactive domination.At the end of the day, going forward, a new normal that has evolved from generation .

CLIENT TESTIMONIALS

“The AI-powered QA made a real difference-the LOD 300 model they delivered from our point cloud was clean, accurate, and ready to drop straight into our Revit workflow. It saved our team weeks of manual modeling.”

Frequently Asked Questions

Does Camellia Buildtech provide BIM services directly?
Yes. We offer full BIM modeling solutions that include LOD 100-400 models, clash detection, quantity takeoff, and coordinated CD sets according to your project needs.
How do you ensure the accuracy of your CD sets?
We combine:

AI-powered quality checks (100+ automated QC points per model).

Multi-stage human reviews by US-trained architects and engineers.

Live collaboration tools (BIM 360, Autodesk Construction Cloud) for real-time coordination.
What is the turnaround time for CD sets?
Turnaround depends on project complexity and scope. Typical timelines:

Small projects (≤ 10,000 sq. ft.): 2-3 weeks

Medium projects (10,000-50,000 sq. ft.): 4-6 weeks

Large projects (50,000+ sq. ft.): Custom timeline with milestone delivery.
Can you provide a free quote for CD sets?
Yes. Contact us with your project scope, and we'll provide a detailed, no-obligation quote.
Do you offer dedicated team models?
Yes. Our Distinguished Dedicated Resources Team Model offers you a full-time team of BIM modelers, drafters, and architects that are dedicated solely to your projects - as if they were your own in-house resource team.
What software do you use?
We are platform-agnostic and work with: Autodesk Revit, AutoCAD, Navisworks, BIM 360 / Autodesk Construction Cloud, Recap, and more.