
Scan to Revit Modeling

What is Scan to Revit Modeling?

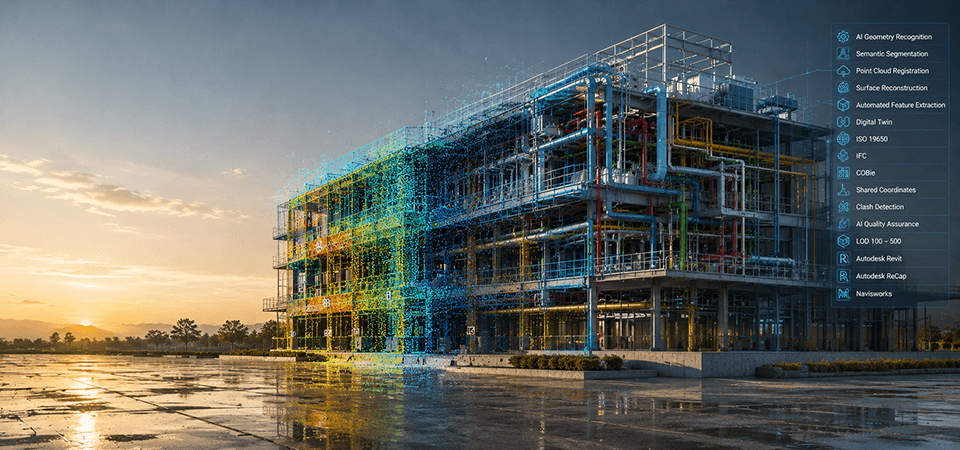
AI-accelerated, construction-ready Revit models (LOD 100-500), millimeter-accurate, delivered for MEPF, structural, and architectural workflows. 

Fully parametric in as little as 24 hours – native Revit families, shared coordinates, clash-free output. Proven across commercial, healthcare, industrial, and heritage projects in the US, UK, and worldwide.

Project Delivered
0 +
Global Clients
0 +
Year of Experience
0 +
US-Trained Architects & Engineers
0 +

Our Services

Lorem Ipsum is simply dummy simply dummy

What is Scan to Revit Modeling?

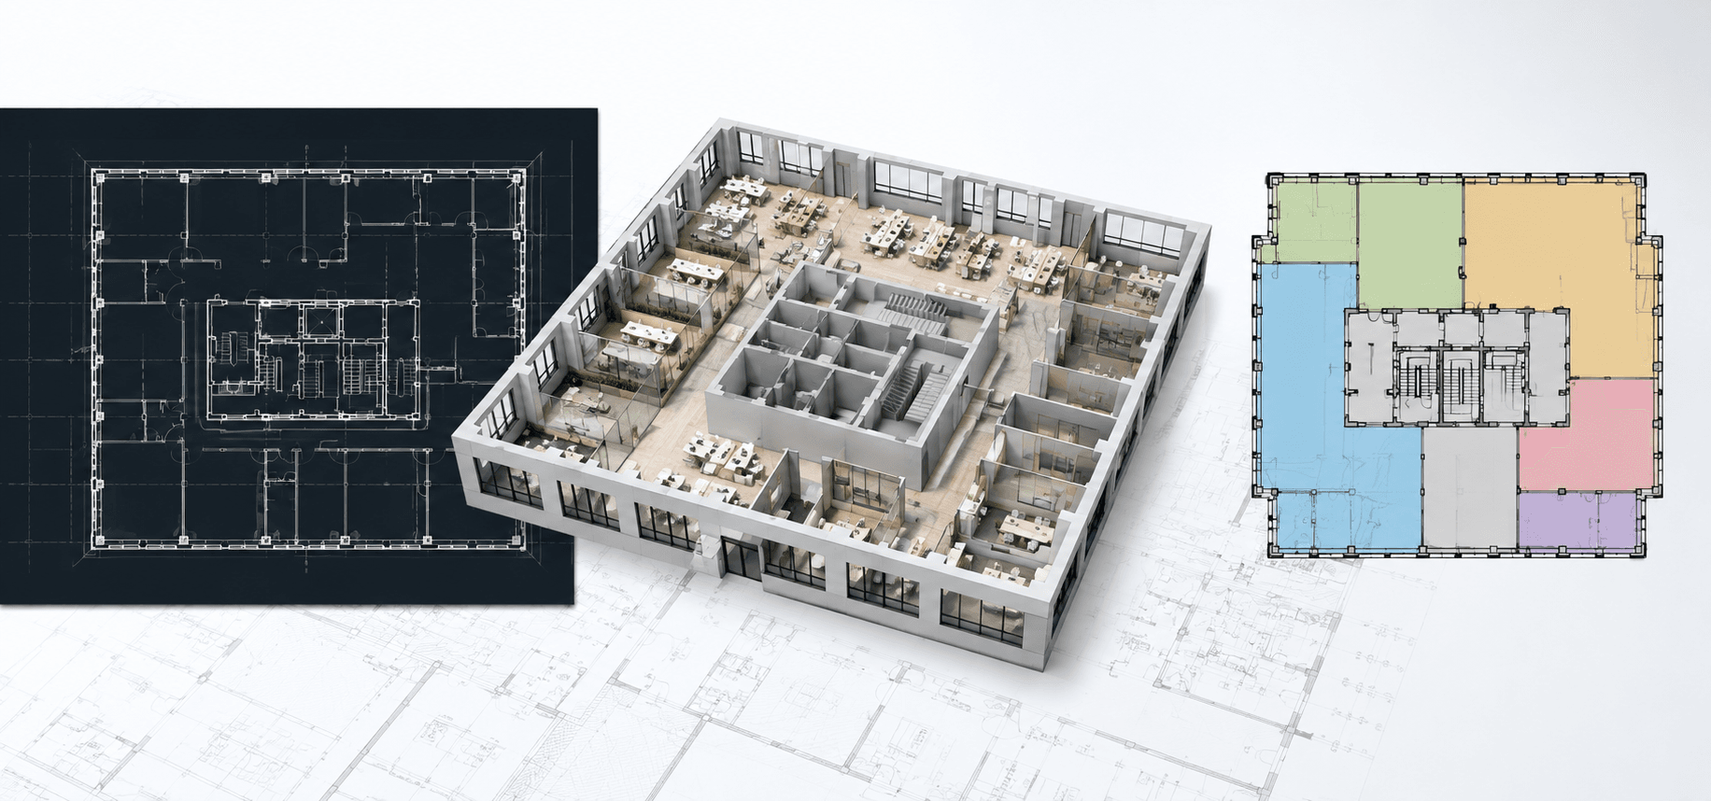
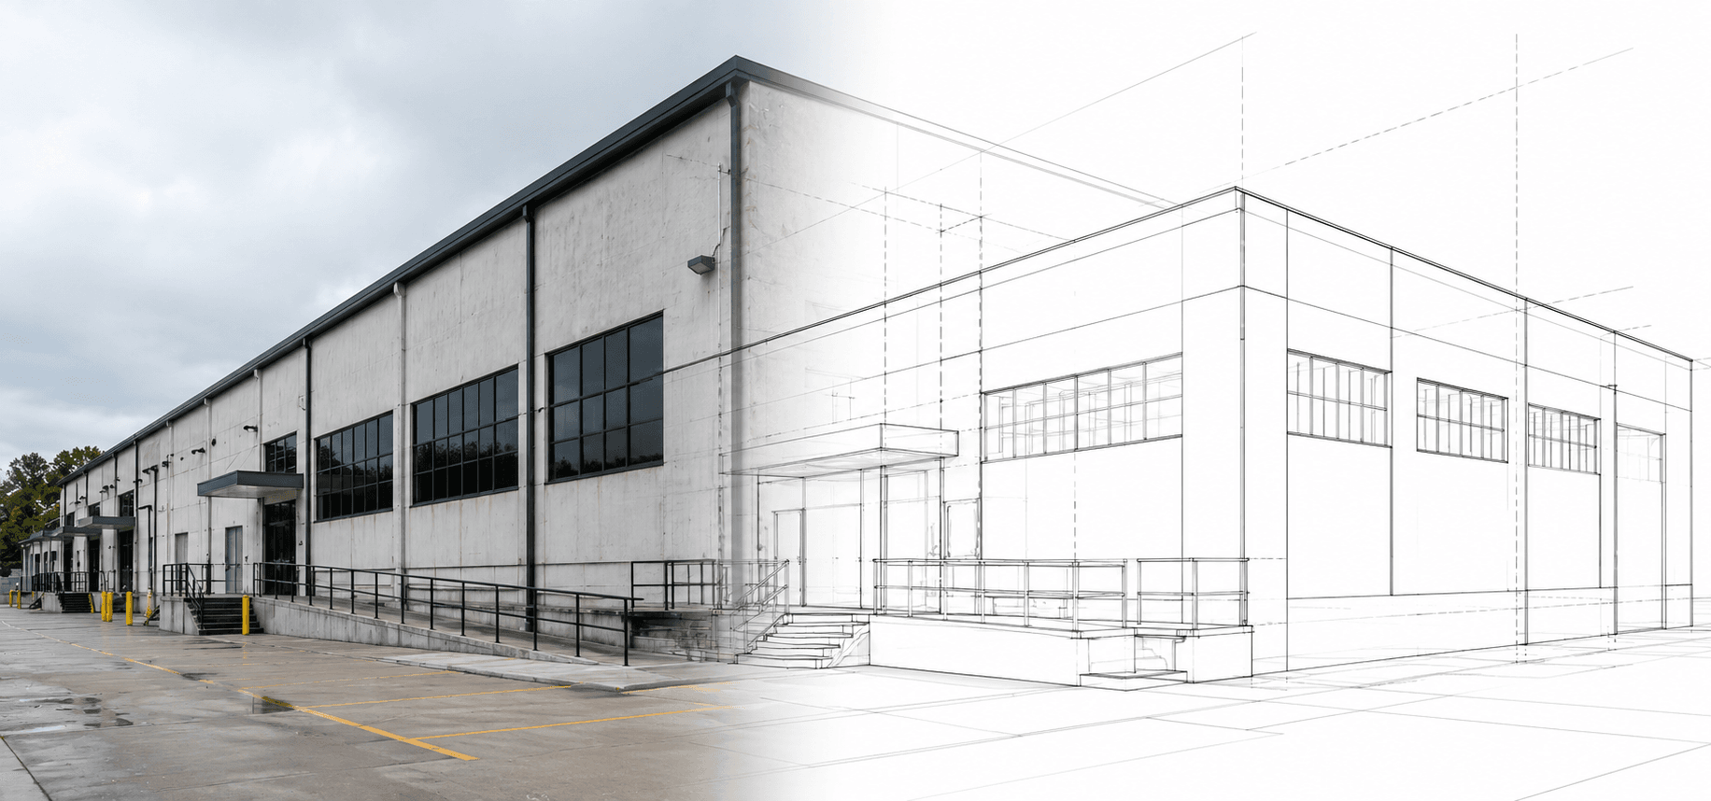
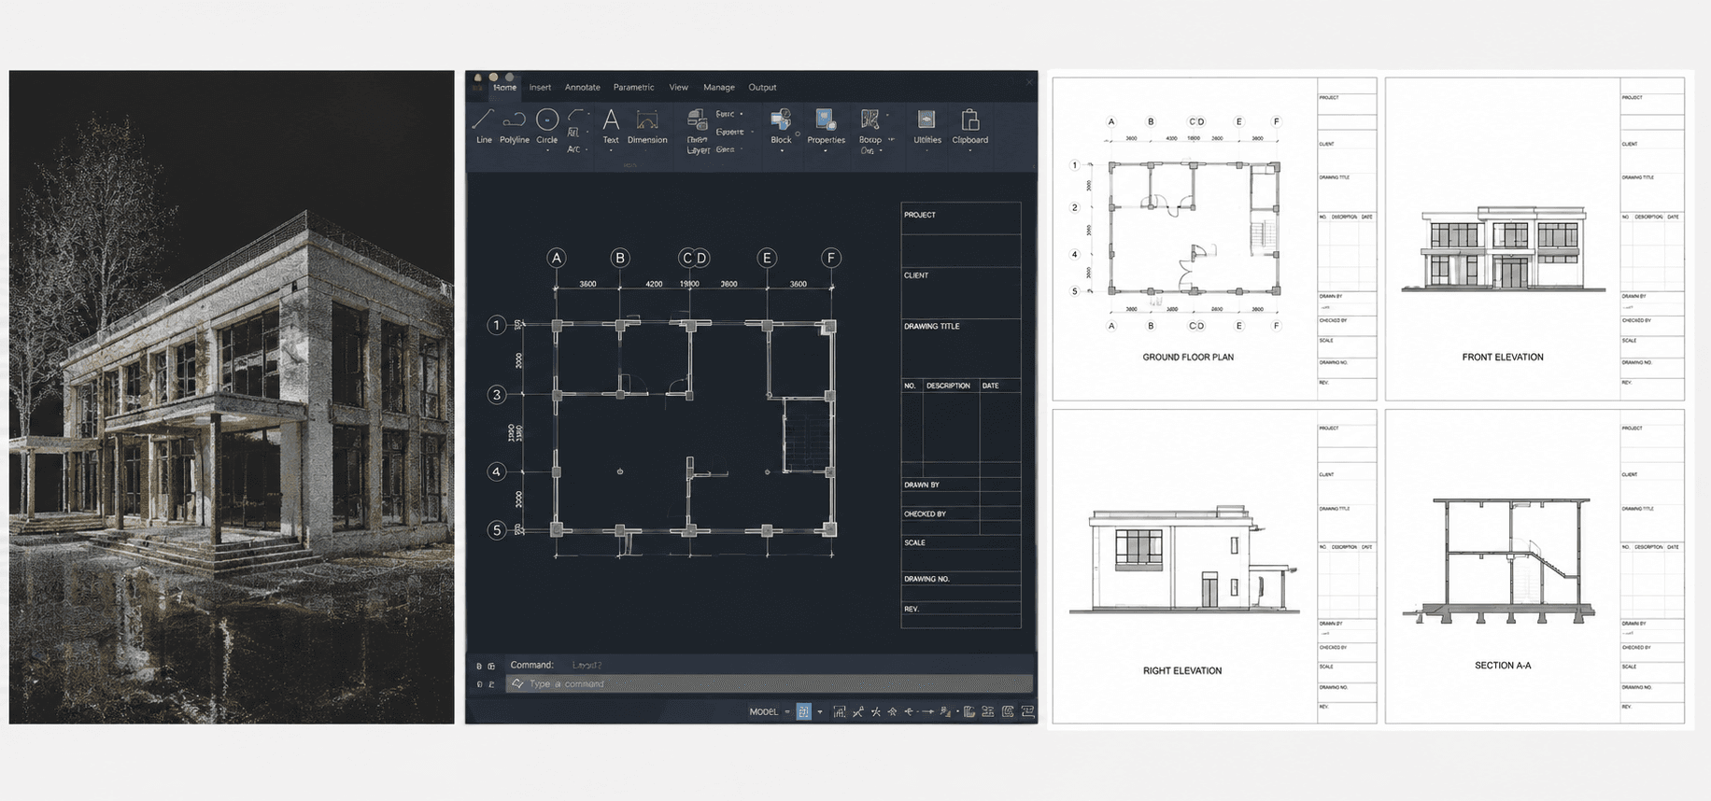
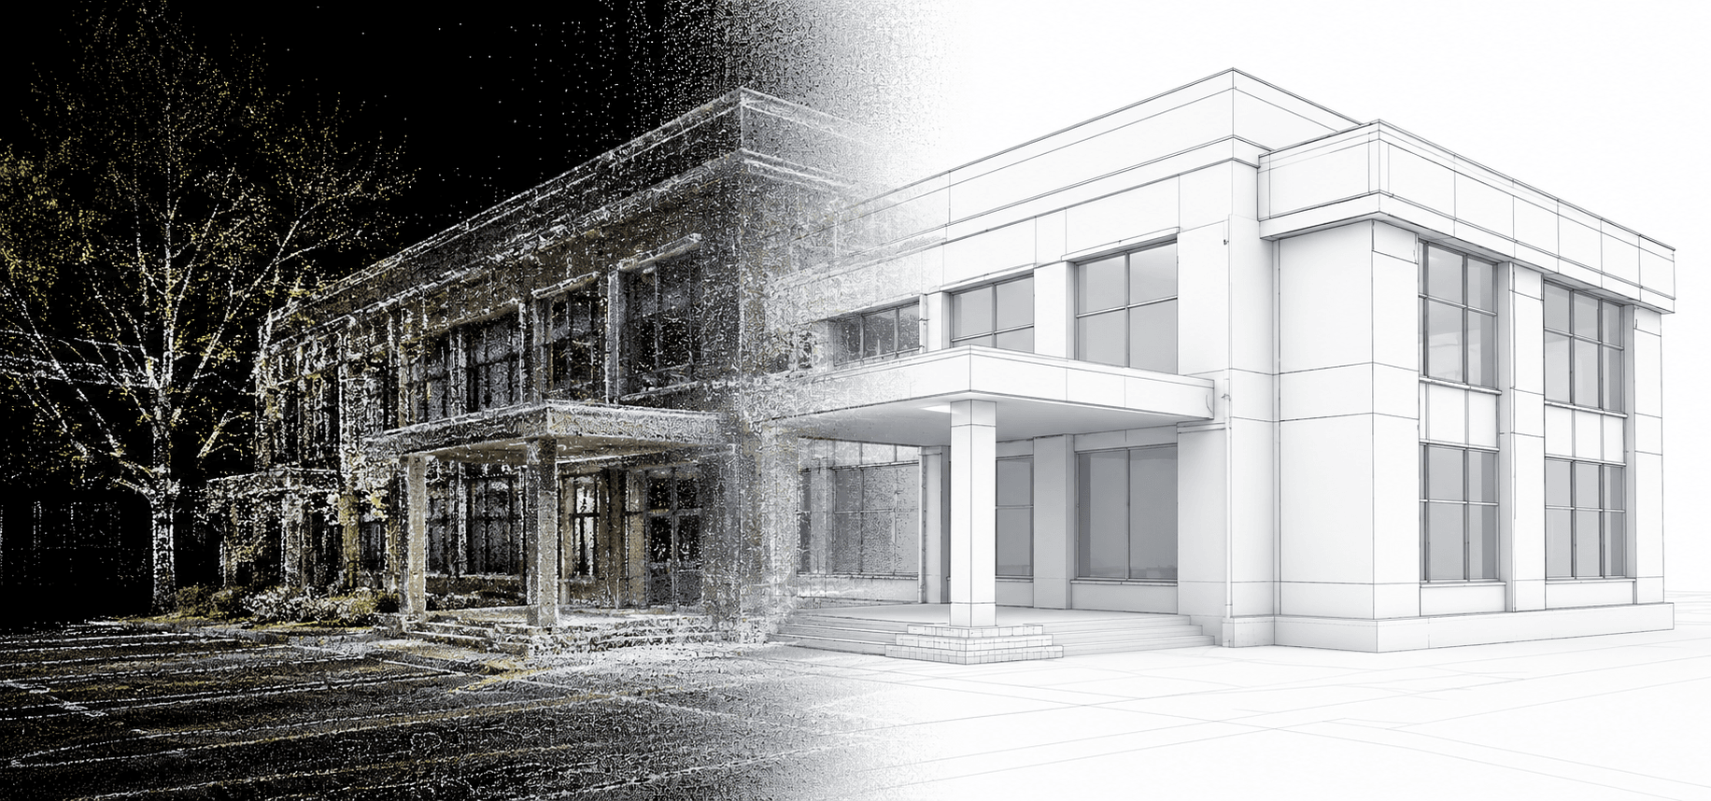
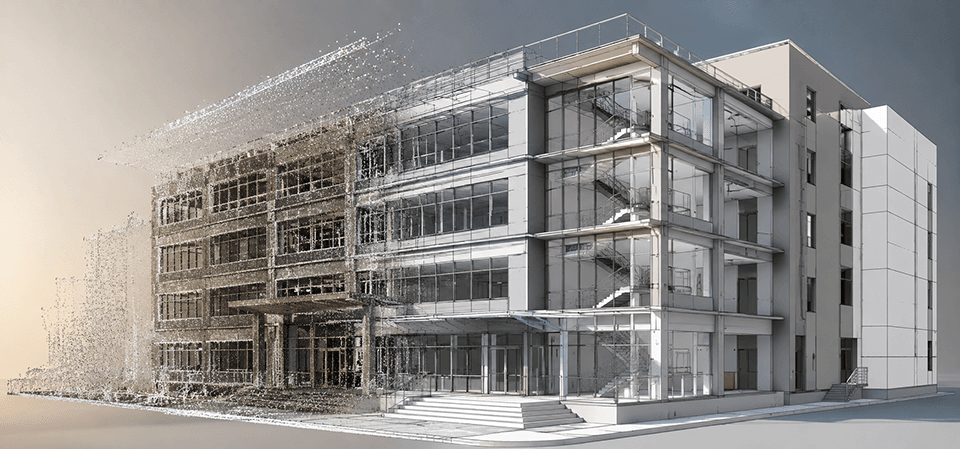
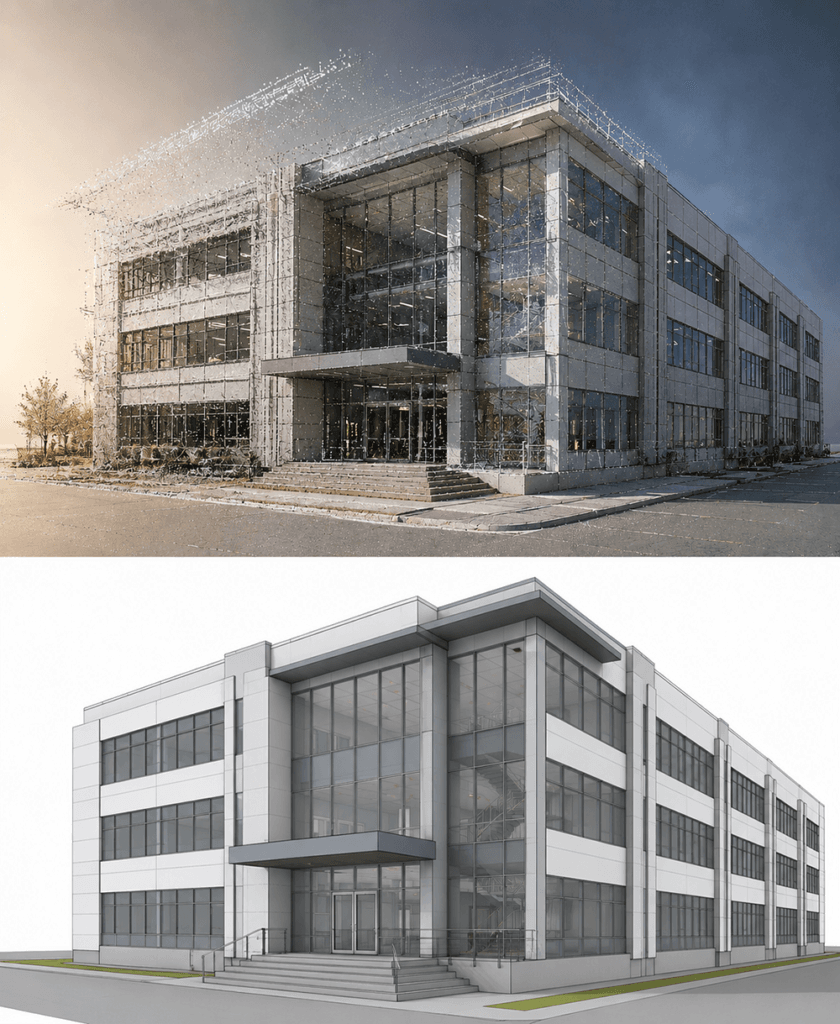
Scan to Revit modeling converts point cloud data into a native Revit deliverable, not a generic BIM export, faceted mesh, or IFC afterthought. We model directly from your scan into Revit families with parameters, shared coordinates, project base point, and discipline-specific views, so your team can start designing, coordinating, and documenting the moment you receive the file. 

Every model runs through an AI-powered, human-verified QA pipeline that catches dimension errors, family misplacements, and naming inconsistencies before delivery, so it coordinates cleanly in Navisworks and exports clean IFC/COBie data.

We deliver at any Level of Development:

LOD 100-200

massing and generalized systems for feasibility and schematic design.

LOD 300

accurate geometry and family types, the standard for permits and design coordination.

LOD 350-400

system interfaces and fabrication-ready detail for clash detection and shop drawings.

LOD 500

as-built, asset-populated models for FM handover and digital twins.

Why Choose Our Scan to Revit Service

True Revit-Native Modeling

Every component is a native Revit family with editable parameters and materials, not a dumb solid or mesh workaround.

Clash-Free Guarantee

Every discipline model runs through Navisworks clash detection before handoff, so it passes coordination checks out of the gate.

Fast, Predictable Turnaround

 A clean, registered 10,000 sq. ft. point cloud typically becomes a LOD 300 model within 1 working day. Larger or more complex facilities scale to a firm date at quote.

ISO-Compliant Deliverables

Naming conventions, LOD, file structure, and data drops align with ISO 19650, PAS 1192, and your employer’s information requirements.

What We Deliver


Architectural, structural, and MEPF models, delivered separately or federated.

Project base point, survey point, levels, grids, and phasing from your survey control.

Walls, framing, mechanical equipment, pipes, ducts, and fittings, all parametric.

Validated for openBIM coordination with COBie-mapped property sets.

As-built plans, ceiling and roof plans, elevations, and section cuts.

Key Benefits by Role

General Contractors

Clash-tested models that accelerate pre-construction and cut site RFIs.

Architects

A precise digital canvas, matched to your template, levels, and grid, ready for concept design.

MEP Engineers

Parametric MEP families with correct clearances and connections, reducing coordination rounds.

Owners & Facility Managers

Asset-ready COBie data that forms the backbone of a live digital twin.

Looking for a fast, accurate scan to Revit model your team can actually build from?

Tell us about your project and we’ll deliver a construction-ready Revit model before you know it.

OUR WORK

Explore Recent Projects

Bring to the table win-win survival strategies to ensure proactive domination.At the end of the day, going forward, a new normal that has evolved from generation .

CLIENT TESTIMONIALS

“We expected a two week wait and got a Revit file we could use immediately. Their speed and accuracy changed our project timeline entirely.” – Project Architect, Austin office repositioning 

Frequently Asked Questions

Can you deliver Revit models directly usable for construction?
Yes. We model to the LOD you specify, up to LOD 400, with accurate dimensions and coordinated systems. The model opens clean in Revit and Navisworks, ready for documentation and coordination.
Which Revit versions do you support?
Revit 2021 through 2026, delivered as native .rvt files, with IFC exports for openBIM and compatibility with Autodesk Construction Cloud, BIM 360, and Procore.
What LODs do you model?
LOD 100 through 500. LOD 300 is accurate geometry for coordination and permitting, LOD 350 adds system interfaces, LOD 400 is fabrication-ready, and LOD 500 is as-built with asset data.
How do you handle complex or heritage geometry?
Irregular shapes and historic detailing are modeled manually by team members experienced in traditional construction. Missing data is handled with conservative, documented assumptions logged in an issues tracker.
How do you price, and what do you need to start?
Pricing is based on area, disciplines, and LOD, offered per square foot or as a fixed project price. Send a registered point cloud (or sample), your scope, target LOD, and disciplines, and we typically respond with a firm quote within 4 business hours.