
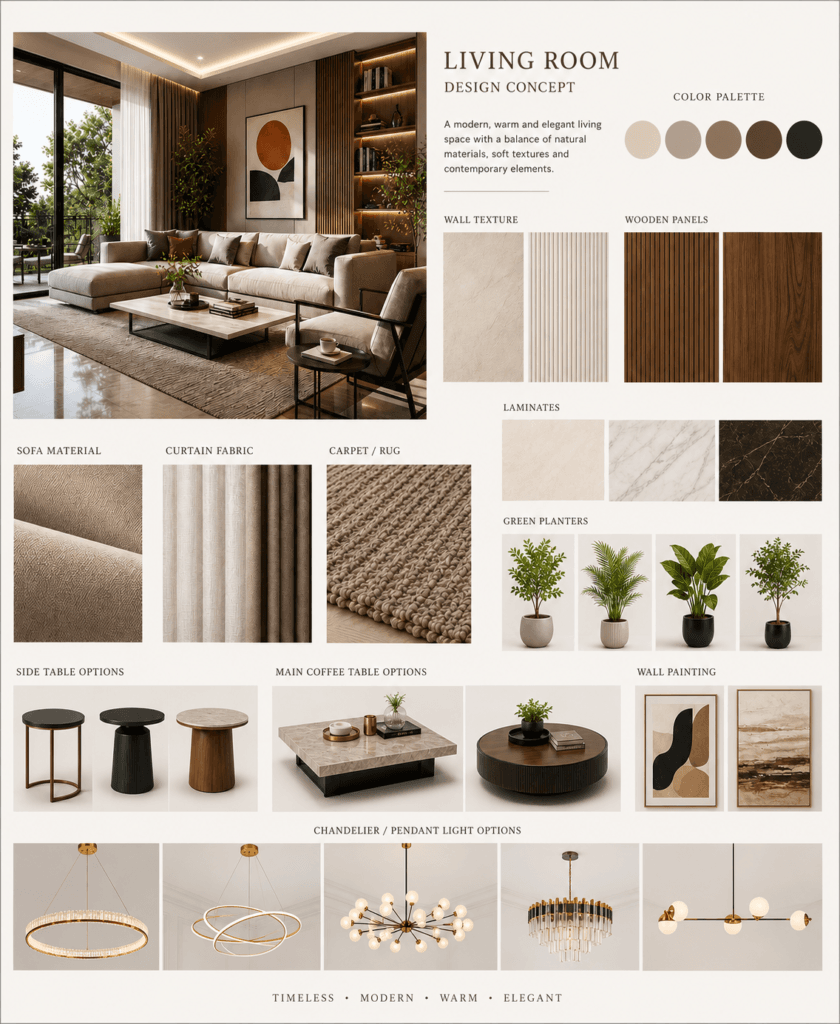
Detailed Architectural Visuals

Your Design in Detail – Realistic, Precise & Impressive Visuals!

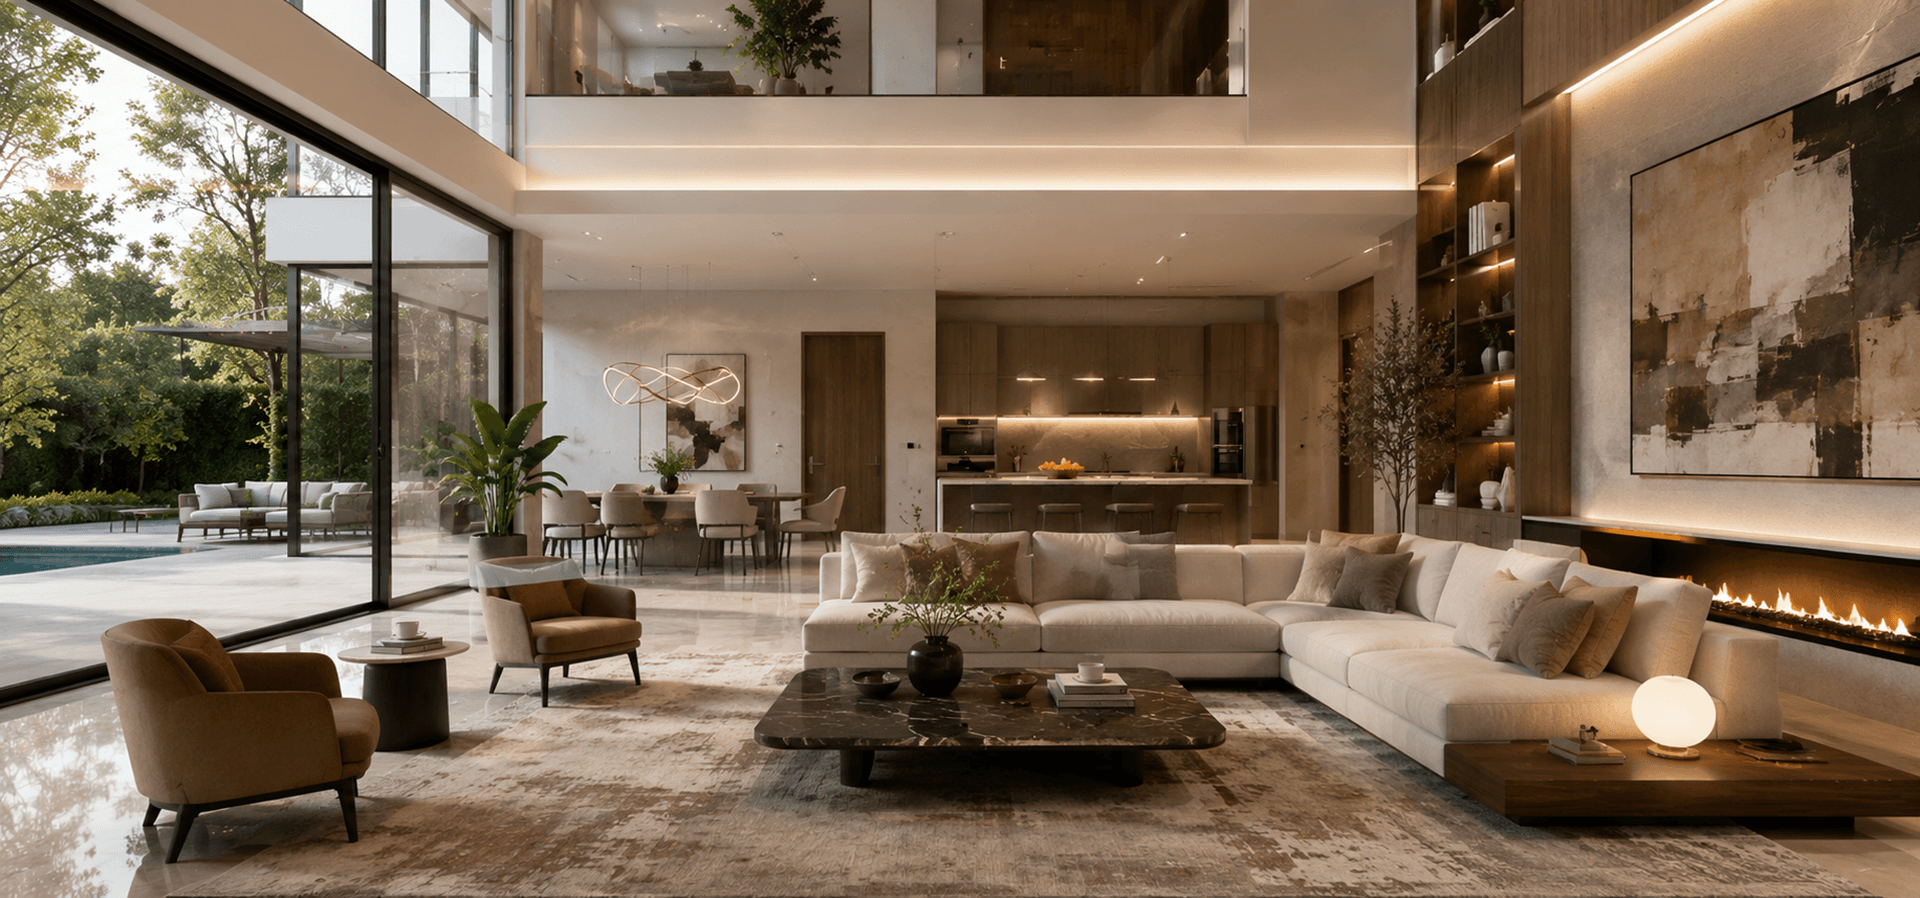
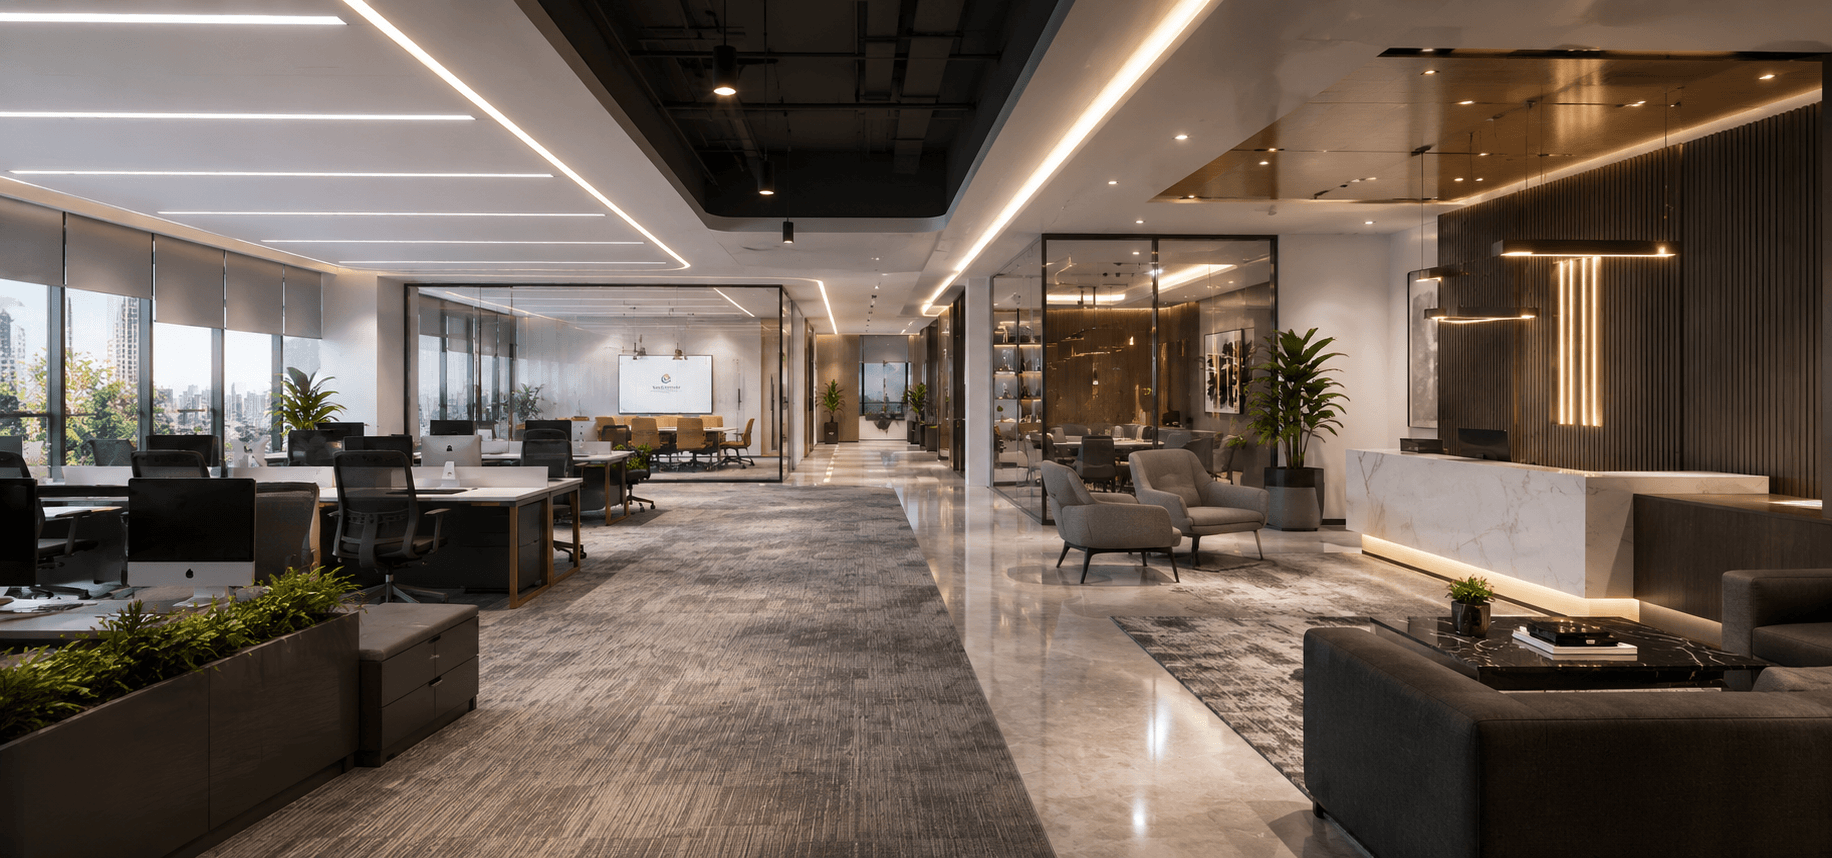
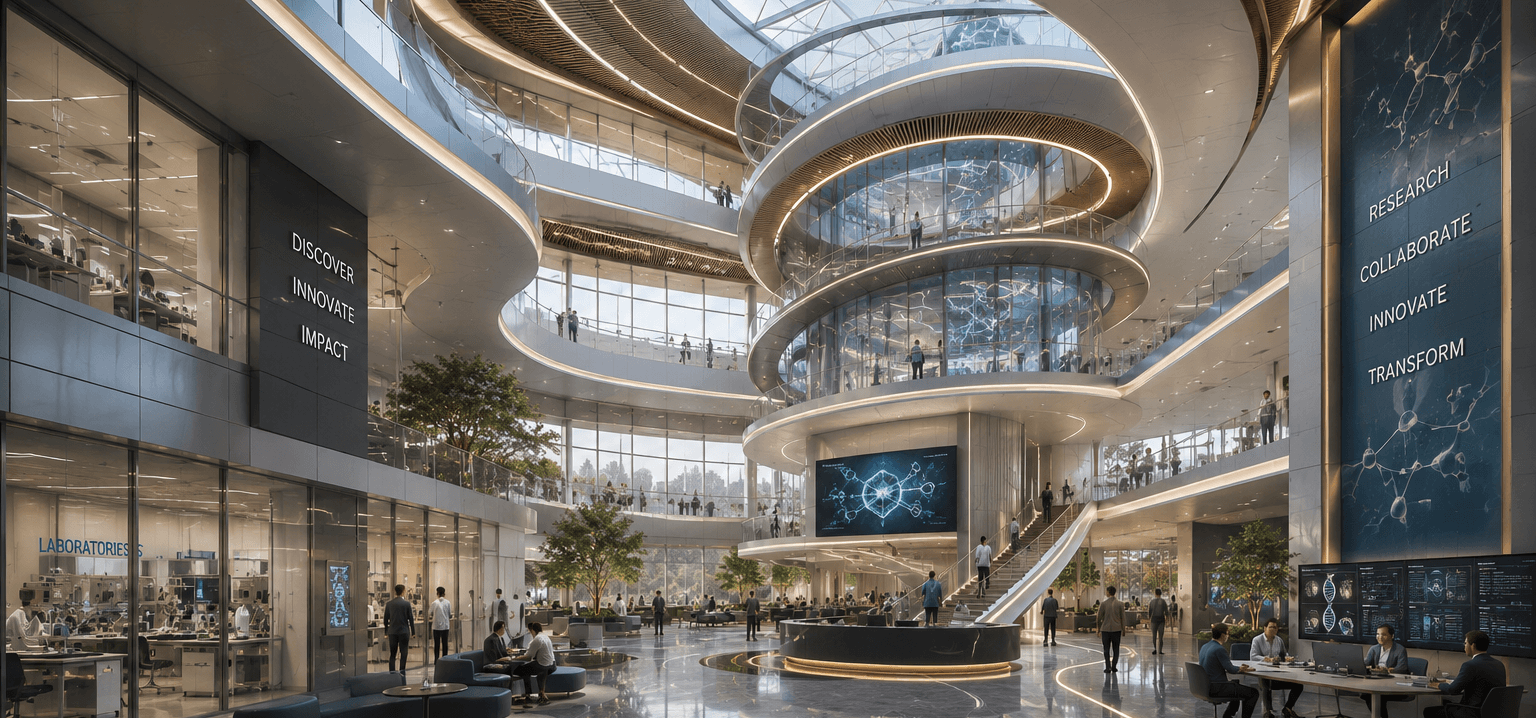
The detailed architectural visuals offered by Camellia Buildtech will enable architects, developers, and design firms to present their projects in a clear, precise, and visually impressive manner. Our visuals do not confine themselves to conceptual images but present the project with all details like materials used, lighting, architectural style, etc. 

Our team offers photorealistic renderings, which give an accurate representation of the final vision. Our images are generated based on well-coordinated architectural models & specifications. Whether you want images of your project’s facade or contextual images, we are there to help you!

Project Delivered
0 +
Global Clients
0 +
Year of Experience
0 +
US-Trained Architects & Engineers
0 +

Our Services

Lorem Ipsum is simply dummy simply dummy

Benefits of Commercial Interior Rendering Services

Photorealistic Exterior Views

Very high-quality images of the building facade, materials, glass, shadows, and surroundings with photorealistic precision.

Contextual Site Imagery

Images of the building within its site, including landscaping, streetscapes, and context.

Material and Finish Studies

Visuals that depict how various materials behave under various conditions of lighting and time of day.

Marketing and Presentation Assets

Images used for brochures, websites, marketing and presentations.

Design Development Support

Images used to explore facade studies, materials studies and massing.

Twilight and Night Scenes

Atmospheric views that focus on lighting studies and nighttime appearance of the building.

Ready to Present Your Design with Clarity and Impact?

Get in touch with us now and get your free quote.

OUR WORK

Explore Recent Projects

Bring to the table win-win survival strategies to ensure proactive domination.At the end of the day, going forward, a new normal that has evolved from generation .

Why Camellia Buildtech?

Accuracy and Attention to Detail
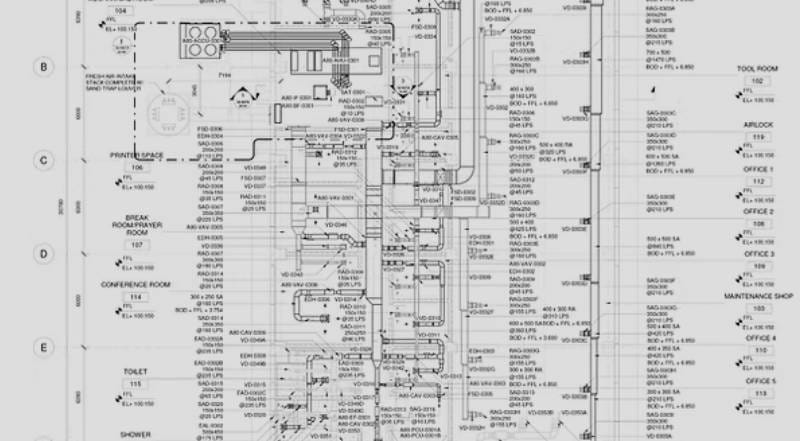
From your building plans, BIM models, and materials list, we create visuals that are accurate to the design, checking dimensions, materials position, and light conditions to produce images that can be relied upon.
Knowledge of Building Construction
It’s not just about creating images. Our team knows how the buildings are constructed, and it helps to provide visuals that are not only impressive but realistic and feasible, too.
Collaborative Process
In our workflow, we involve you at each stage. We show draft images and adjust them according to your feedback to make sure the final result will meet all your expectations.
Ability to Provide Services for Projects of Any Size
We work on various projects and are able to provide services for any number of images required, no matter what size the project is.
Commitment to Delivery Deadlines
We understand that your project schedule may be tight and strive to deliver visuals in time.

CLIENT TESTIMONIALS

“We needed to convert a large portfolio of legacy CAD drawings into BIM models for a new facility management system. Camellia delivered accurate, wellorganized models that integrated perfectly with our workflow. Their team was professional, and the turnaround was fast.”

Frequently Asked Questions

What distinguishes conceptual and detailed architectural visuals?
Conceptual visualizations are created in the initial phase of the design process for exploration and ideation. They focus on mood and massing. Detailed visuals are created later in the process and show materials, lighting, and context with a high level of accuracy. They reflect the final design intent.
What do we require for detailed visualization projects?
For detailed visualization projects, we usually require architectural drawings, BIM models, material and finishes schedules, and a briefing regarding the desired perspective and mood.
How long does it take to create detailed visuals?
Timelines depend on the number of views and the level of detail required. A single exterior view can take 3 to 7 days. A set of multiple views may take 2 to 4 weeks. We provide a clear schedule at the start of the project.
What formats do you deliver?
We will provide you with high-quality images in either JPG, PNG, or TIFF formats. Additionally, we can provide layered images if required.
Can you create visuals for planning applications?
Yes. We prepare visuals that are accurate and clear, which helps planning authorities and community stakeholders understand the proposal.
Do you offer animations?
Yes. We can create walkthrough animations that show the building and its context dynamically.