
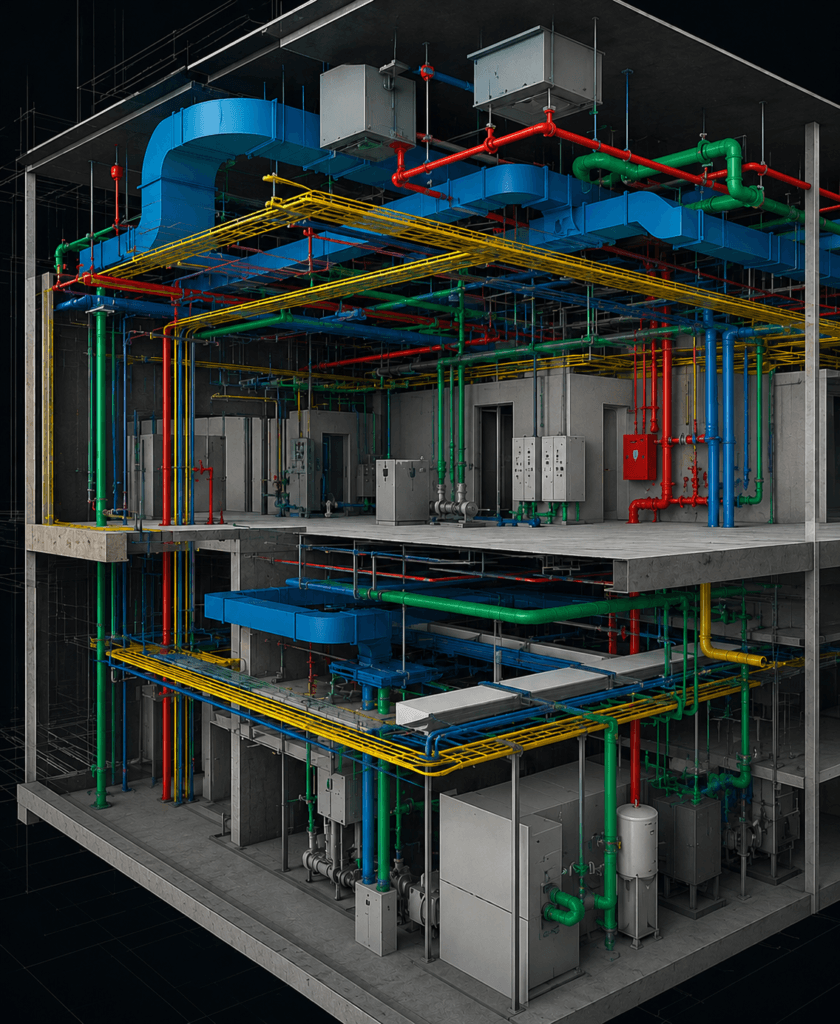
MEP Modeling Services

What is MEP Modeling?

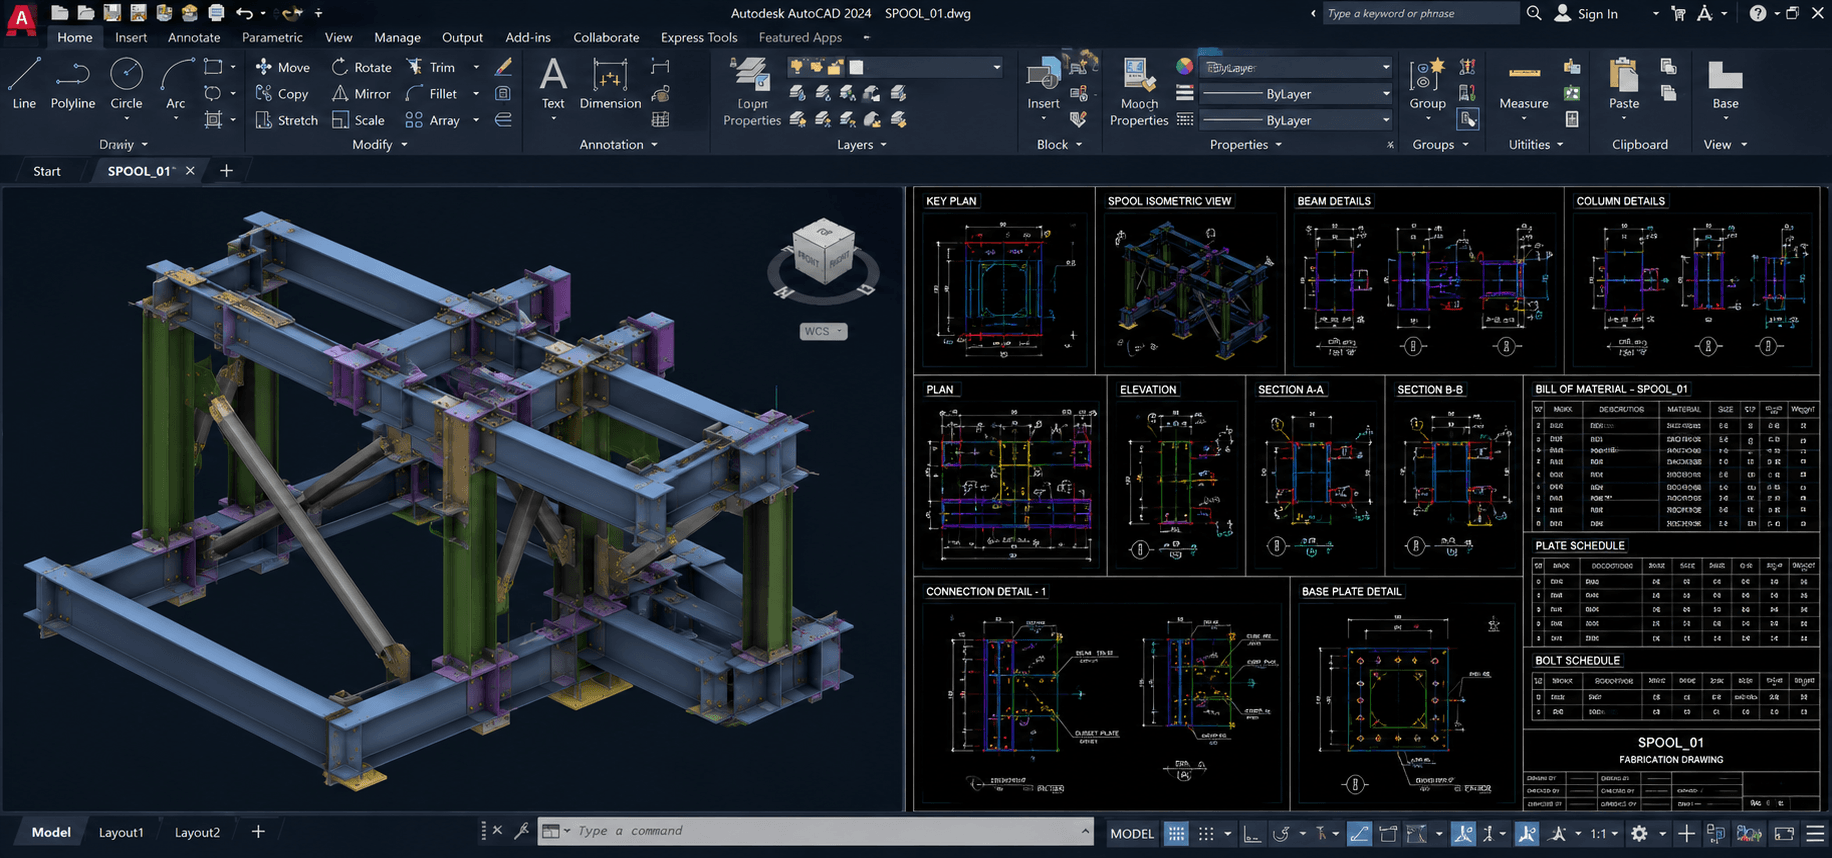
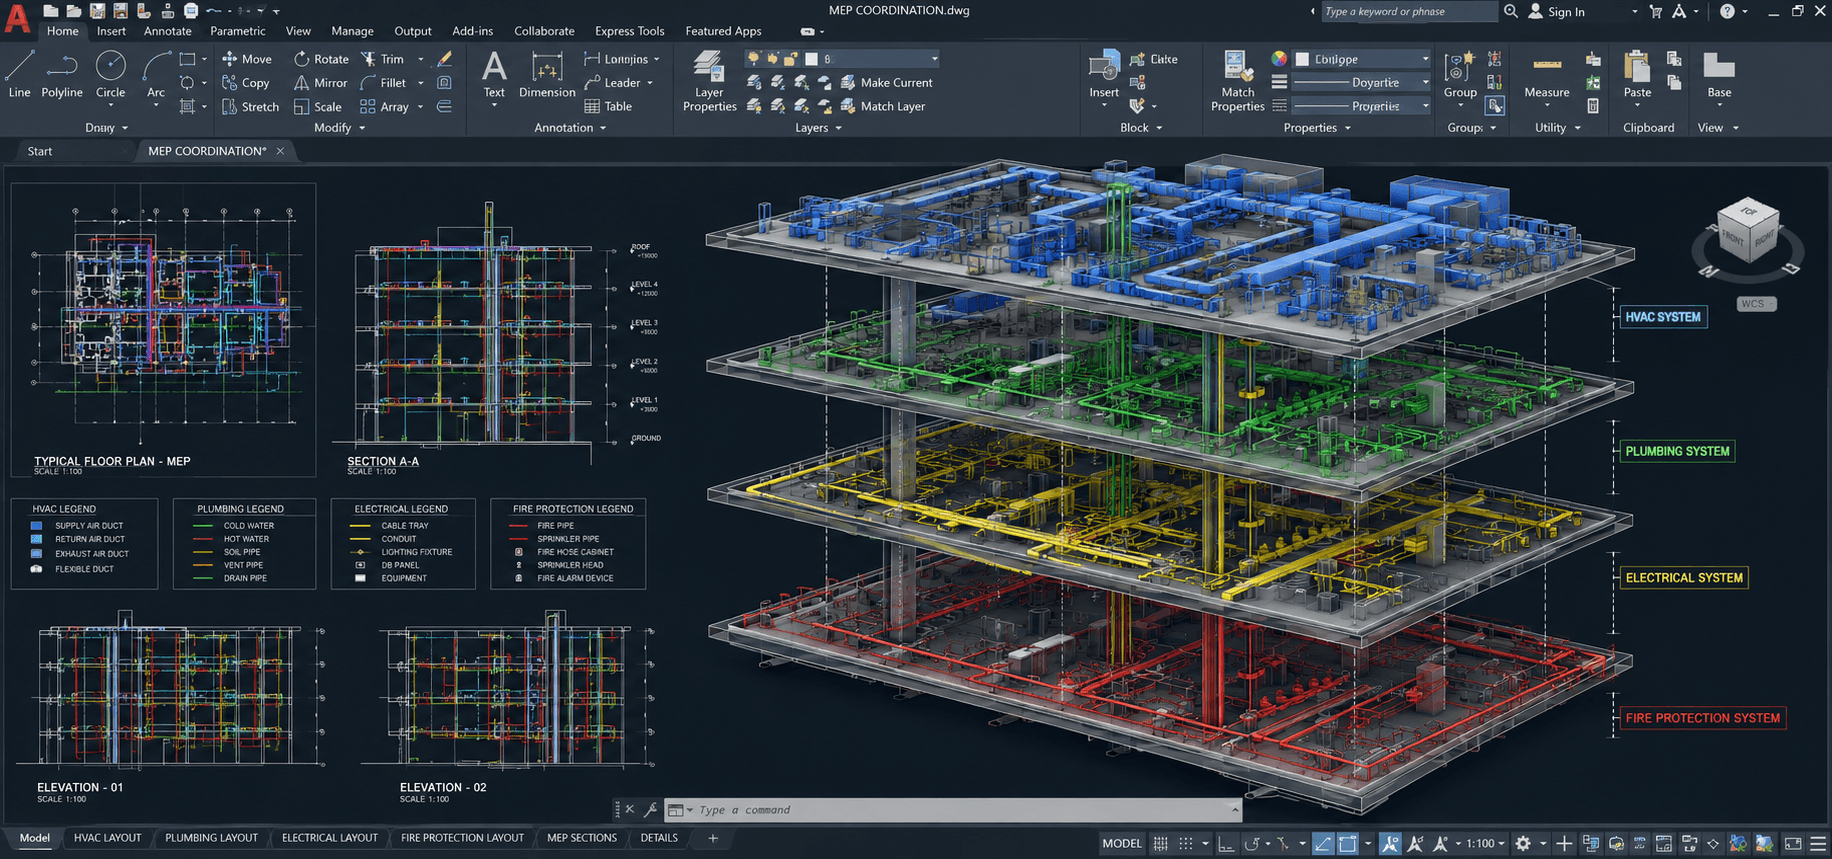
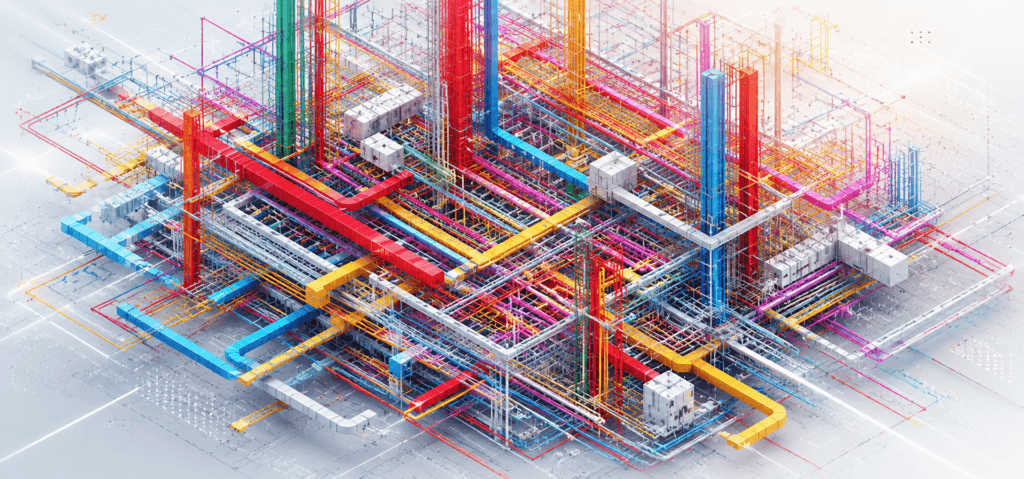
One of the biggest sources of overrun in the current construction industry is the gap between design intent and actual construction. Our MEP BIM modeling services help bridge this gap using coordinated data-rich digital representations of mechanical, electrical, plumbing, and fire protection systems. From 2D drawings, disparate vendor information and complex field conditions we create a single integrated model of the whole MEP system for use in coordination, costing, prefabrication and facilities management. 

Combining MEP BIM modeling with decades of on-field experience, we help architects, engineers, general contractors, and building owners to minimize re-work, improve communication, and expedite project delivery. 

No matter whether you are developing a high-rise residential building, a technologically advanced hospital, a mission-critical data center, a commercial campus, or an industrial plant, our methodology for MEP 3D modeling is specifically designed to suit your needs and address your unique challenges.

Project Delivered
0 +
Global Clients
0 +
Year of Experience
0 +
US-Trained Architects & Engineers
0 +

Our Services

Lorem Ipsum is simply dummy simply dummy

Benefits of our MEP Modeling Services

Early clash detection and cost savings

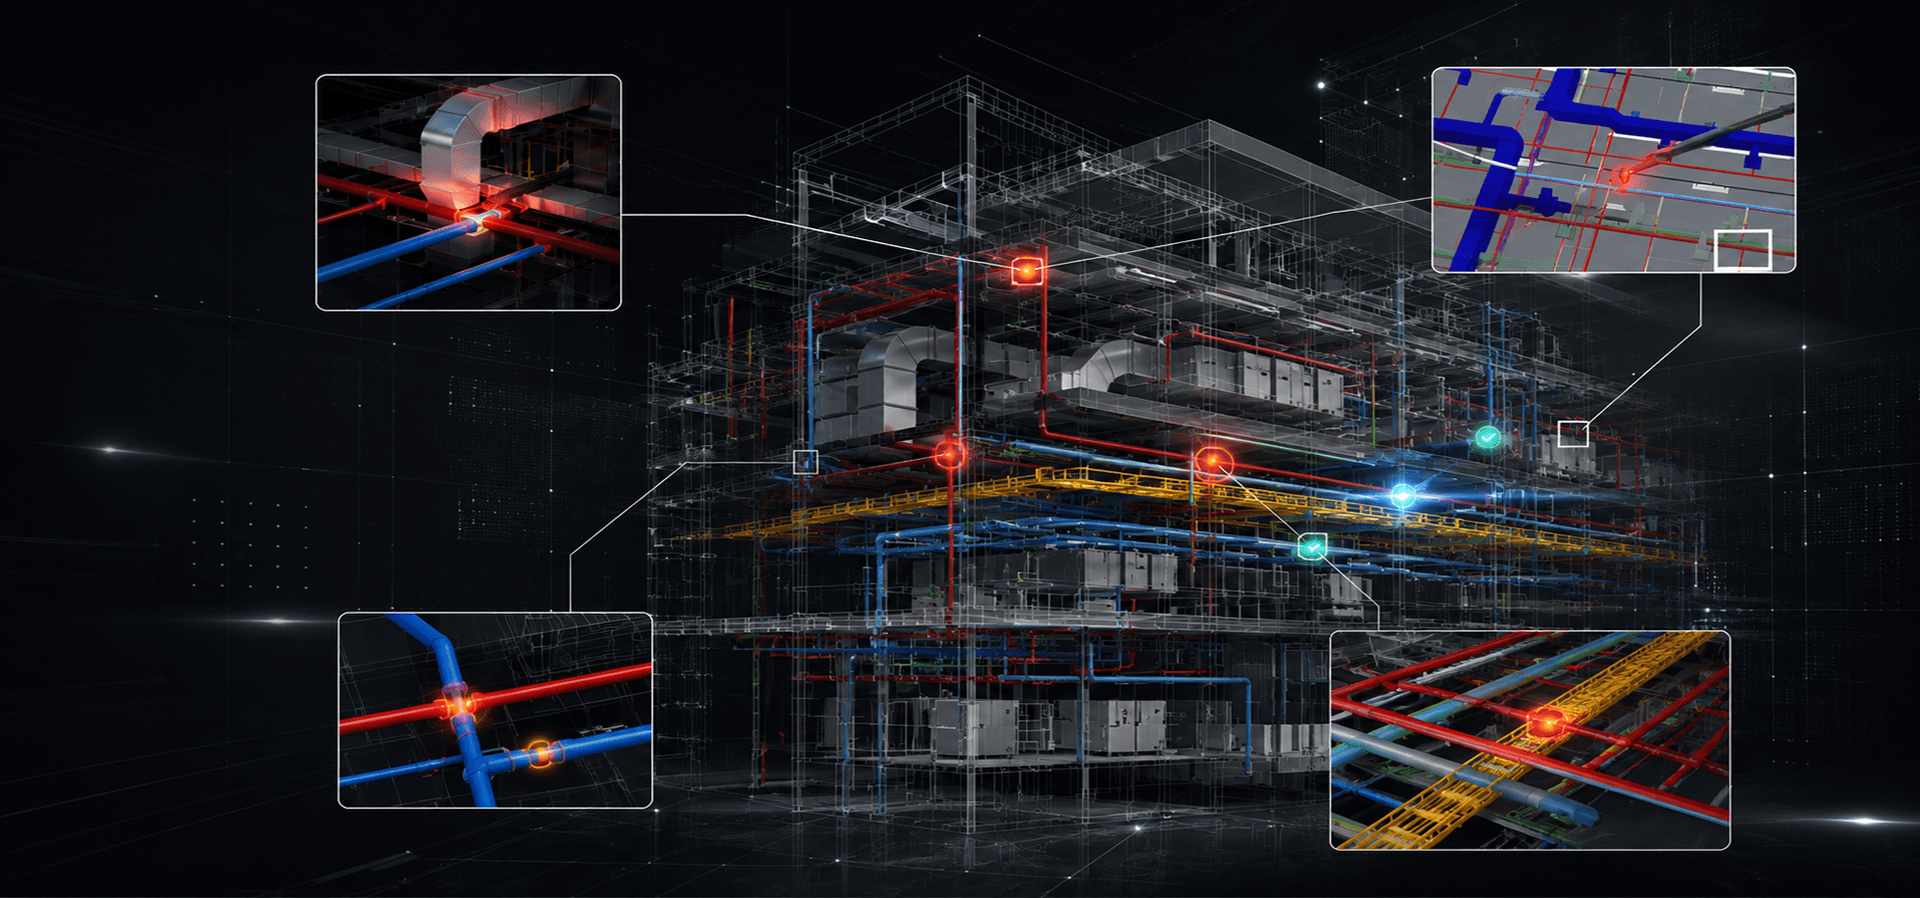
Clash detection is a key enemy of efficiency in construction. With the help of advanced MEP 3D modeling, we detect spatial clashes in the virtual environment before construction starts. This proactive approach helps to reduce on-site rework by 30-60% depending on the project complexity and, consequently, saves significant costs and preserves project's profit margin.

Faster approvals and fewer RFIs

Coordination models help you with clear and unambiguous documentation, thus speeding up client and authority reviews. This clarity of design coordination helps to lower the number of RFIs and approval cycles, saving project momentum.

Accurate takeoffs and better estimating

Our rich models are a valuable tool for estimators. We enable precise quantity takeoffs for ducts, pipes, conduits, fittings, and supports. This increases accuracy of budget and helps with procurement planning, avoiding material shortages or overestimation.

Prefabrication and faster installs

Detailed shop drawings and assembly-level models are the foundation of modern prefabrication. Our services allow off-site fabrication through detailed breakdown of MEP assemblies. It helps to save on labor cost for installation, improves site safety by reducing on-site fabrication, and speeds up the installation process as well.

Optimized routing and site logistics

Visualization of models helps construction crews to plan routing, sequencing, and temporary works. Being able to visualize these elements in 3D, it becomes easy to solve clashes with structural elements and MEP shafts, improving logistics and site safety.

Risk reduction and compliance

Building codes and regulations are inevitable facts of construction. We embed necessary clearances, access spaces, and code constraints into our models. This proactive compliance helps to reduce risks of code issues or redesigns later in the project schedule.

Stop Guessing. Start MEP Modeling.

Ready to see how MEP Modeling can save costs and compress schedules for your next project? 

OUR WORK

Explore Recent Projects

Bring to the table win-win survival strategies to ensure proactive domination.At the end of the day, going forward, a new normal that has evolved from generation .

What We Offer in CD Sets

Why Choose Our MEP Modeling Services

We ensure seamless project execution and reduced on-site rework by committing to these key pillars of service excellence 

Multidisciplinary expertise
Structured BIM process
Modern technology and interoperability
Rigorous QA/QC
Scalable operations
Industry-proven track record

CLIENT TESTIMONIALS

“Our coordination time dropped dramatically after engaging their MEP Modeling services-clash resolution became proactive rather than reactive.”

Frequently Asked Questions

What is MEP Modeling?
MEP Modeling creates integrated, intelligent digital representations of mechanical, electrical, plumbing, and fire protection systems. These models have many purposes, including coordination, clash detection, quantity takeoffs, prefabrication, and facility management.
How does MEP BIM modeling differ from 2D drafting?
MEP BIM modeling uses intelligent 3D objects that carry embedded specifications - such as sizes, capacities, and materials - which enable automated clash detection, precise quantity takeoffs, and enhanced coordination. Unlike 2D drafting, this approach significantly reduces construction errors rather than introducing them.
What deliverables will I receive?
We deliver a wide range of deliverables, including Revit discipline models, federated coordination models, comprehensive clash detection reports, fabrication-level shop drawings, Bill of Quantities (BOQs), IFC/COBie files for handover, PDF/Excel extract as needed.
Which software and file formats do you support?
Our major tools include Revit, Navisworks, AutoCAD, and BIM 360/ACC. Deliverables are available in various formats, including Revit, IFC, DWG, NAV, COBie, PDF, and Excel depending on project needs.
How do you ensure accuracy and clash-free coordination?
We ensure the accuracy using standardized families and templates, automated QA checks, rigorous iterative clash detection process with prioritized list of issues, and constructability review by engineers with field experience.
How long does your turnaround time take?
Our turnaround time varies by the scale of the project. Small projects will usually take 1-2 weeks, medium ones; 3-6 weeks and large projects are delivered at agreed-upon milestones. Expedited delivery is possible by adjusting manpower.
How do you price?
We have a wide range of pricing structures such as fixed-price packages on discipline/volume basis, hourly prices for ad hoc projects and retainer prices for continuous coordination. Our pricing depends on the requested LOD, turnaround time and type of deliverable.
Can you make renovation/retrofit projects?
Yes, we can. We are experts in modeling for existing conditions. Using as-built survey, point-cloud scanning (Laser Scanning) and site-verification, we create accurate MEP 3D models for renovation, retrofit and expansion projects.
Can you help with fabrication and shop drawings?
Yes, we can. We provide fabrication-level models and shop drawings that are specially tailored for off-site fabrication. We provide comprehensive Bills of Materials (BOMs) and assembly drawings.
How do you guarantee project data and IP protection?
We take our clients' data security very seriously. We sign Non-Disclosure Agreement, use secure file-transfer methods (SFTP, secure cloud), apply strict access controls and specify IP ownership in our agreements.