
MEP Shop Drawings

What are MEP Shop Drawings?

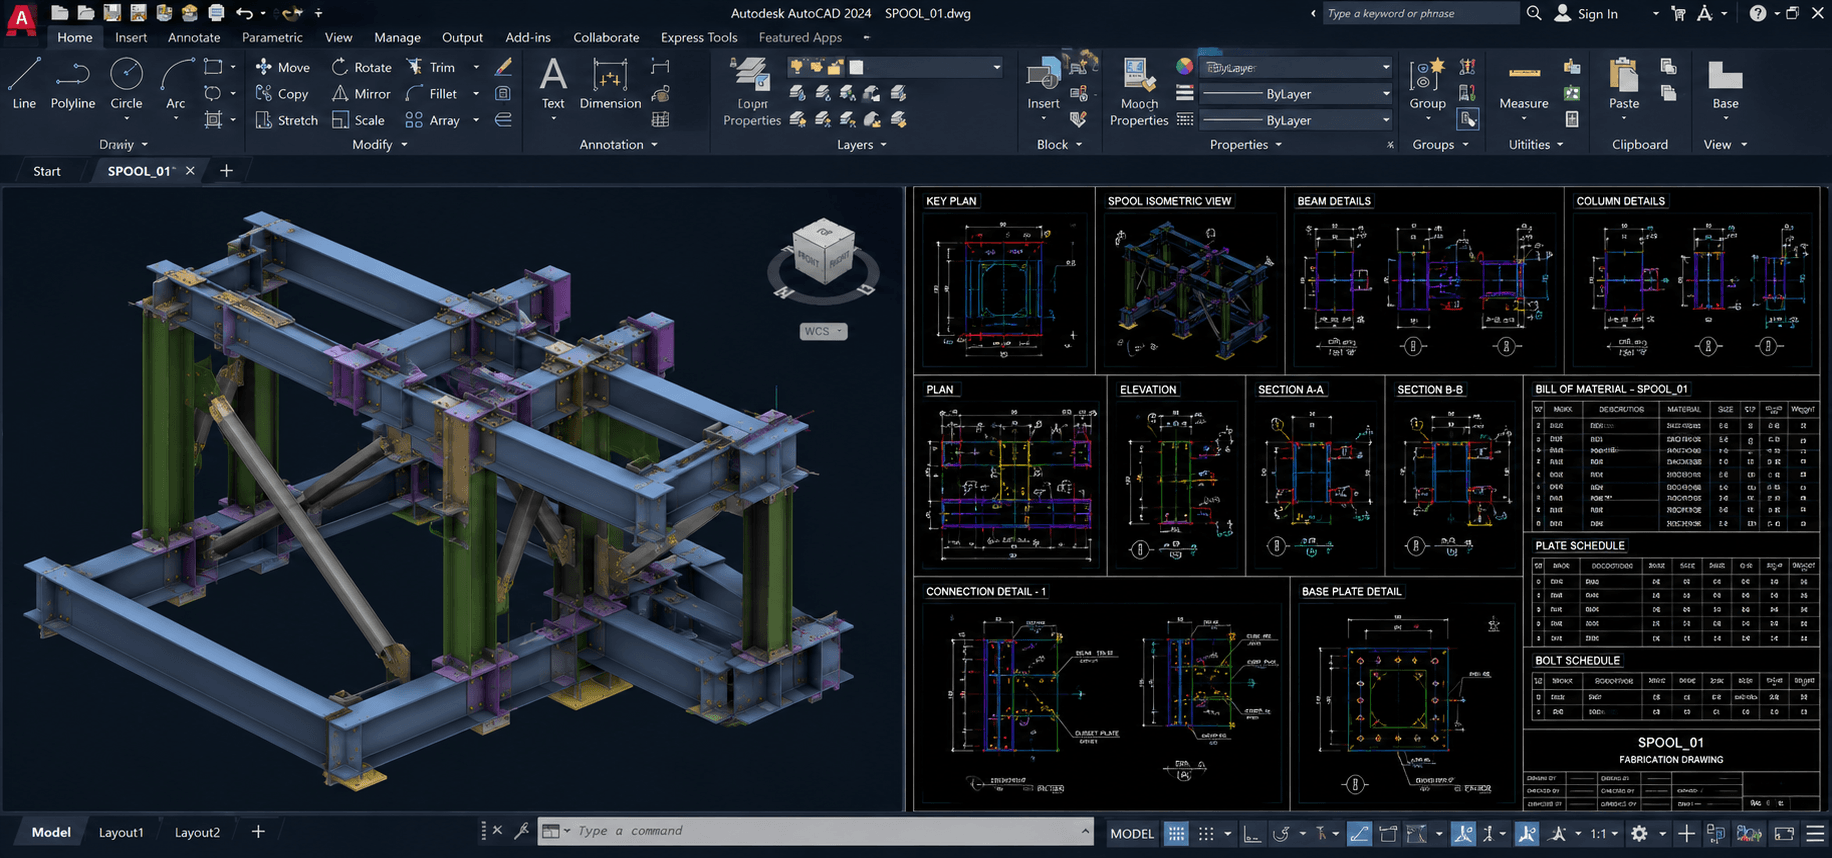
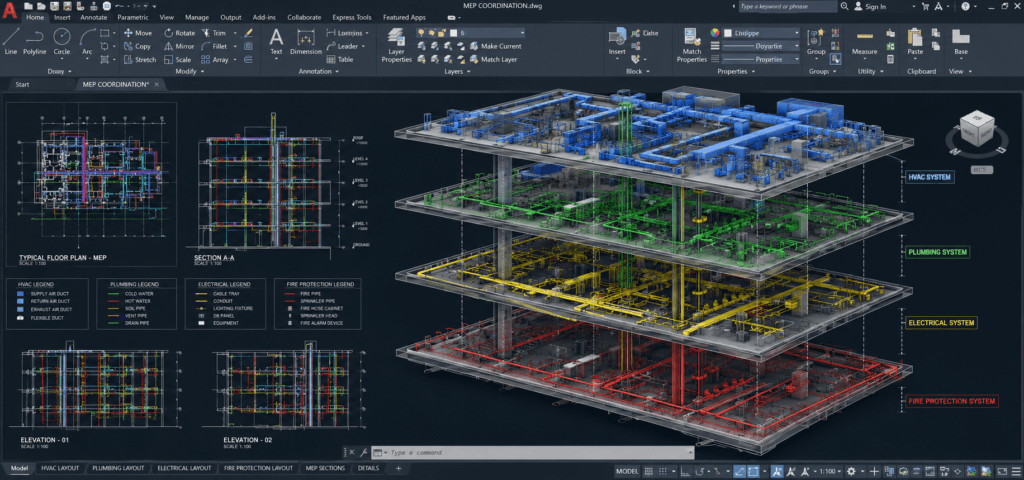
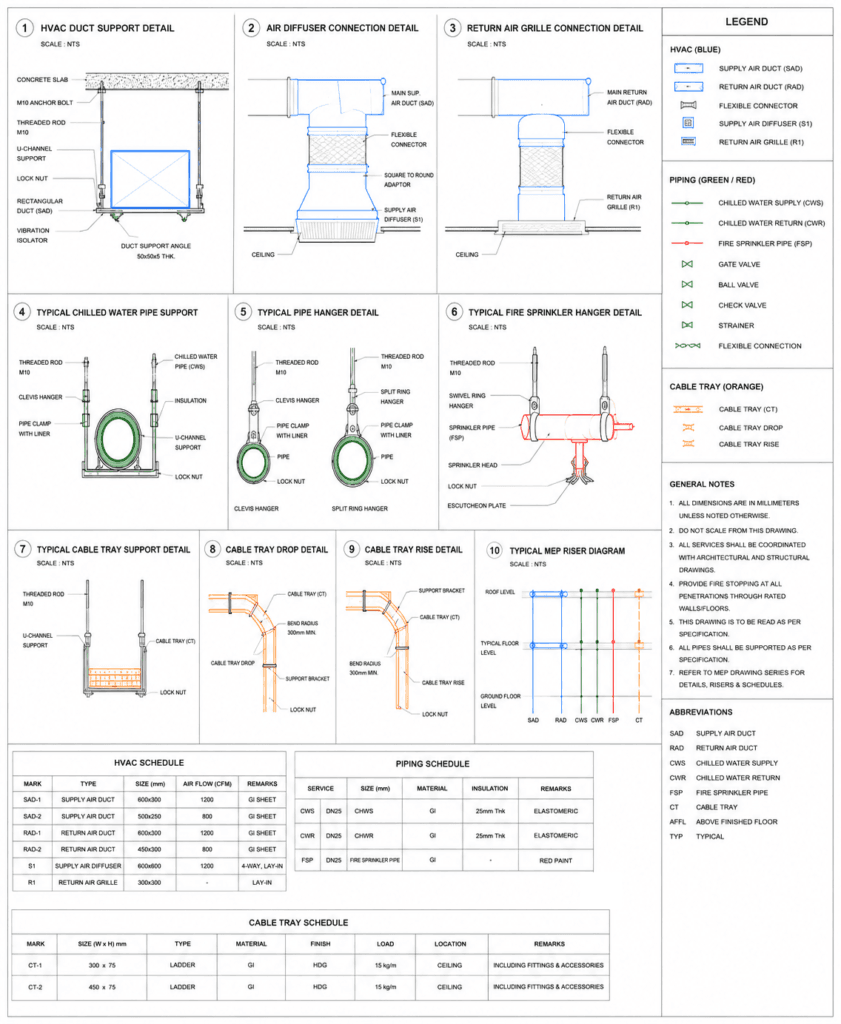
The detailed construction drawings that are used for site installation of Mechanical, Electrical, and Plumbing systems are known as MEP shop drawings. Our MEP shop drawings include drawings for ducts, piping, and equipment, hangers, sleeve and penetration drawings, routing elevations, and BOQs to give contractors and fabricators detailed information for construction. We produce MEP fabrication drawings and plumbing & HVAC shop drawings to bridge the gap between the construction drawings and on-site construction by providing precision. Our MEP shop drawings services offer coordinated drawings that integrate with architectural and structural models of the building. 

Project Delivered
0 +
Global Clients
0 +
Year of Experience
0 +
US-Trained Architects & Engineers
0 +

Our Services

Lorem Ipsum is simply dummy simply dummy

Advantages of Our MEP Shop Drawing Services

Reduction of rework and RFIs

Our MEP shop drawings provide precise information about the routing, connections, and tolerance levels, which results in minimum surprises for the installers, thereby reducing rework and RFIs.

Faster procurement and fabrication

The MEP fabrication drawings provided by us include splice, prefabrication, and spool details that are required by the fabricators.

Predictable schedule

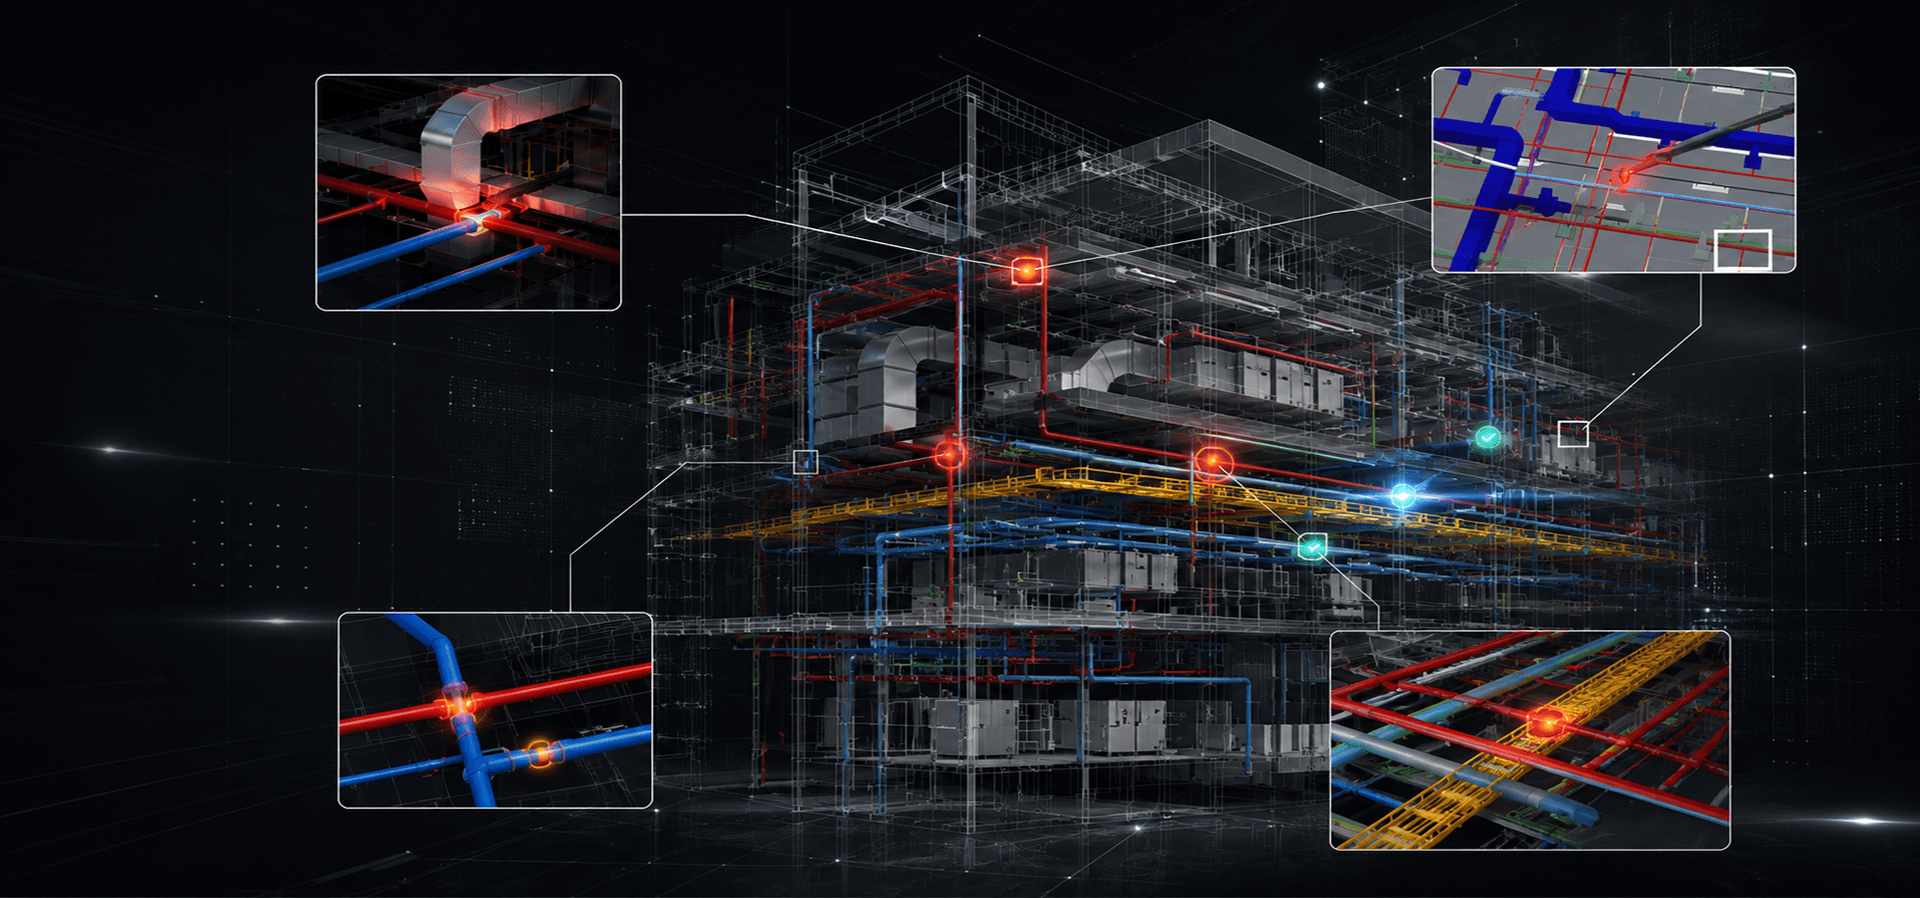
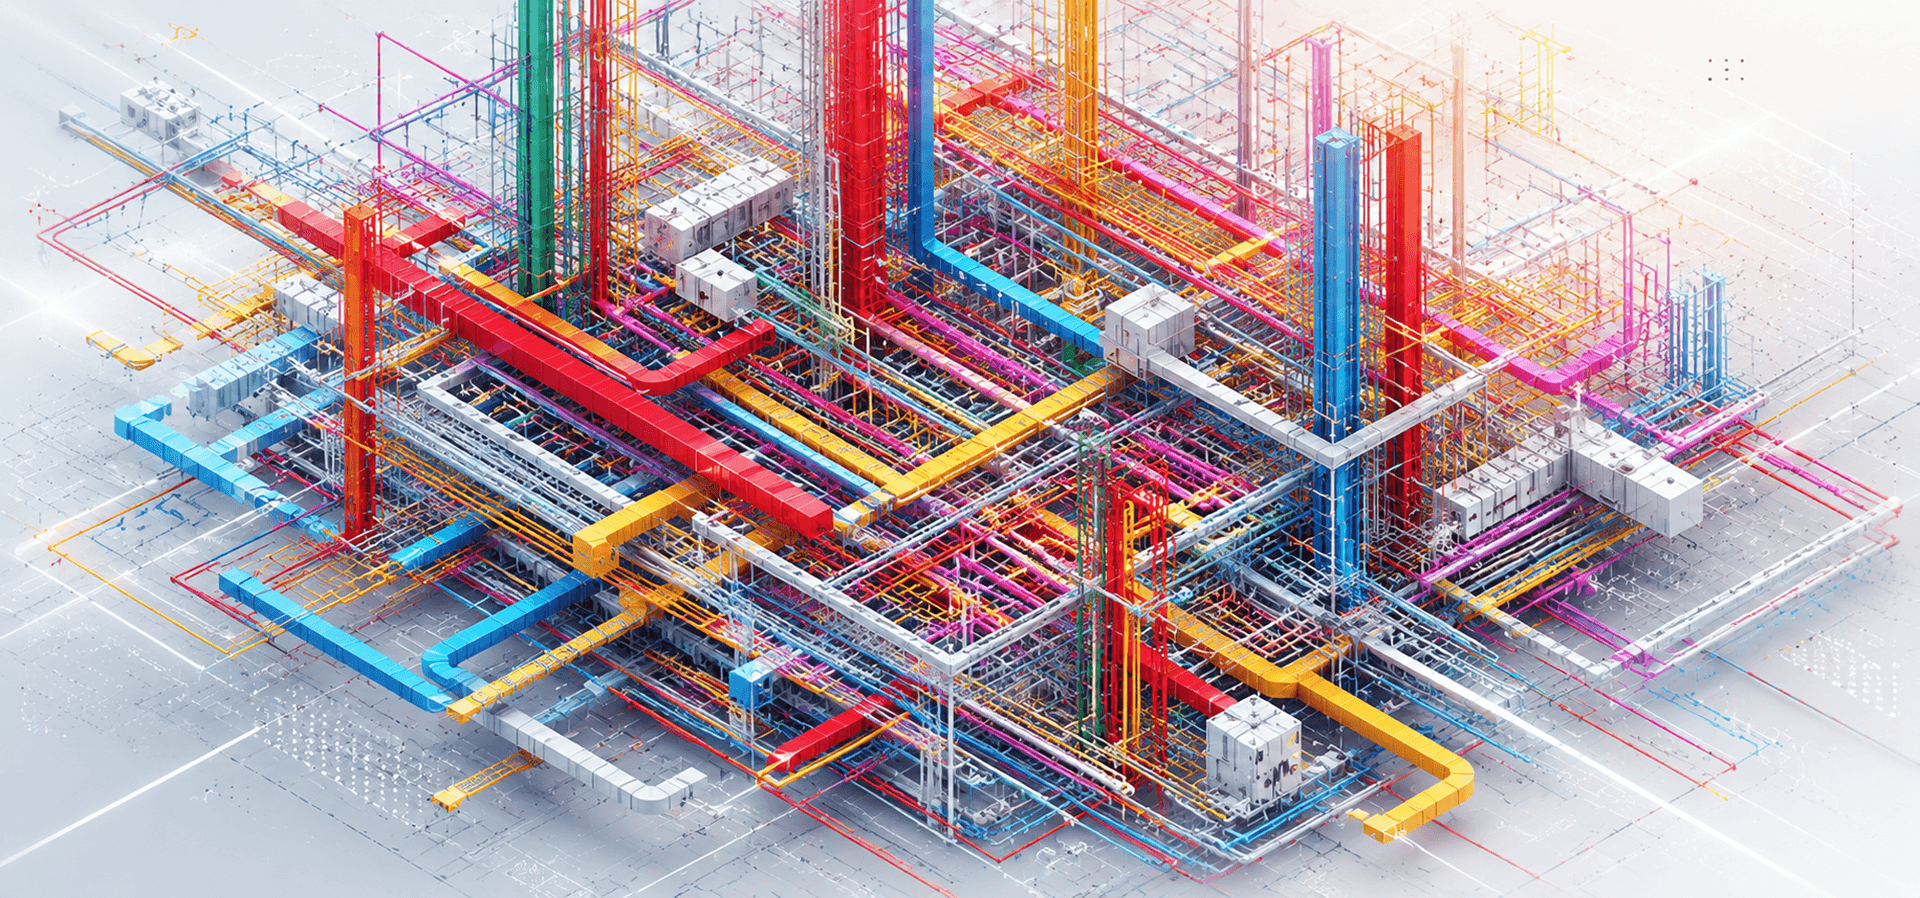
Our Plumbing & HVAC shop drawings coordinate with each other well, which reduces clashes and sequencing issues, and allows meeting milestones on time.

Flexible services

We deal with single building shop drawings, multi-building campus or phased rollouts. Whether you need detailed shop drawings for single system or MEP fabrication drawings for complex project, we will tailor our services to suit your needs.

Reduced overall cost of the project

Reduction of the last minute changes and delays in installation results in saving of labor costs and material costs.

Safety and compliance

Our drawings include code requirements, clearances and maintenance access information which results in safe installations and fast inspections.

Advantages specific to trades

For mechanical drawings we offer duct routing, support and balancing details, for plumbing drawings we provide routing, slopes, isometrics, and fixtures layout, for HVAC drawings we coordinate diffusers, grilles, chillers and AHUs.

Ready to eliminate installation guesswork and accelerate your fabrication cycle.

OUR WORK

Explore Recent Projects

Bring to the table win-win survival strategies to ensure proactive domination.At the end of the day, going forward, a new normal that has evolved from generation .

What We Offer in CD Sets

Why Choose Our MEP Shop Drawing Services?

Get fabrication ready accuracy and seamless integration with the help of our MEP shop drawing services.

Constructability-Focused Deliverables
Integration of different disciplines
Extensive MEP knowledge base
Quality control system
Fast and predictable deliveries
Client-focused approach

CLIENT TESTIMONIALS

“The mechanical shop drawings provided by them were fabrication ready and they matched with the workflows of our shop. Less RFIs and fast shop turns. Excellent communication throughout the process.”

Frequently Asked Questions

Does Camellia Buildtech provide BIM services directly?
Yes. We offer full BIM modeling solutions that include LOD 100-400 models, clash detection, quantity takeoff, and coordinated CD sets according to your project needs.
How do you ensure the accuracy of your CD sets?
We combine:

AI-powered quality checks (100+ automated QC points per model).

Multi-stage human reviews by US-trained architects and engineers.

Live collaboration tools (BIM 360, Autodesk Construction Cloud) for real-time coordination.
What is the turnaround time for CD sets?
Turnaround depends on project complexity and scope. Typical timelines:

Small projects (≤ 10,000 sq. ft.): 2-3 weeks

Medium projects (10,000-50,000 sq. ft.): 4-6 weeks

Large projects (50,000+ sq. ft.): Custom timeline with milestone delivery.
Can you provide a free quote for CD sets?
Yes. Contact us with your project scope, and we'll provide a detailed, no-obligation quote.
Do you offer dedicated team models?
Yes. Our Distinguished Dedicated Resources Team Model offers you a full-time team of BIM modelers, drafters, and architects that are dedicated solely to your projects - as if they were your own in-house resource team.
What software do you use?
We are platform-agnostic and work with: Autodesk Revit, AutoCAD, Navisworks, BIM 360 / Autodesk Construction Cloud, Recap, and more.