
Structural CAD Drafting Support

CAD to BIM Conversion

Precision Structural Drawings That Strengthen Your Project Foundation

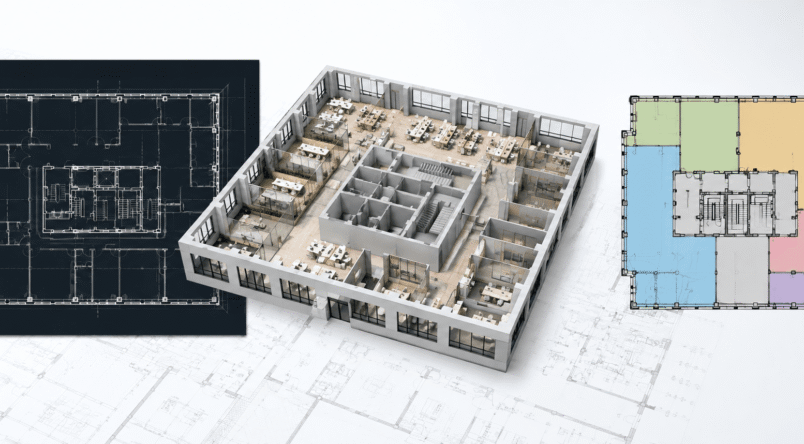
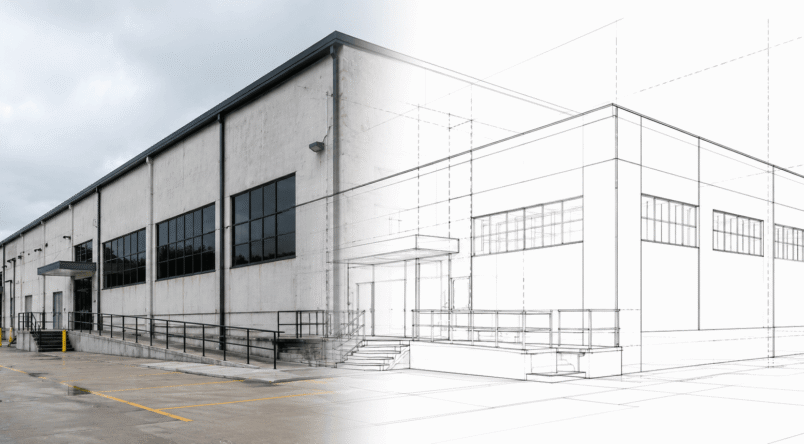
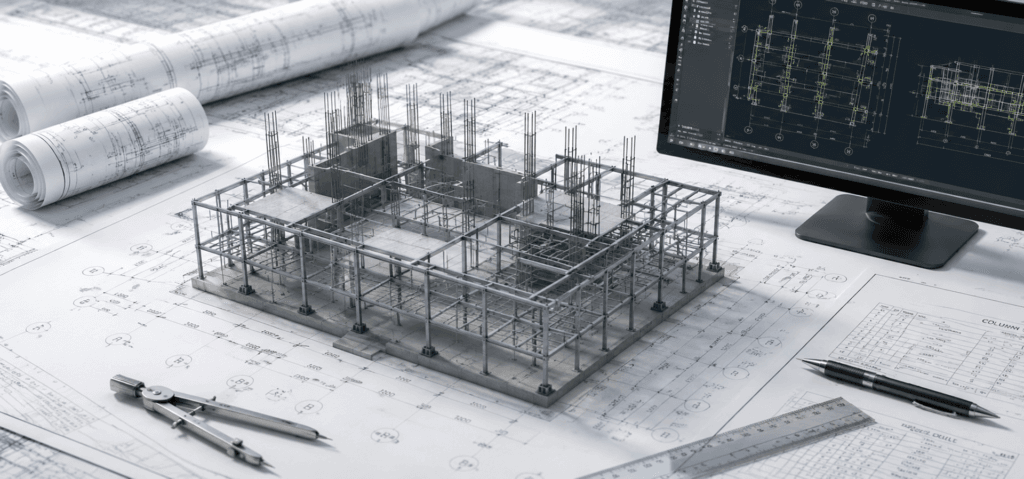
Our company, Camellia Buildtech, provides Structural CAD Drafting Support that enables structural engineers, architects, and contractors to create exact structural drawings of foundations, framing, and structures. The drafting assistance provided by us covers all stages of the construction process, from planning to execution. 

We provide our clients with Structural Drawing Services where we make precise structural drawings of various types of construction, such as concrete, steel, timber, and composite structures. We are your Offshore Structural Drafting Partner who enables you to enhance your structural drafting capacity. 

Project Delivered
0 +
Global Clients
0 +
Year of Experience
0 +
US-Trained Architects & Engineers
0 +

Our Services

Lorem ipsum dolor sit amet, consectetur adipiscing elit.

What is Structural CAD Drafting Support?

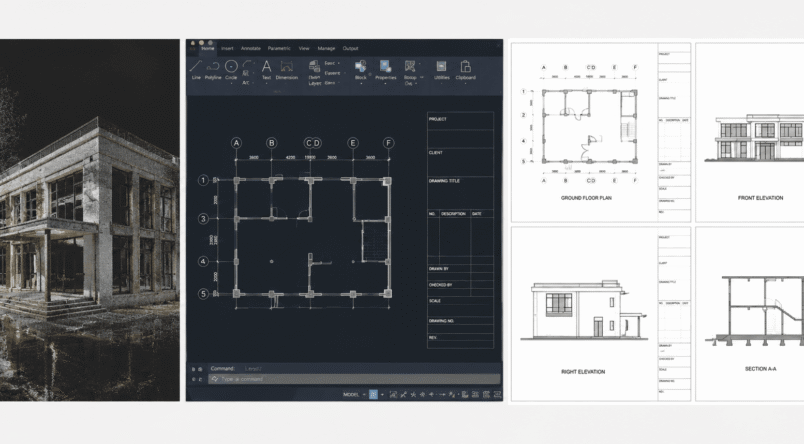
Structural CAD Drafting Support involves creating detailed technical drawings that communicate the design and construction requirements for a building’s structural system. These drawings serve as the primary communication tool between structural engineers, architects, and construction teams. 

Structural CAD drawings help in: 

Defining structural elements – Show the location and specifications of columns, beams, slabs, and foundations. 

Guiding on-site construction – Provide clear instructions for assembly and installation. 

Supporting fabrication – Generate accurate shop drawings for steel and precast elements. 

Ensuring code compliance – Document adherence to building codes and standards. 

Reducing errors and rework – Minimize on-site issues with precise, coordinated documentation. 

Why Camellia Buildtech?

Structural Expertise in Drafting
Our drafting staff comprises individuals well-versed in structural engineering principles. Our team analyzes designs in terms of calculations and converts them to construction drawings that demonstrate the structural integrity of the designs.
Comprehensive Support Across All Project Phases
We offer our services during all stages of projects. They include initial design layouts, construction drawings, and final documentation for handover at completion.
Coordination with Architectural and MEP Systems
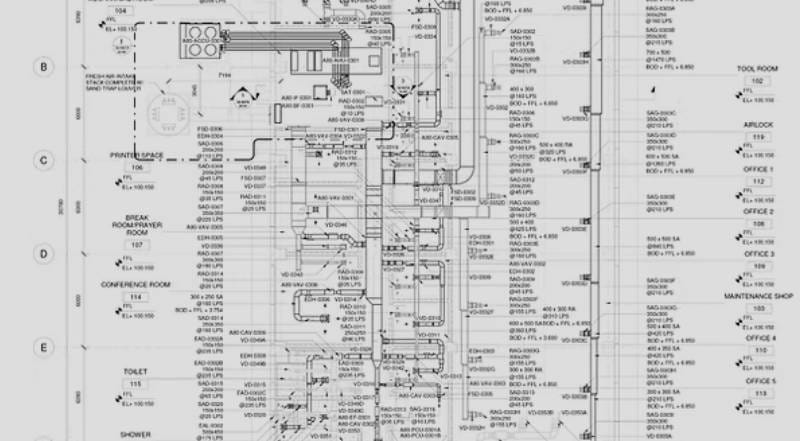
Structural drawings need to coordinate with other building systems in a building. The process of drafting includes coordinating our drawings to ensure they do not clash with other parts of the structure.
Flexibility Across Materials and Systems
We have expertise in working with different materials and system designs. Our team is flexible enough to accommodate various requirements for both simple residential buildings and industrial structures.
Scalable Offshore Capacity
Our offshore approach can accommodate any number of structural drawings. This is suitable for businesses with variable workloads or tight schedules.
Adherence to Standards
We follow established drafting standards, including layering, dimensioning, and annotation conventions. We can also adapt to your office’s specific drafting standards to ensure consistency.

Detailed Scope of Services

Foundation Plans
Column and Beam Layouts
Floor and Roof Framing Plans
Structural Sections and Details
Steel Connection Details
Rebar Detailing and Bar Bending Schedules
Precast Concrete Shop Drawings
Erection Drawings
General Arrangement Drawings

Benefits of Structural CAD Drafting Support

Improved Design Communication

Clear structural drawings help everyone on the project team understand the design intent and construction requirements.

Reduced On-Site Errors

Accurate drafting minimizes the risk of misinterpretation and costly mistakes during construction.

Faster Permitting

Well-organized, code-compliant drawings support faster plan review and permit approval.

Better Coordination

Coordinated drawings reduce conflicts between structural and other building systems.

Scalable Drafting Capacity

Manage multiple projects and tight deadlines with dedicated offshore drafting support.

Cost Efficiency

Reduce project costs by minimizing rework, RFIs, and construction delays.

Lorem Ipsum is simply dummy text of the printing and typesetting industry

Lorem Ipsum has been the industry’s standard.

OUR WORK

Explore Recent Projects

Bring to the table win-win survival strategies to ensure proactive domination.At the end of the day, going forward, a new normal that has evolved from generation .

CLIENT TESTIMONIALS

“Camellia Buildtech provided reliable structural CAD drafting support for our latest project. Their foundation plans and framing drawings were clear and accurate. The coordination between structural and architectural drawings was seamless, which greatly helped our construction team.” 

Frequently Asked Questions

What software do you use for structural drafting?
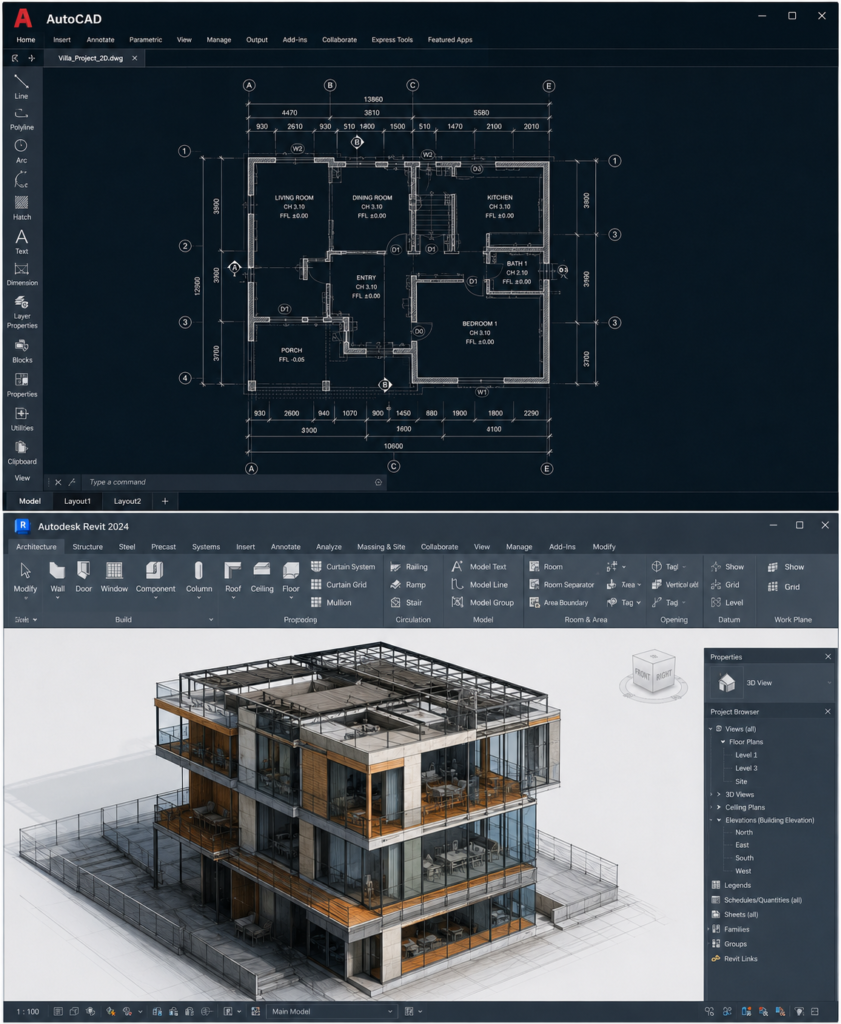
We use AutoCAD and other industry-standard CAD software, adapting to your preferred platform where possible.
Do you coordinate structural drawings with architectural and MEP systems?
Yes, coordination is a key part of our service. We check structural drawings against architectural and MEP plans to ensure integration.
What is a bar-bending schedule?
A bar bending schedule is a detailed list of all reinforcement bars in a concrete structure, including their shape, size, and location. It is essential for accurate fabrication and placement on site.
Can you create shop drawings for steel fabrication?
Yes, we specialize in producing detailed steel shop drawings, including connection details, assembly drawings, and erection plans.
What is the typical turnaround time for structural drafting?
Turnaround depends on the project’s scope and complexity. We provide a clear timeline during project scoping and work to meet your deadlines.