
BOMA Area Calculation Services

BOMA Area Calculation Services for Accurate Rentable Area and Lease Reporting

Certified BOMA-compliant area calculations delivered with traceable documentation and CAD/GIS deliverables, so every square foot in your portfolio is measured right, documented completely, and defensible in any transaction. 

Our team has analyzed over 1 billion sq. ft. of commercial space and completed thousands of BOMA projects across the US, UK, and worldwide.

Project Delivered
0 +
Global Clients
0 +
Year of Experience
0 +
US-Trained Architects & Engineers
0 +

Our Services

Lorem Ipsum is simply dummy simply dummy

What is BOMA Area Calculation?

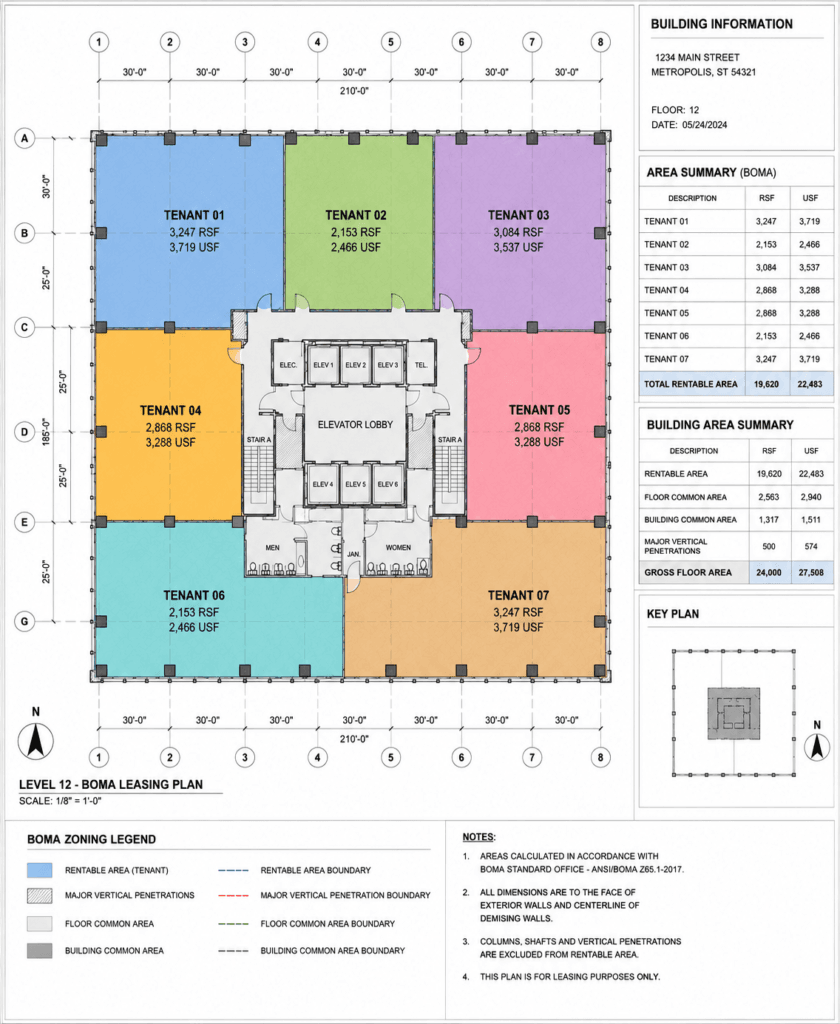
BOMA area calculation measures a building’s floor area according to ANSI/BOMA standards, converting raw measurements into rentable, usable, and common area figures that hold up in leasing, valuation, and portfolio reporting. Every calculation is grounded in clear boundary rules, from outside-face measurements for gross area to centerline measurements for demising walls.

Why Choose Our BOMA Team

Experience & Credentials

Our leadership includes active participants in BOMA International’s Floor Measurement Standards Committee, with direct involvement in developing and interpreting current standards.

Defensible Results

Every measurement is traceable, versioned, and standard-compliant. If a measurement is challenged, we provide documentation and expert consultation to defend the results.

Fast, Scalable Delivery

Single suites turn around in 2-5 business days, full buildings under 200,000 SF in 5-7 days, with custom timelines for multi-building portfolios and expedited service for time-sensitive transactions.

Real ROI

Successive BOMA standard updates have increased rentable area by 2-5% on average. For a 200,000 SF building at $40/SF rent, a 3% increase represents $240,000 in additional annual revenue.

Our BOMA Area Calculation Services


BOMA-compliant area tables by floor and suite, plus a signed certificate of measurement confirming compliance and methodology.

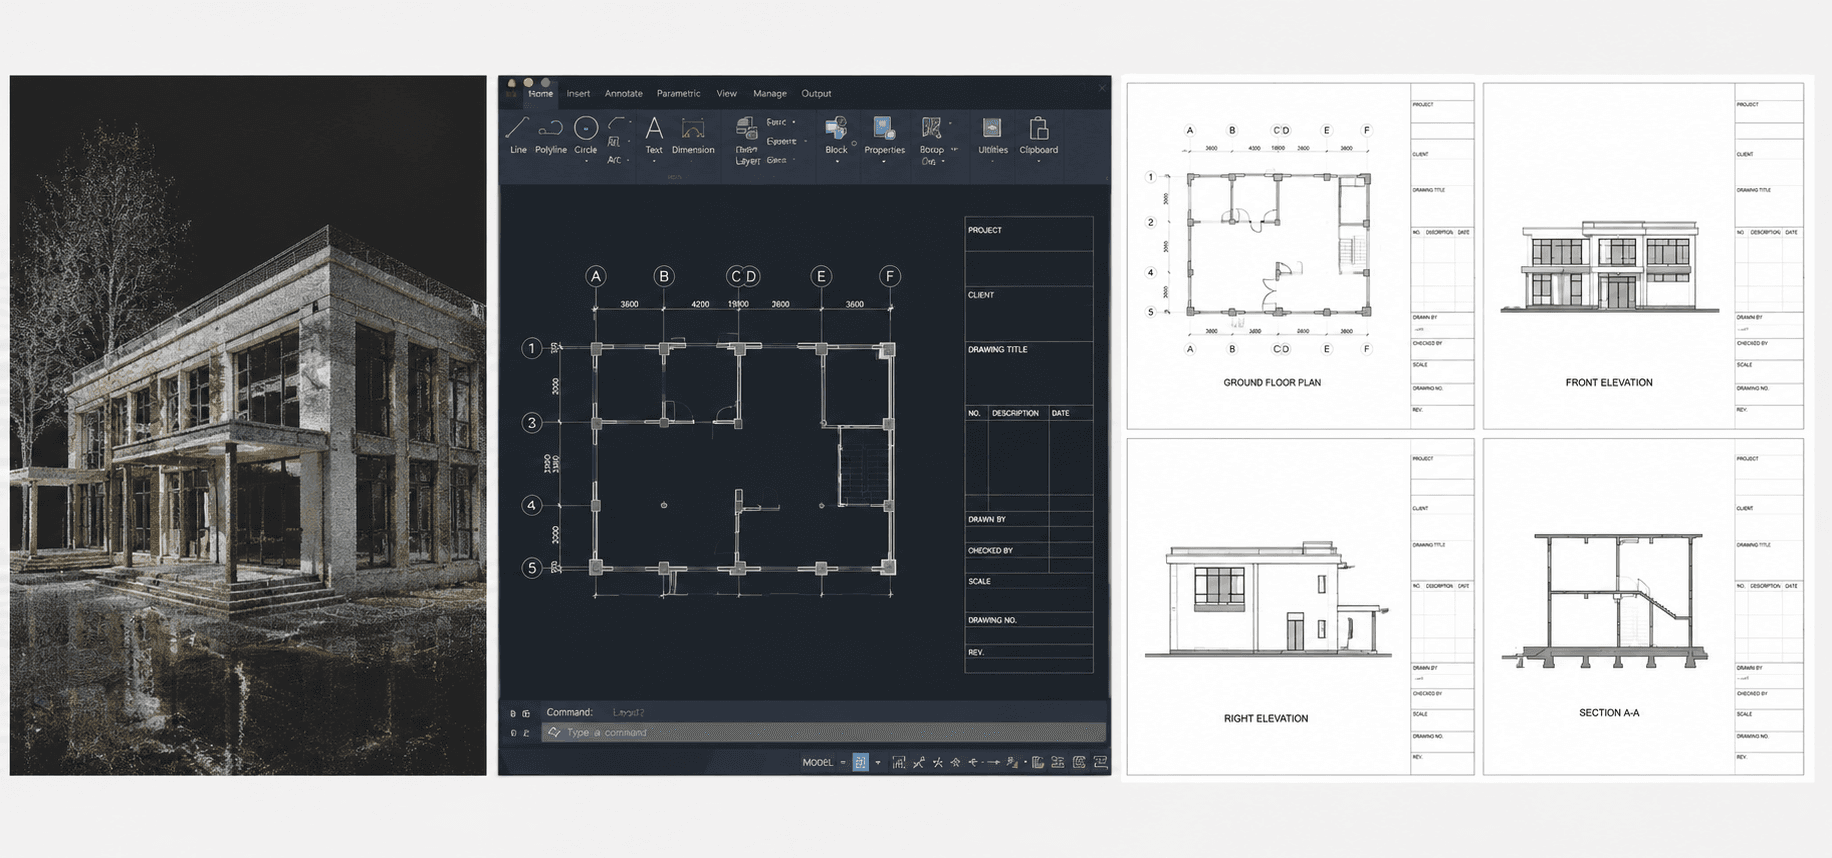
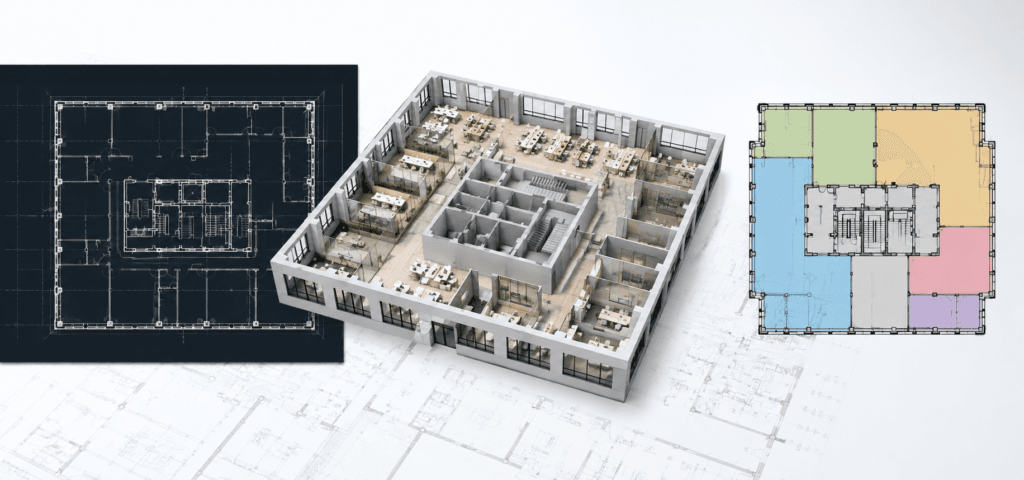
CAD and PDF plans showing Gross, Usable, and Rentable Area, Floor and Building Common Area, and Major Vertical Penetrations..

Full load factor and R/U ratio documentation, applied consistently across single-tenant, multi-tenant, and multi-building portfolios.

Complete measurement logs, source data references, and revision history, fully traceable and defensible.

Key Benefits Of BOMA Area Calculation

Accurate to Within 0.5%

Measurements traceable to source documents or field verification.

Defensible in Any Transaction

Certified documentation that stands up in leasing, audits, and disputes.

Broad Format Support

Delivered in .dwg, .rvt, .xlsx, .pdf, and GIS formats on request.

Seamless Integration

Deliverables feed directly into leasing, accounting, and CAFM/IWMS systems.

Standard-Compliant

Full adherence to the applicable ANSI/BOMA standard, with delta reports if you switch standards.

Dispute Support

Expert consultation backing every certified measurement.

Upload your floor plans and project details for a free, no-obligation quote.

Our team will review your documents and provide a fixed-price estimate within one business day.

OUR WORK

Explore Recent Projects

Bring to the table win-win survival strategies to ensure proactive domination.At the end of the day, going forward, a new normal that has evolved from generation .

CLIENT TESTIMONIALS

“The certified measurement confirmed our original calculation within 0.3%. The tenant accepted the finding and the lease was executed without further dispute, saving months of legal costs and delay.” 

Frequently Asked Questions

What BOMA standard do you follow?
We support all current ANSI/BOMA standards and help you select the correct one for your property type.
How do you handle areas with mixed use?
We apply the BOMA Mixed-Use Standard (Z65.6-2021) to allocate common areas proportionally, then apply the appropriate single-use standard to each component.
Can you re-calculate using a different standard?
Yes. We can recalculate a property under a different BOMA standard and provide a delta report showing the impact on rentable area.
What is the accuracy and margin of error?
Our measurements are accurate to within 0.5% of true area for most projects, with all figures traceable to source documents or field verification.
How long does a typical building audit take?
Most single-building audits take 5-10 business days. Portfolios and complex buildings may need more time, with expedited service available.
How are disputes handled?
We provide complete documentation of every measurement decision and stand behind our work with expert consultation and dispute support.