
Architectural Scan to BIM Services

Accurate and Intelligent 3D Model Creation from Point Cloud for Renovation, Retrofit, and As-Built.

Camellia Buildtech provides architectural scanning to BIM services that turn laser-scanned data into precise, data-rich BIM models. We assist you in dealing with accurate data related to existing structures in order to minimize risks during renovation, retrofit, and facility management projects. 

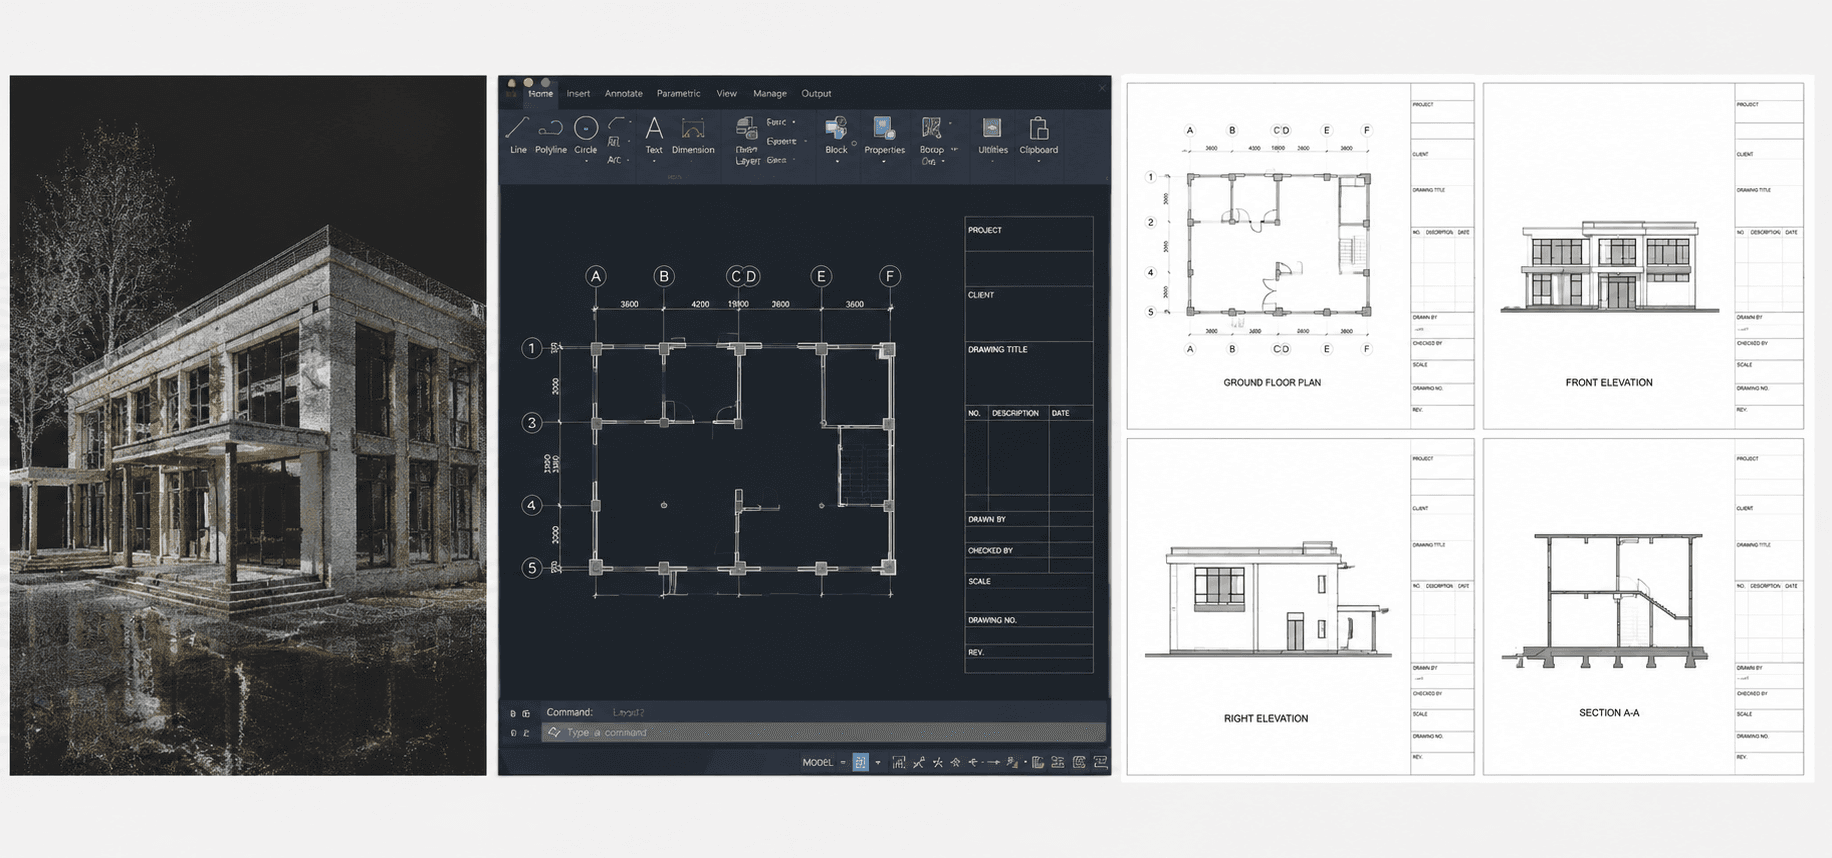
Our specialists, who are professional BIM modelers, use the latest software such as Revit and ReCap for transforming point clouds into intelligent models. Whether you need a simple as-built model or a detailed model for complex coordination, we deliver results with clarity and precision.

Project Delivered
0 +
NDA & IP Protected Projects
0 %
On-Time Project Delivery
0 %
Global Project Support
0 x7

Our Services

What is Architectural Scan to BIM?

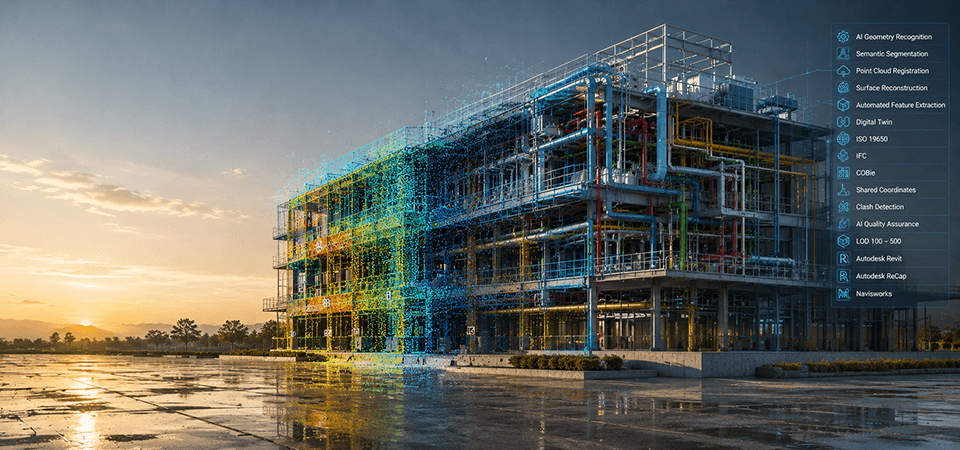
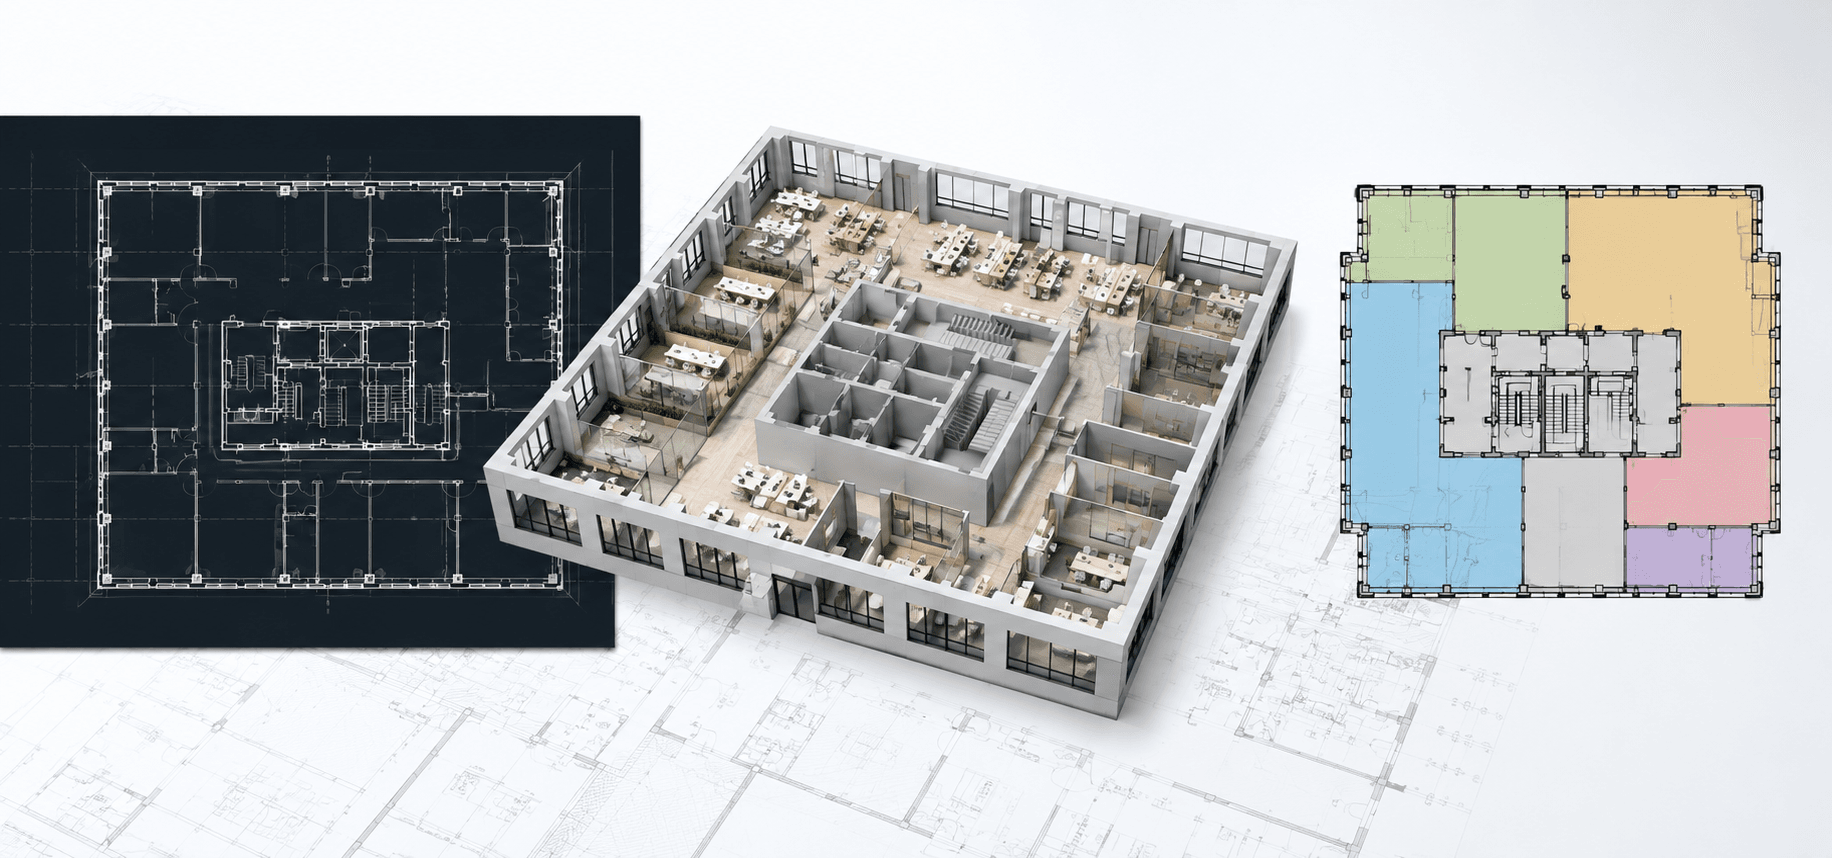
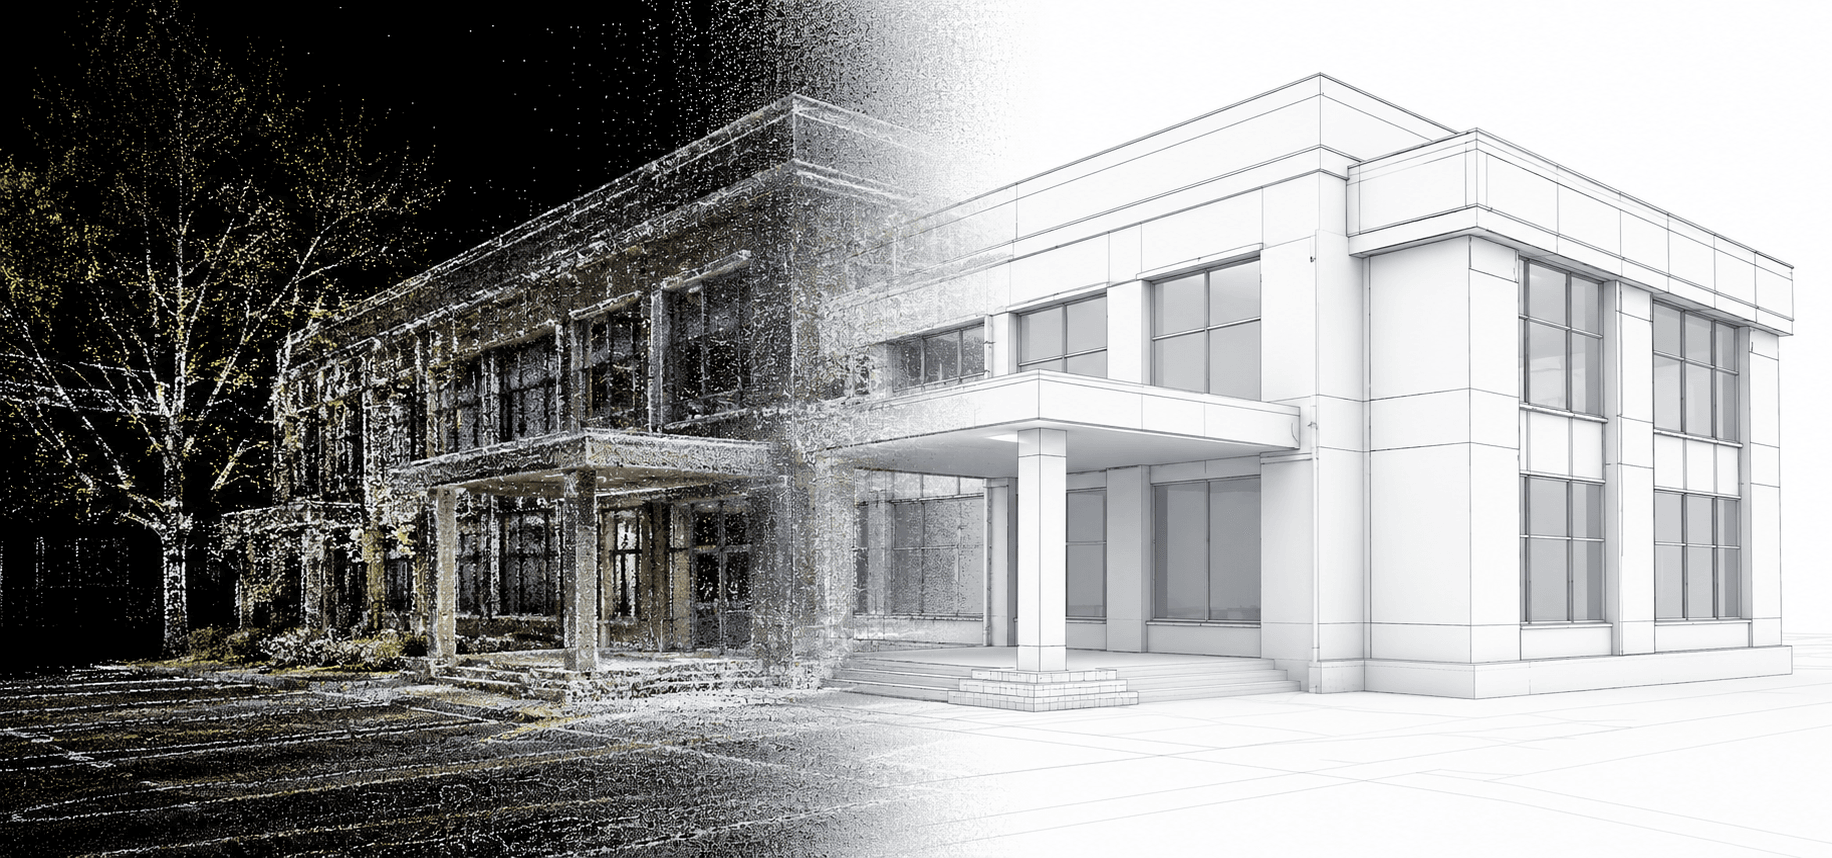
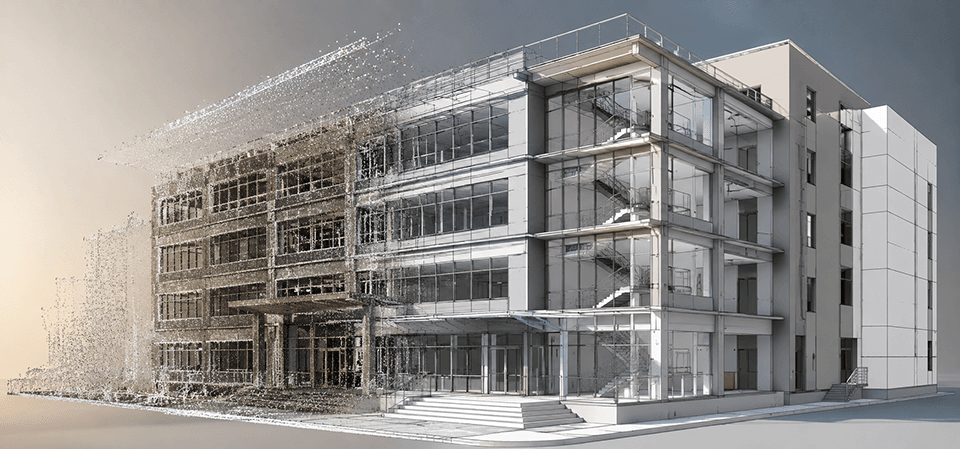
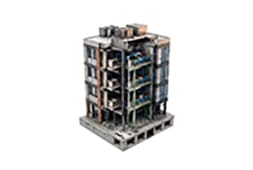
Architectural Scan to BIM refers to the process of transforming data about real structures into Building Information Models. The process includes 3D laser scanning, when millions of data points are collected to build up a “point cloud”. It is further used for building an intelligent 3D BIM model representing walls, floors, windows, and other architectural elements of the existing structures. 

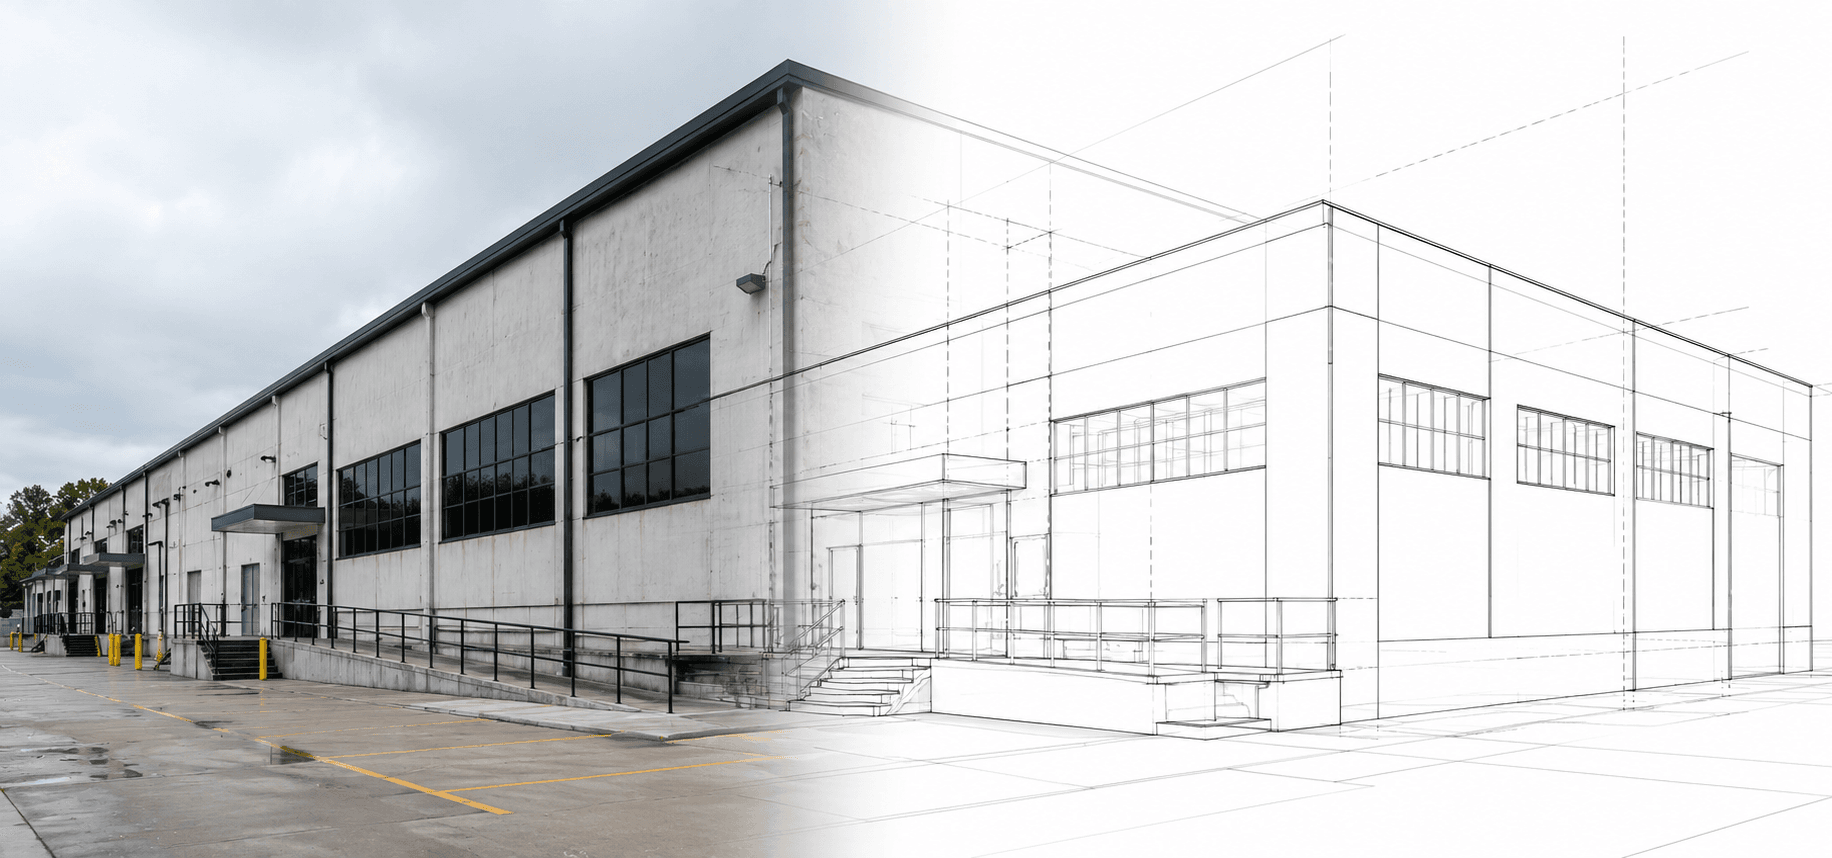
The process of Architectural Scan to BIM guarantees accuracy and reliability of the data used in renovation and retrofit projects by architects and engineers. In contrast to traditional surveying techniques or old drawings, this approach provides a high-fidelity model.

Our Architectural Scan to BIM Services

We provide a comprehensive range of architectural scanning to BIM services, covering the entire workflow from point cloud to model. Our detailed process ensures accuracy and completeness at every stage.

LOD 200

Schematic Design

A model with approximate geometry, representing elements with basic size, shape, and location. This is ideal for early-stage feasibility studies and conceptual planning, allowing stakeholders to understand the building’s general form and volume.

LOD 300

Detailed Design

 A model with precise geometry that accurately reflects the dimensions, shape, location, and orientation of each element. This level is suitable for detailed design development, coordination, and accurate quantity takeoffs.

LOD 300+

Comprehensive Analysis

A model with specific data such as materials, connections, and other relevant properties. This level, often reaching LOD 350, allows for comprehensive analysis, construction planning, and coordination with other building systems like structure and MEP.

Why Camellia Buildtech for Scan to BIM?

US-Trained Professionals with
a Focus on Accuracy

Our team includes experienced architects and engineers who understand the importance of precision in architectural modeling. We interpret your project needs and deliver models that are not only geometrically accurate but also structured for real-world use . You get more than a model; you get a reliable digital asset.

Process-Driven Workflow for
Reliable Results

We follow a structured workflow that includes initial consultation, data preparation, point cloud registration, detailed BIM modeling, metadata addition, and rigorous quality assurance . This ensures every model is accurate, complete, and ready to integrate into your project workflow.

Scalable Capacity for Projects
of All Sizes

Our offshore delivery model allows us to handle projects of any scale, from a single room to a large campus . We have the capacity and expertise to manage large-scale projects with timely delivery and high standards of quality.

Coordination and Clash-Free
Design

We coordinate architectural models with structural and MEP systems to detect and resolve conflicts early . A key benefit of Scan to BIM is significantly reducing costly on-site errors and project delays by providing a reliable, data-driven view of the building’s condition before any work begins.

Key Benefits of Architectural Scan to BIM

Unmatched Accuracy

Laser scanning captures details with a tolerance of a few millimeters, providing a reliable foundation for your design.

Improved Coordination

Early detection and resolution of clashes between architectural, structural, and MEP systems.

Reduced Errors and Rework

Minimize on-site issues by working from accurate, verified data. It eliminates guesswork and assumptions.

Faster Project Execution

Streamline renovation and retrofit projects with reliable as-built documentation.

Better Decision-Making

Clear, visual models help stakeholders understand the project and make informed decisions.

Reliable As-Built Documentation

Create a permanent digital record for facility management, future renovations, and compliance.

Ready to Transform Your Project with Accurate Scan to BIM Models?

Contact us today to discuss your project and get a free quote.

CLIENT TESTIMONIALS

“Camellia Buildtech delivered an exceptional Scan to BIM model for our commercial renovation project. The level of detail in the LOD 300 model was outstanding. They took our point cloud data and delivered a Revit model that was accurate, easy to use, and saved our design team weeks of work.”

Frequently Asked Questions

What is the difference between Scan to BIM and traditional surveying?

Traditional surveying methods can be time-consuming and prone to error, often relying on outdated drawings . Scan to BIM uses 3D laser scanning to capture millions of precise data points, creating a highly accurate point cloud of the existing conditions . This data is then converted into an intelligent BIM model.

What is a point cloud, and how is it used?

A point cloud is a large set of data points in space, created by a 3D laser scanner. These points represent the exterior surface of the scanned object, such as a building. In Scan to BIM, this point cloud is imported into software like Autodesk Revit, where it serves as a guide for creating accurate 3D models .

What Level of Development (LOD) do you provide?

We can deliver architectural models at various LODs from LOD 100 to LOD 500, depending on your project’s requirements .

What input files and formats do you need?

We typically need the laser scanning data (point clouds) in common formats like .e57, .rcp, or .pts .

How does this service help with facility management?

The resulting BIM model is a perfect digital twin of the facility, providing a complete and accurate digital record for space management, renovation planning, and ongoing maintenance .