
MEPF Scan to BIM Services

Precise & Coordinated Models for Mechanical, Electrical, Plumbing & Fire Protection Systems

We have the capability to provide scan-to-BIM solutions for MEPF systems through our MEPF Scan to BIM services. This service is meant for providing precise and information-filled 3D models for your mechanical, electrical, plumbing, and fire protection systems based on laser scanning data. Through our solutions, you can be assured of working accurately on renovation, retrofit, or upgrade projects. 

At Camellia Buildtech, we have expert MEP engineers who will help you in creating accurate & coordinated MEPF models using software like Revit based on point clouds. You can choose whether you require a simple as-built model or an elaborate one for coordination & fabrication.

Project Delivered
0 +
NDA & IP Protected Projects
0 %
On-Time Project Delivery
0 %
Global Project Support
0 x7

Our Services

What is MEPF Scan to BIM?

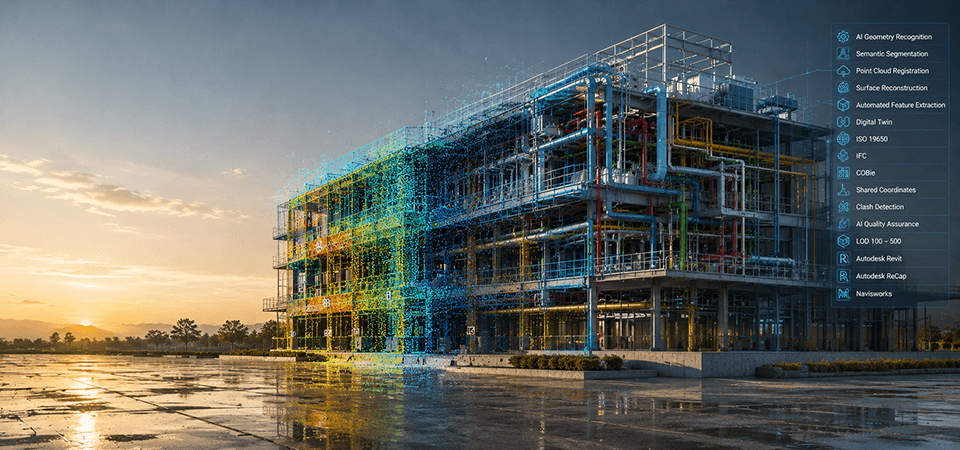
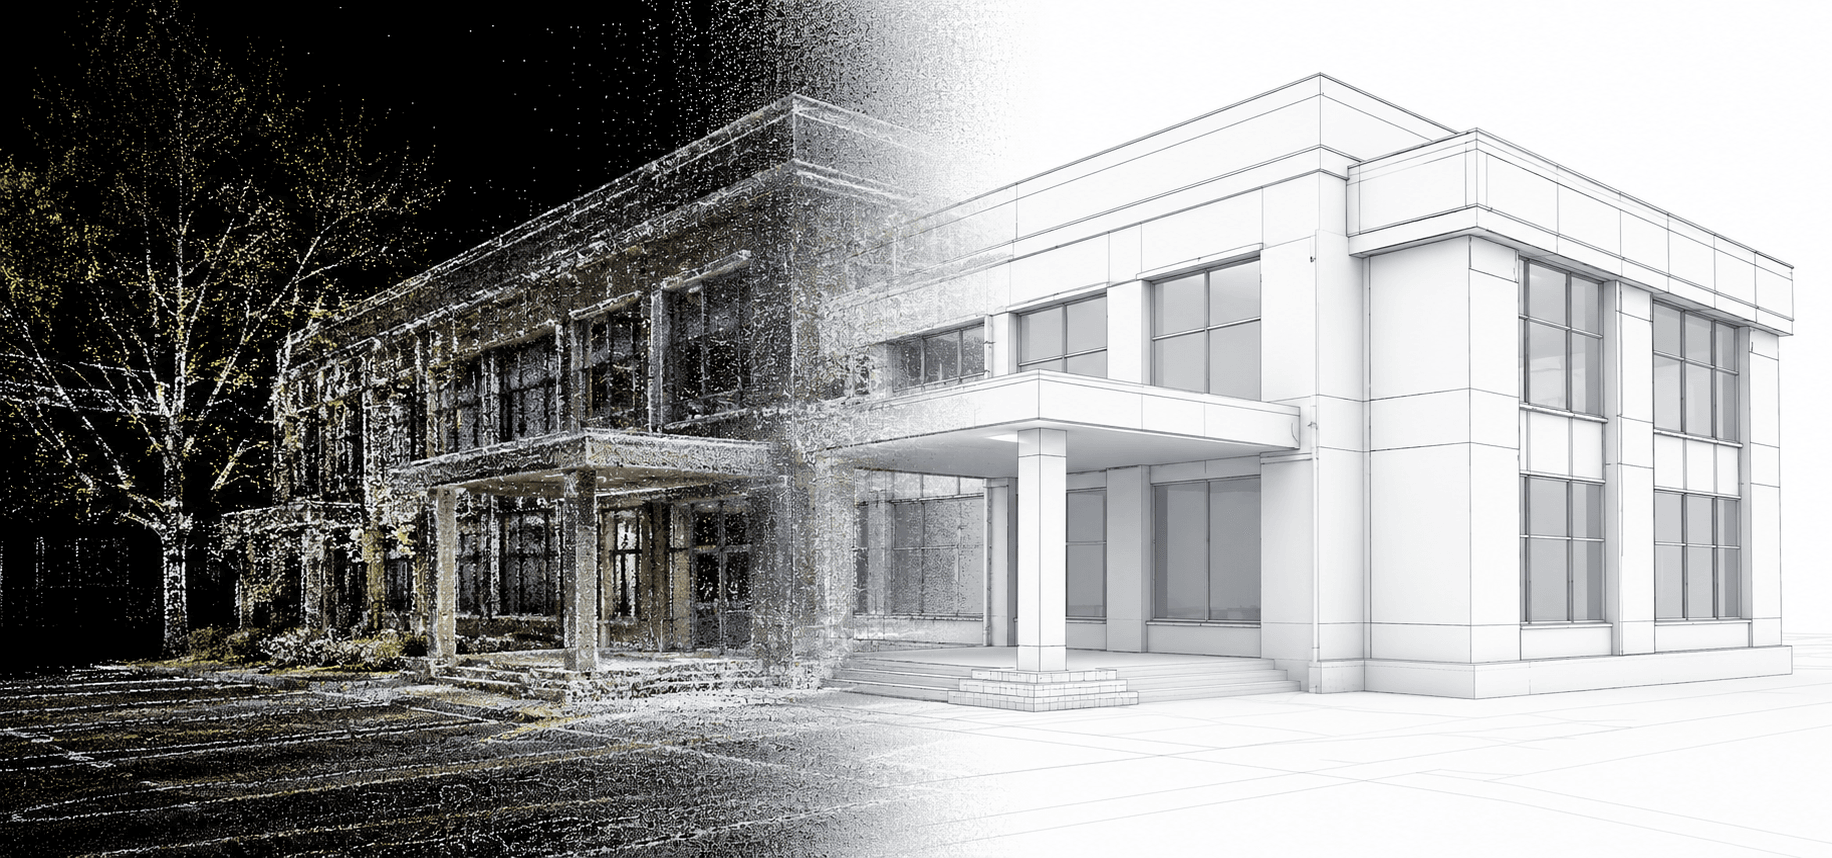
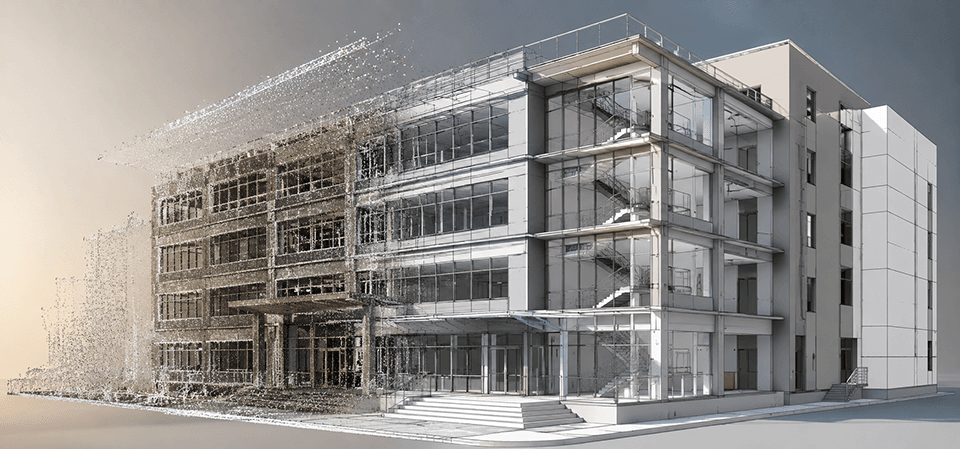
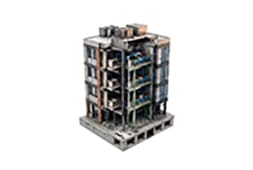
MEPF Scan to BIM refers to a process where real-life information from laser scans is used to develop 3D building information modeling of mechanical, electrical, plumbing, and fire protection systems. Through 3D laser scanning, a large number of data points are captured and translated into what is known as a ‘point cloud’ that forms the actual structure of the existing building and its systems. These point clouds are then used to develop the BIM model for all MEPF components, including ductwork, piping, conduits, electrical panels, and fire protection systems. 

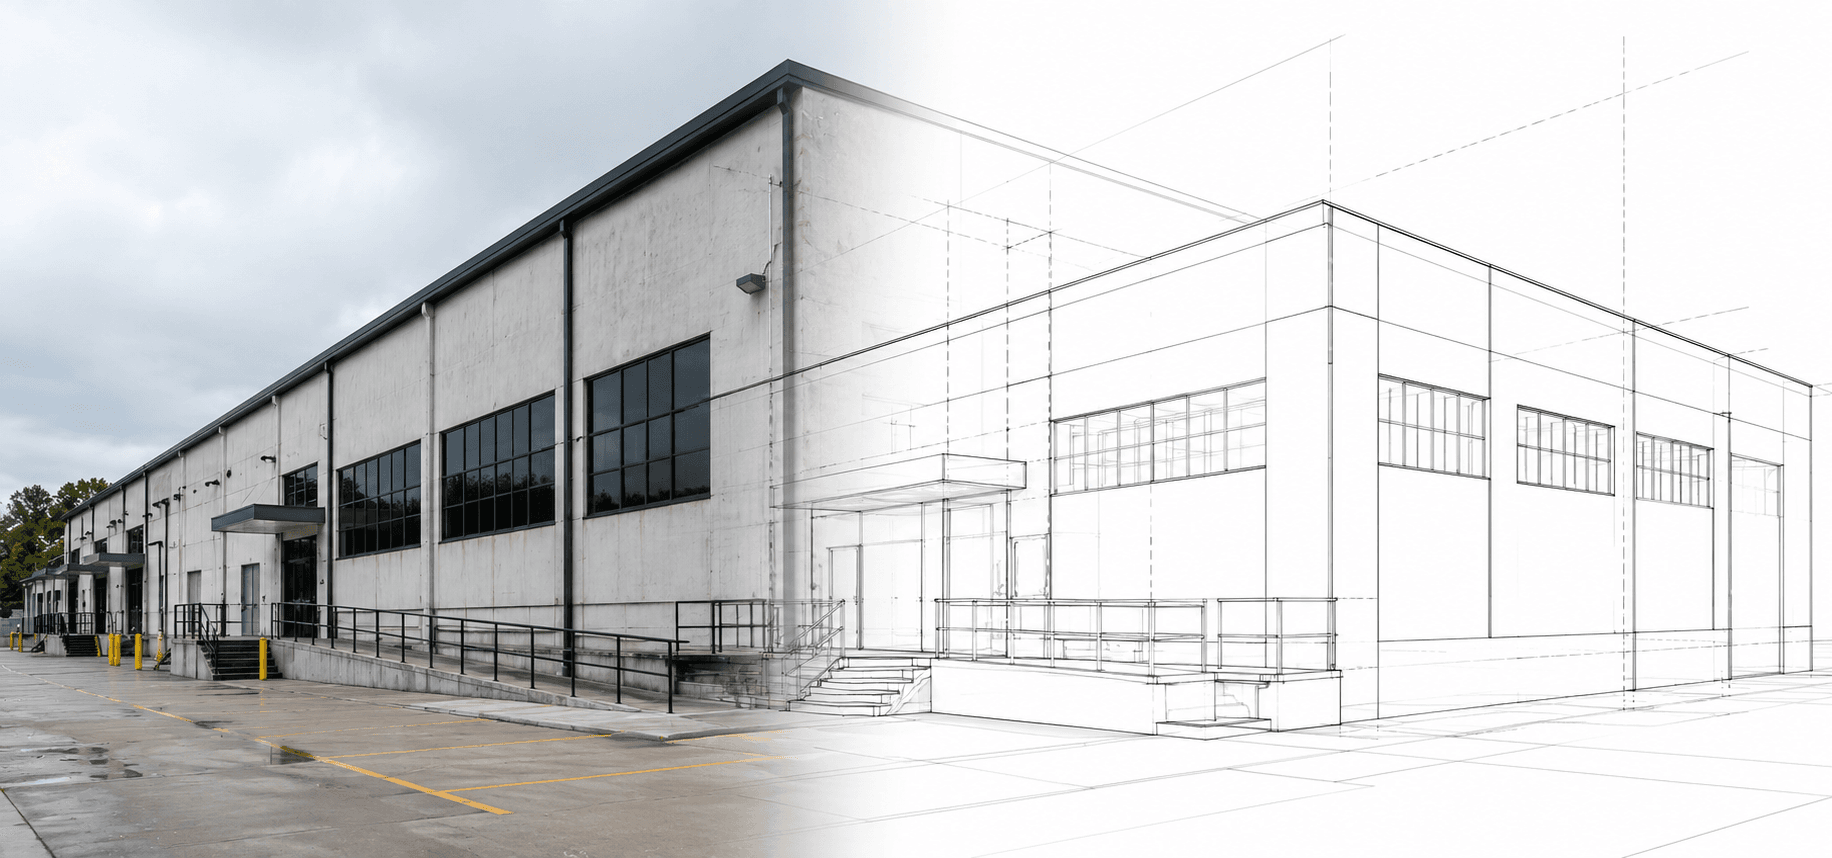
Engineers and contractors rely on this technology to ensure that all their projects, such as renovations, retrofits, and upgrades, are carried out using accurate and reliable information. Unlike traditional methods of surveying or drawings that may contain errors, MEPF scan to BIM creates a high-fidelity model.

Our MEPF Scan to BIM Services

We provide a comprehensive range of MEPF scan to BIM services, covering the entire workflow from point cloud to model. Our detailed process ensures accuracy and completeness at every stage.

LOD 200

A preliminary model with approximate geometry and spatial relationships of mechanical, electrical, and plumbing components within a building. This is ideal for early-stage feasibility studies and conceptual planning, allowing stakeholders to understand the general layout of MEPF systems.

LOD 300

A model with precise geometry accurately representing MEPF components like ducts, pipes, conduits, cables, and fire protection systems. This level is suitable for detailed design development, coordination, and accurate quantity takeoffs.

LOD 300+

A model that integrates specific scan data like ducts, pipes, conduits, and electrical fixtures, enhanced with precise specifications and dimensions for accurate construction and fabrication. This level allows for comprehensive analysis, construction planning, and coordination.

Why Camellia Buildtech for MEPF Scan to BIM?

Specialist MEP Engineers

Our team includes engineers who work exclusively in MEPF. They understand how mechanical ducting gets routed versus electrical conduit and how plumbing layouts interact with fire protection across different building types. This deep specialization ensures accurate and reliable results.

Fabrication-Ready Models

At LOD 300+, the geometry is precise enough that fabricators can work straight from the model. Pipe runs, duct paths, and conduit layouts are all captured and ready to use. Your team can move straight into routing from day one.

Coordinated and Clash-Free Design

We model everything MEPF into a single coordinated file at LOD 300+. This means when you run clash detection, you are working against real geometry, saving time and money. Most issues arise and get resolved at the model stage, preventing costly on-site problems.

Process-Driven Workflow for
Reliable Results

The process involves consultation, data preparation, point cloud registration, BIM modeling, and quality assurance to ensure all models created by us are of the highest possible quality and ready for implementation in your work processes.

Scalable Capacity for Projects
of All Sizes

Our offshore approach lets us take on projects of any size, from one floor to a campus. We have sufficient capability to work with large-scale projects with timely delivery and high quality of the service provided.

Key Benefits of MEPF Scan to BIM

Unmatched Accuracy

Laser scanning captures details of MEPF systems with high precision, providing a reliable foundation for your design and coordination work.

Improved Coordination

Early detection and resolution of clashes between MEPF systems and other building elements prevents costly on-site conflicts.

Reduced Errors and Rework

Work with verified, accurate data to reduce the risks of any mistakes and save the costs of rework during the construction process.

Faster Project Execution

Optimize renovation and retrofit works with accurate as-built MEPF documentation.

Better Decision-Making

Visualize the current situation to better understand it and make the right decisions about further actions.

Reliable As-Built Documentation

Create a permanent digital record of MEPF systems for facility management, future upgrades, and compliance.

Ready to Transform Your Project with Accurate MEPF Scan to BIM Models?

Contact us today to discuss your project and get a free quote.

CLIENT TESTIMONIALS

“Camellia Buildtech delivered an exceptional MEPF Scan to BIM model for our hospital renovation project. The level of detail in the LOD 300+ model was outstanding. They took our point cloud data and delivered a Revit model that was accurate, coordinated, and saved our engineering team weeks of work. The clash detection was seamless, and we moved into construction without any surprises.”

Frequently Asked Questions

What MEPF systems can you model?

We can model mechanical (HVAC ductwork, equipment), electrical (conduits, panels, lighting, cables), plumbing (piping, fixtures, pumps), and fire protection (sprinkler systems, piping, equipment) systems from your point cloud data.

What LOD levels do you provide for MEPF models?

We provide our clients with MEPF BIM models from LOD 200 to LOD 300+. The most popular among them is LOD 300+ - it contains accurate geometry and specifications ready for fabrication and coordination.

Can you provide fabrication-ready models?

Yes, at LOD 300+, the geometry is precise enough that fabricators can work straight from the model for pipe runs, duct paths, and conduit layouts.

Do you coordinate MEPF models with architectural and structural models?

Yes, we model everything MEPF into a single coordinated file. We can also coordinate with architectural and structural models for comprehensive clash detection and resolution.

How do you ensure the accuracy of the MEPF model?

Our team of specialist MEP engineers uses a process-driven workflow and rigorous quality assurance to ensure every model is accurate and complete. We compare modeled elements back against the original point cloud to verify positional accuracy.

What input files and formats do you need?

Usually, we require your laser scanning data (point clouds) in .e57, .rcp, and .pts formats.

What deliverables do you provide?

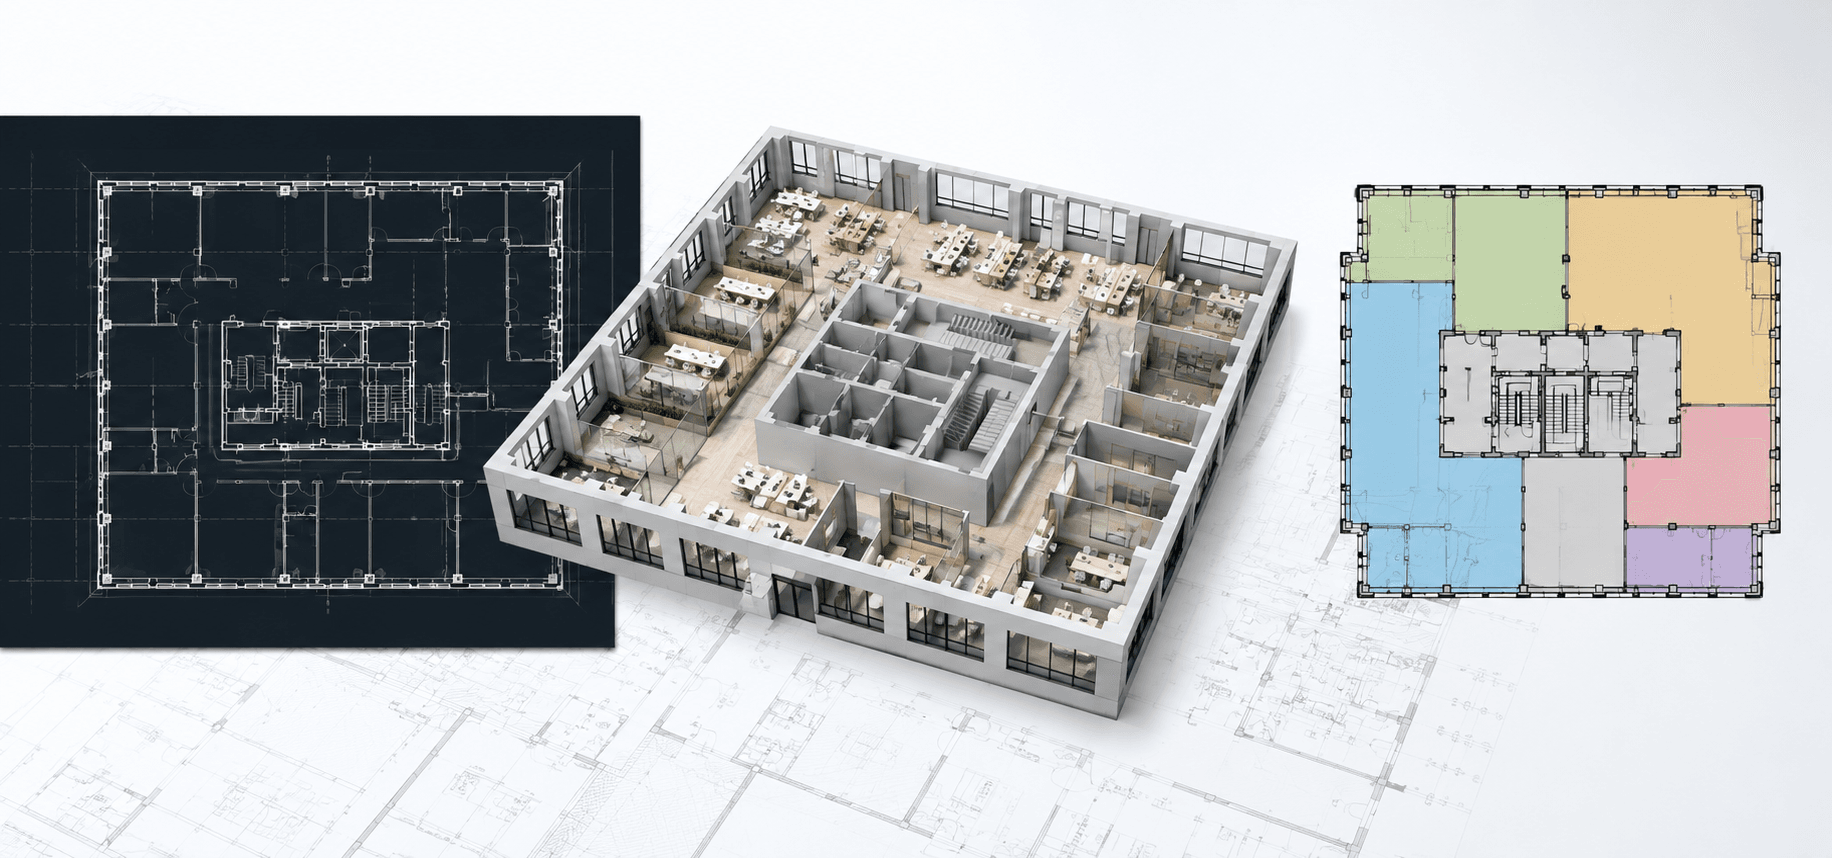
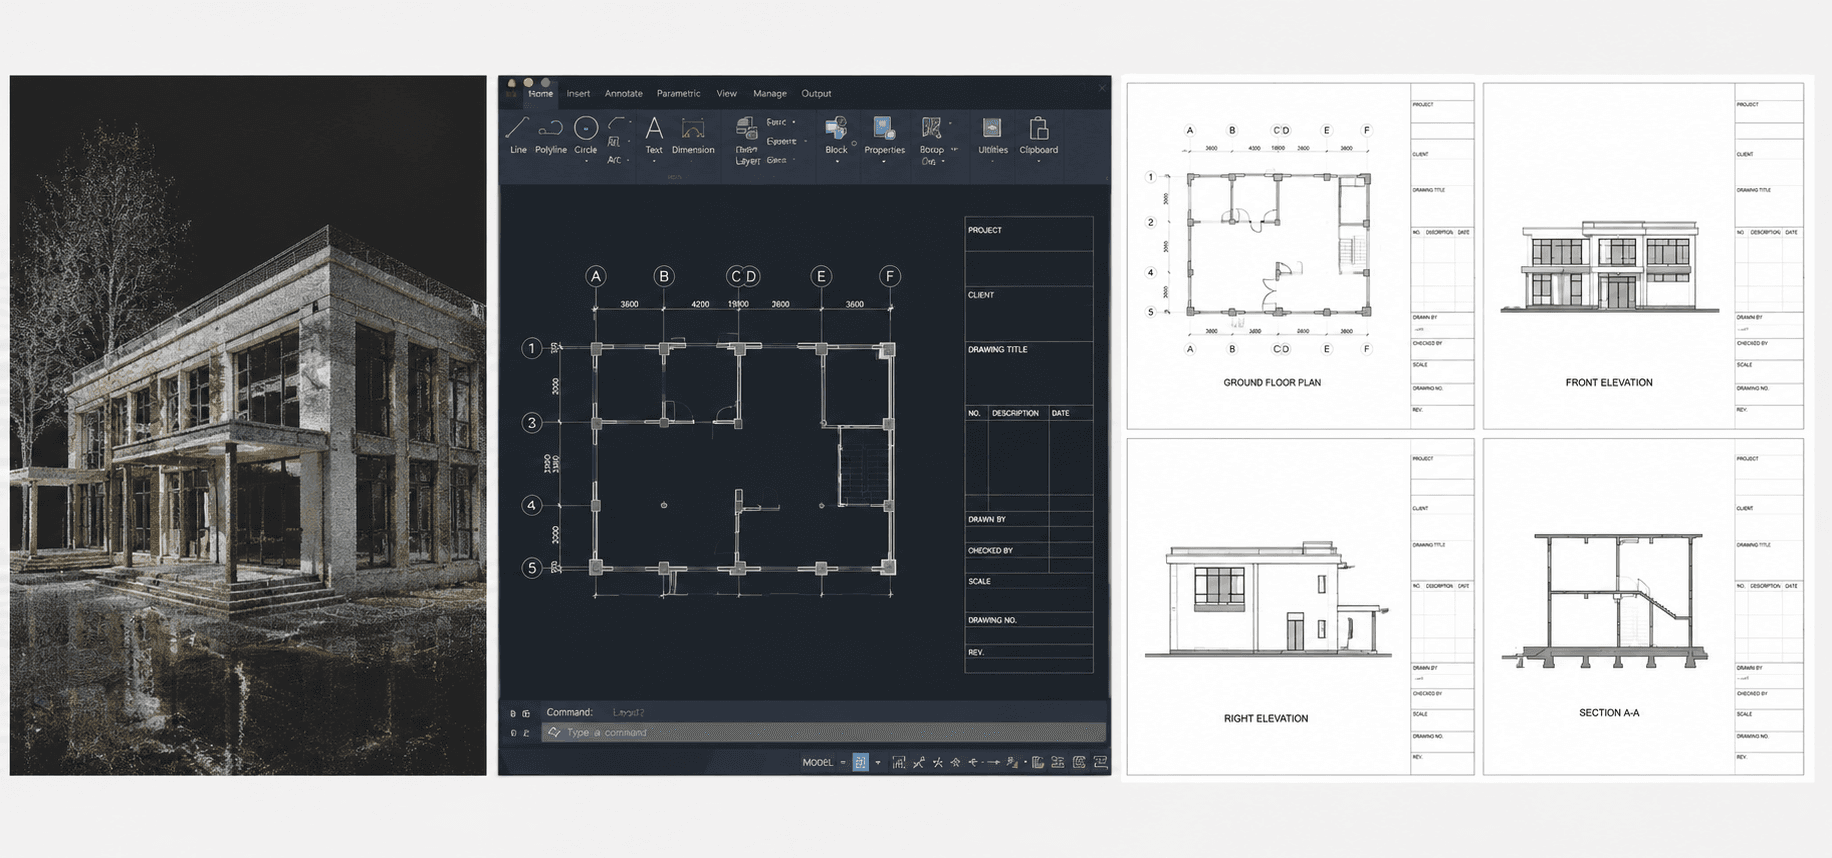
In addition to the BIM model, we will deliver an entire suite of drawings consisting of floor plans, elevations, reflected ceiling plans, and other specialty drawings such as mechanical, electrical, and plumbing drawings. Everything is fully dimensioned, so that you can simply start using the drawings right away.

How does this service help with renovation and retrofit projects?

Prior to a retrofit, it’s important to know everything that is currently in the building, from the paths of the piping to the layout of the electrical systems and duct clearance. All of this information can be obtained from the scanning process.