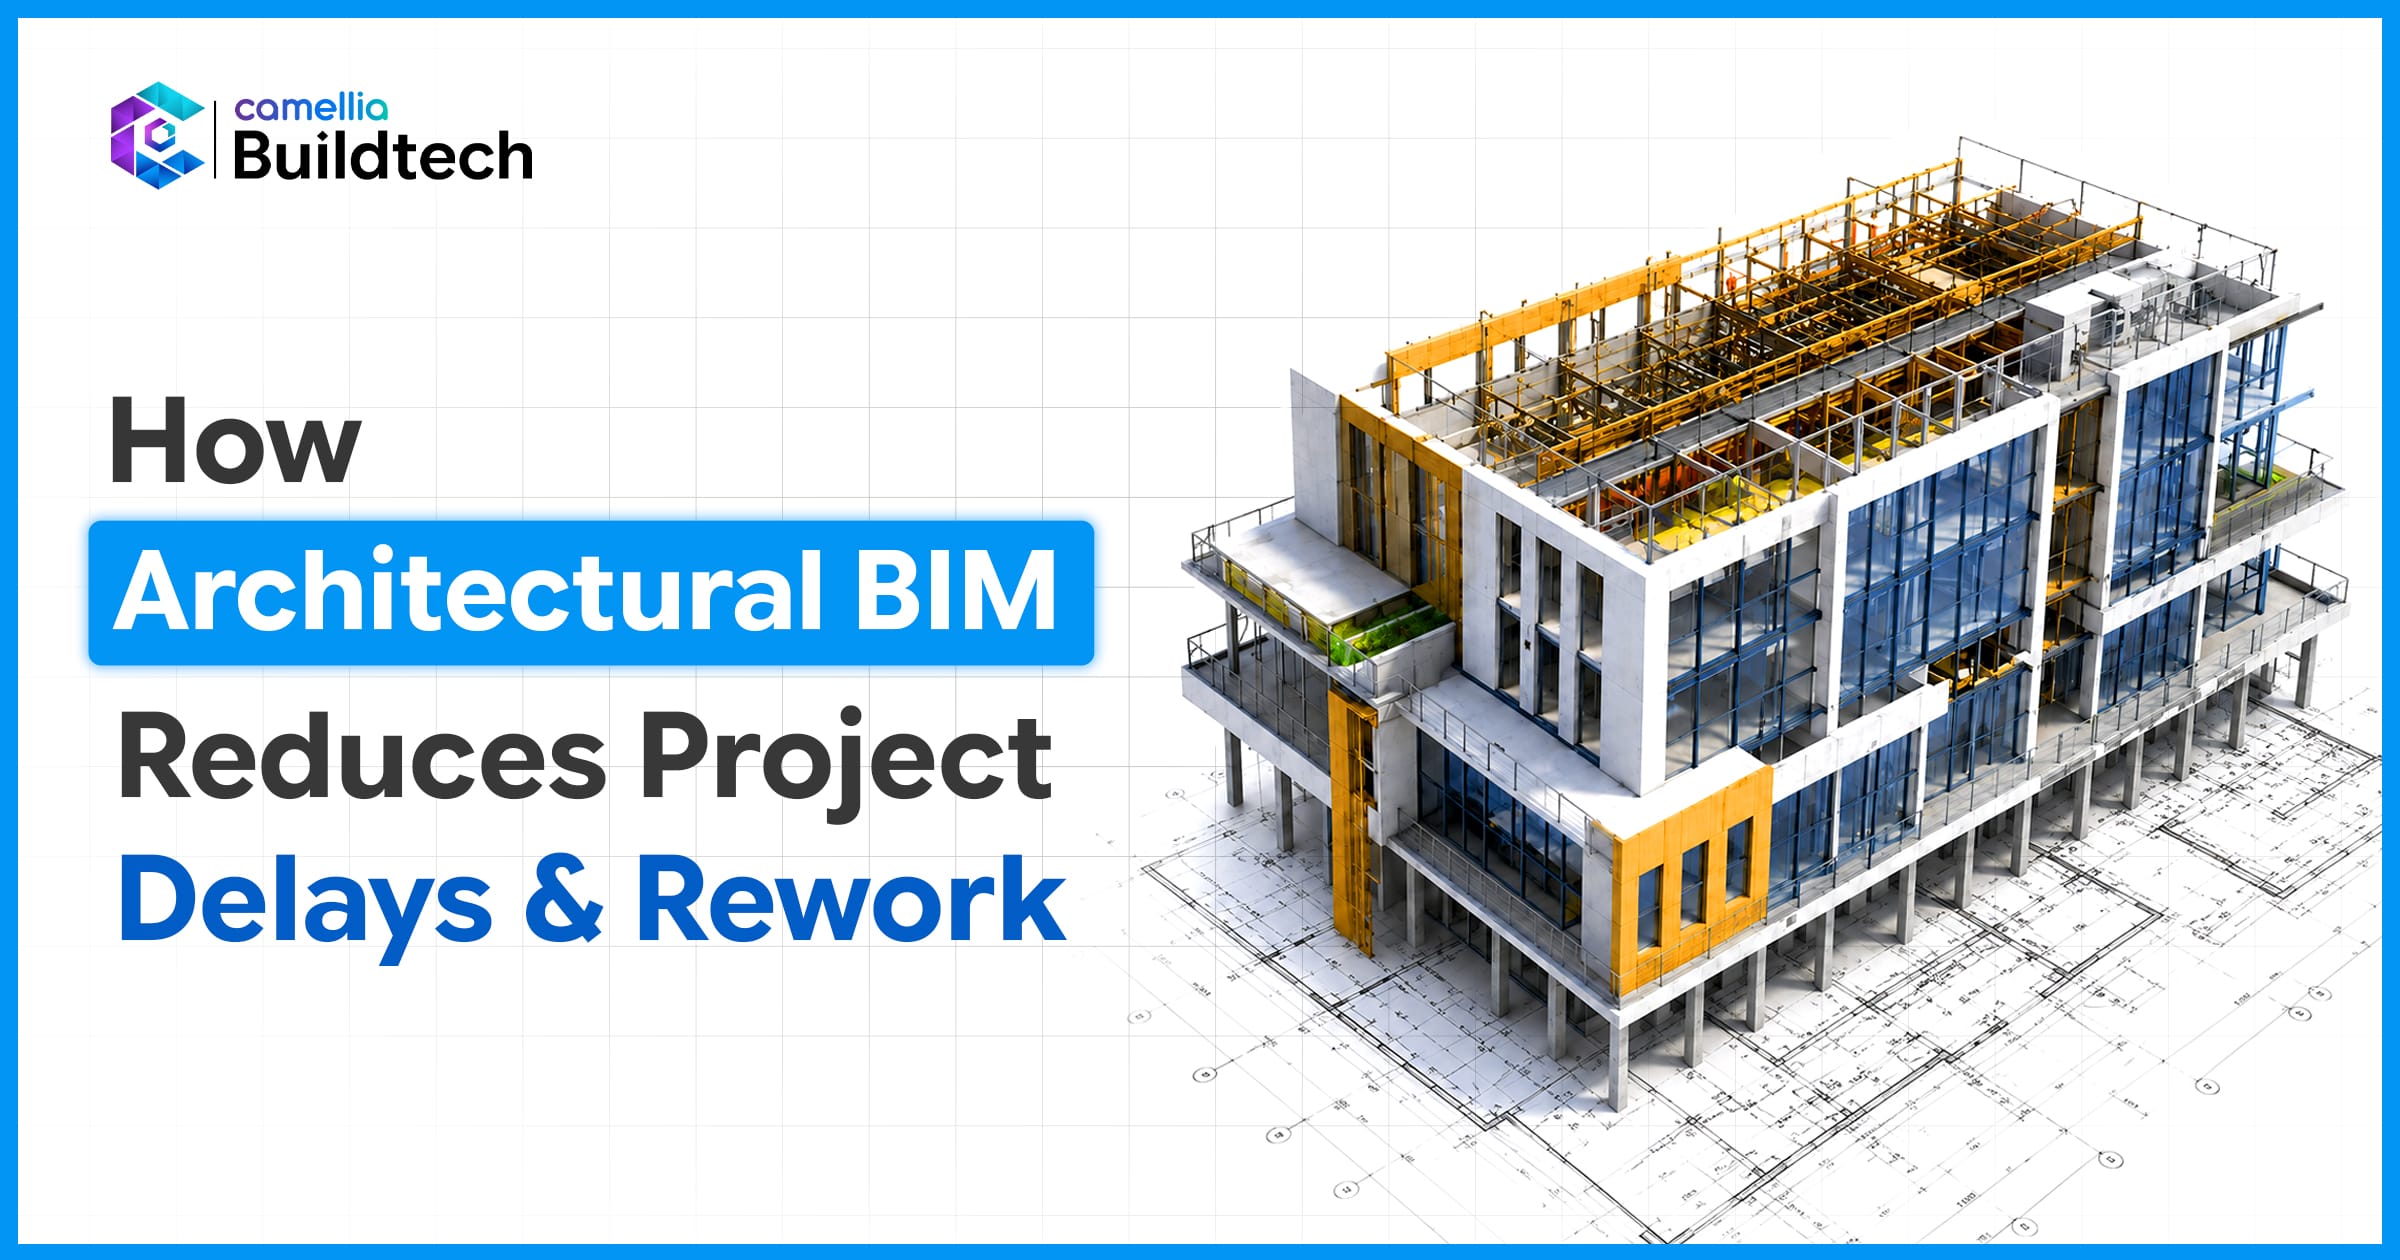

In construction, delays and rework are problems. They cost a lot of money they strain relationships with clients. They mess up timelines. Delays and rework do not have to happen. Using Architectural Building Information Modeling, which is also known as Architectural Building Information Modeling, can help prevent these issues, ensuring that construction projects are finished on time and on budget without mistakes.
The High Cost of Rework and Delays
The cost of rework is more than fixing a mistake. Delays in one area can cause problems for areas pushing the construction project behind schedule. This often happens because different teams are not working together well when using the drawings. This leads to requests for information and changes to the construction plan.
The Architect’s Strategic Advantage
Architects can prevent these problems. By leading the coordination process in Revit, they can set standards and a single source of truth for the project team. This helps ensure that the model shows the design intent and that all teams are working from the information. A recent study showed that using an integrated workflow can improve project success by over 38 percent, demonstrating the impact of a well-executed Architectural Building Information Modeling strategy.
Key Benefits of Architectural BIM
Conflict Resolution (Clash Detection)
One of the things about Architectural Building Information Modeling is clash detection. By creating a model that combines structural designs and MEP designs, teams can find and fix conflicts before construction starts. This prevents emergency fixes, and Architectural Building Information Modeling helps a lot.
Error-Free Documentation
The traditional design process often results in a lot of documentation. Architectural Building Information Modeling links documentation to the 3D model, ensuring that changes to the model are reflected in plans. This is really crucial for preparing construction documents, and Architectural Building Information Modeling makes it easy.
Accelerated Design & Planning
Architectural BIM enables visualization and analysis. Architects can quickly try out design options. This speed in the phases, combined with precise quantity takeoffs, streamlines planning and helps establish accurate budgets and schedules.
Improved Collaboration and Communication
Architectural Building Information Modeling creates an environment that facilitates communication among stakeholders, including contractors, engineers, and the design team. With real-time access to Architectural Building Information Modeling project data, these stakeholders can work together, reducing miscommunication that can lead to rework and delays.
Camellia Buildtech: Your Partner in Precision
Camellia Buildtech is a provider of BIM and Architectural Engineering solutions. We serve as a partner to AEC firms around the world, specializing in delivering quality digital construction data that ensures project certainty. Our workflow integrates Architecture, Structure, and MEPF disciplines under a framework to eliminate coordination silos and optimize the Architectural Building Information Modeling project lifecycle.
By prioritizing rigor and a process-driven methodology, we provide clients with data security and accurate drawings. We understand that a good design can fail if the CAD data is cluttered or the shop drawings are unreadable. So we make sure that Architectural Building Information Modeling is used properly to avoid these problems. Our commitment to precision means we work to eliminate mistakes, ensuring your BIM strategy is built on a foundation.
FAQs
1. How does Architectural Building Information Modeling help detect clashes before construction?
Architectural Building Information Modeling creates a 3D model that automatically identifies conflicts between architectural, structural and MEP systems allowing teams to fix issues virtually before they become costly on-site problems with Architectural Building Information Modeling.
2. What makes Architectural Building Information Modeling different from CAD for reducing rework?
Unlike CAD’s 2D drawings Architectural Building Information Modeling links all documentation to one intelligent 3D model so a change updates everywhere instantly—eliminating the errors from manual updates across CD sets and DD sets with Architectural Building Information Modeling.
3. Can Architectural Building Information Modeling help create accurate construction schedules?
Yes, through 4D Architectural Building Information Modeling, which links the 3D model to Architectural Building Information Modeling project timelines, allowing teams to simulate construction sequences and identify delays before breaking ground with Architectural Building Information Modeling.
4. How does Architectural Building Information Modeling improve communication between architects and contractors?
Architectural Building Information Modeling provides a source of truth with coordinated models, reducing RFIs and ensuring contractors work from accurate, up-to-date Architectural Building Information Modeling information.
5. Does Architectural Building Information Modeling make the design process longer?
The upfront setup takes time but it significantly speeds up the overall Architectural Building Information Modeling project by catching problems early and preventing costly delays and rework later with Architectural Building Information Modeling.
6. What projects benefit most from Architectural Building Information Modeling to reduce rework?
Complex projects with budgets or intricate MEP systems—like hospitals, high-rises and large residential developments—benefit the most from Architectural Building Information Modeling’s clash detection and coordination, with Architectural Building Information Modeling.