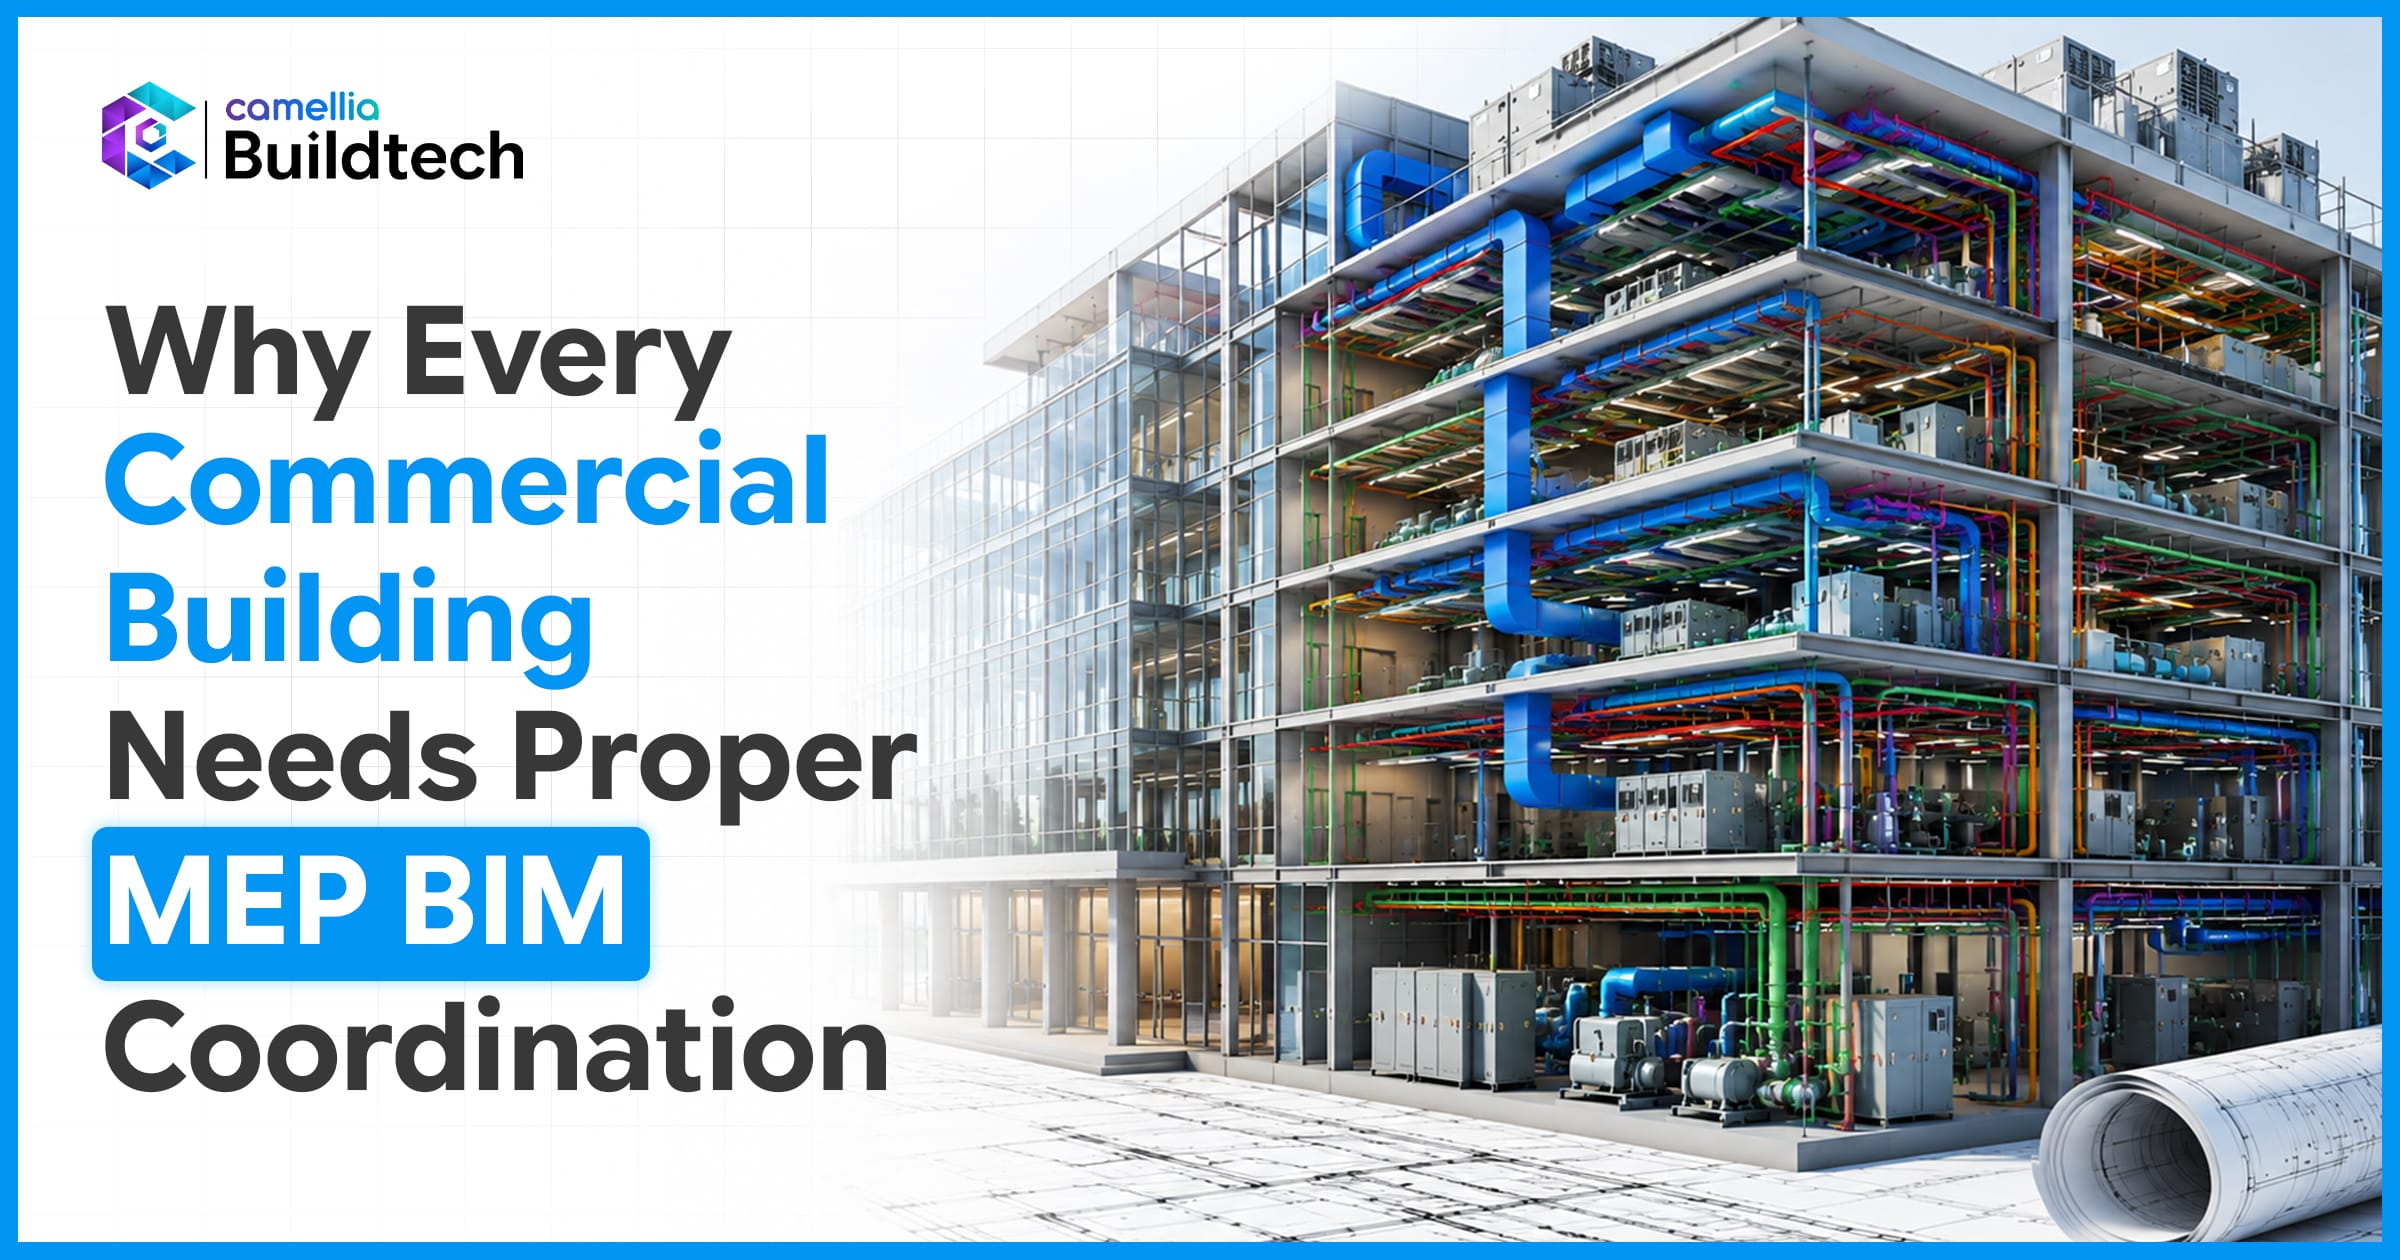

It is hard to find something easier than designing and constructing a private house. Commercial buildings, on the other hand, are the most complicated structures. Tall skyscrapers with dozens of stories each have many mechanical, electrical and plumbing (MEP) systems to be installed in the building. One wrong move and a clash can occur – and cause further problems to construction project, including huge costs and delay. That is why it is important to coordinate your MEP systems using Building Information Modeling (BIM). In other words, the idea of MEP BIM coordination is to use 3D BIM models for clash detection of mechanical, electrical, and plumbing systems before construction begins to eliminate possible issues in the digital world, not in the field.
Today MEP BIM coordination is indispensable for any commercial building. It helps avoid clashes, saves money, speeds up construction process and increases the efficiency of a building in the future. From MEP coordination services to bim services in general – there are many benefits of using this technology. If you want to avoid additional costs – invest in coordination beforehand.
What is MEP BIM Coordination?
As you probably guessed, the first letters in MEP stand for mechanical, electrical, and plumbing systems. There are many reasons to make sure that these systems coordinate properly – after all, they determine whether the building is suitable for occupancy and whether people can feel comfortable working inside. Mechanical systems are responsible for HVAC (heating, ventilating and air conditioning); electrical includes power distribution, lighting, and cable networks; and plumbing systems supply water and remove wastewater from a building.
Building Information Modeling is a digital representation of a building’s physical and functional features. Contrary to traditional 2D plans, BIM models are 3D and contain plenty of information about any of building’s parts – from size to material, and even such details as performance parameters and maintenance schedule.
MEP BIM coordination combines the use of the both above-mentioned concepts. Here is what it implies:
- Integrated 3D modeling: each discipline (mechanical, electrical, plumbing, and fire protection) makes its 3D model of systems;
- Federated model of a building where all of the separate models are assembled together;
- Clash detection with specialized programs like Autodesk Revit and Navisworks;
- Coordination meetings where all detected clashes are discussed and resolved;
Some of the key deliverables are clash reports, coordinated shop drawings, fabrication-ready models, as well as the model of the building as it is going to be after construction – for facility management. Programs used for collaboration include Revit, Navisworks, and BIM 360/Autodesk Construction Cloud.
Why MEP Systems are Important for Commercial Buildings
Complexity and density of systems inside a commercial building is what makes it special. Imagine miles of HVAC ducts, hundreds of electrical panels, and complicated plumbing risers on one floor of an office skyscraper – all of these systems are fighting for space in ceiling plenum, vertical shafts, and mechanical rooms.
The importance of these systems is hard to underestimate as they are responsible for such crucial factors as:
Comfort of the building’s inhabitants: heating, ventilation, and air conditioning systems provide a person with comfortable temperature, proper air exchange, and humidity in the room;
People’s safety: fire protection, emergency lighting, and backup power systems are mandatory for any commercial building;
Operations of the building in future decades: reliability and ability to maintain electrical and plumbing systems is vital for successful operation of a building.
However, apart from being useful MEP systems also can become a nightmare for any construction company. Studies show that over 60% of clashes detected on commercial projects are related to MEP systems, with the amount of rework associated with them costing up to 5-15% of the whole project cost. Late design changes, clashes and rework lead to many problems including delayed handovers, increased budget and tense relations between stakeholders. That is why MEP coordination is required to eliminate the problems before construction starts.
Benefits of MEP BIM Coordination
Reduction of Clashes and Rework
The most obvious benefit of MEP BIM coordination is a significant reduction in clashes and rework. Thanks to clash detection in a digital model all the issues can be fixed before ordering materials and beginning installation. Correction of clash in a model costs nothing, while correction of the same issue in the field requires demolition of the already finished part of the work, re-fabrication, and reinstallation – all of that takes a lot of time and materials.
According to the research done by Autodesk, BIM-based coordination can help to reduce design clashes by 52% and minimize the rework costs by 29%. On one proof-of-concept project thousands of clashes were detected virtually, and because of that tens of thousands of rework costs were saved. Every rupee invested in the clash detection helps to save Rs. 8–10 during construction.
Cost Reduction and Predictable Budget
Cost overruns are the main enemy of any construction company. The use of MEP BIM coordination provides budget predictability as problems are identified in advance – when they can be solved in the easiest way. Numerous studies conducted globally prove that the use of BIM technology helped to reduce construction costs by 10-20%.
qEarly detection of potential problems is the factor that helps to reduce the number of change orders – which increase project costs by 5-10% in case of non-use of MEP BIM coordination.
Faster Delivery and Better Sequencing
Time is money in commercial construction. MEP BIM coordination helps to deliver projects faster thanks to improved sequencing and prefabrication possibilities. 4D BIM technology helps construction companies to visualize a construction project week-by-week and detect problems with the sequence and on-site conflicts in advance. According to the data obtained in various global studies, 4D BIM reduces schedule overruns by up to 30% and improves site productivity by 15-20%.
Improved Constructability and Installation Accuracy
Coordinated model becomes the base for creating shop drawings and fabrication models. Installer knows exactly where each component is going to go, so he doesn’t need to deal with any problems on the spot. This feature becomes especially useful for such crowded places as ceiling plenum and mechanical rooms where space is limited and error is very costly.
Improved Multi-disciplinary Collaboration
Collaboration between architect, structural engineer, MEP engineer, contractor, and subcontractor is a must for a commercial building. MEP BIM coordination creates unified digital environment where all the stakeholders have the same source of truth. Thus, miscommunication is eliminated, overlaps in the scope of works disappear, and design changes are easily communicated between disciplines.
Facilitation of Facility Management (FM Handover)
Benefits of MEP BIM coordination aren’t limited only with the construction phase. Precise as-built model with asset information, specifications and maintenance schedules allows to operate the building easier. Green buildings created using MEP BIM coordination cost less to maintain and have faster payback period.
How MEP BIM Coordination Works – Process and Deliverables
Here is the step-by-step description of MEP BIM coordination process:
Model Setup and Standards. First of all, project standards should be determined: level of development (LOD), naming conventions, file formats and coordination protocol. All of them are described in the BIM Execution Plan that communicates project standards for all the participants.
Discipline Modeling. Each of the trades involved (mechanical, electrical, plumbing, and fire protection) should create its own 3D model using Revit and other tools. The model should be developed with a specified level of detail, LOD 300-400 for coordination purposes.
Federated model and Clash Detection. Individual models of the disciplines should be combined into federated model. Program like Navisworks should run systematic tests to find clashes between different disciplines (MEP vs. structure, HVAC vs. electrical, plumbing vs. fire protection). Detected clashes should be sorted, categorized and documented in a clash report.
Coordination Meetings and Resolution. Regular coordination meetings of the stakeholders help to detect, discuss and resolve clashes and issues that appeared. Markups and sign-offs help to make sure that all the participants agree with the decision that is made.
Final Deliverables. The whole process of coordination leads to production of such deliverables as clash reports, federated model, shop drawings, fabrication model and as-built documentation with operation and maintenance data.
Roles and Responsibilities
- BIM Manager: manages the process of coordination and makes sure that all of the standards are followed.
- BIM Coordinator: facilitates coordination meetings, performs clash detection and monitors issues.
- Discipline Modelers: create and update discipline models.
- Contractors and Subcontractors: provide input related to constructability and installation sequencing.
- Client: reviews the deliverables and approves them.
Best practices are: use Common Data Environment (CDE) for file management, use templates and involve MEP subcontractors early to catch their input in the design process.
Typical Obstacles and Possible Ways of Overcoming Them
While MEP BIM coordination offers a lot of benefits, it is still associated with some typical problems:
Inconsistent Modeling Standards
Different naming conventions, LOD standards, and approaches to modeling can make the entire process of coordination chaotic.
Solution: Make sure you have a detailed and clear BIM Execution Plan prepared in advance.
Late Design Changes
Changes made at the later stages of the process can disrupt all coordination efforts requiring models to be re-modeled and clash detections to be redone.
Solution: Schedule regular coordination sprints and automate clash reporting. Involve MEP subcontractors at the early stages of the process to minimize the probability of any late changes.
Model Inadequacy
If the model is built at low LOD, then it may miss some critical clashes which only appear at higher LOD levels.
Solution: Define LOD requirements in your BIM Execution Plan and follow it carefully throughout the modeling process.
Lack of Coordination Meetings
The lack of coordination meetings allows all the issues to accumulate.
Solution: Schedule meetings once a week or twice a month and make sure all the stakeholders attend. Clash reports should drive the agenda of such meetings.
The presence of clear contractual obligations concerning BIM deliverables and coordination will guarantee the alignment of all the parties involved in the process from the very beginning.
Benefits and Return on Investment for Owners and Contractors
The return on investment for MEP BIM coordination services is enormous:
Cost Avoidance
According to estimates, rework makes about 12% of the project cost. By using BIM coordination services, one can avoid millions of rupees of additional rework costs for big commercial projects. For every Rs. 1 spent on the clash detection one can save Rs. 8–10 during construction.
Schedule Acceleration
Shorter construction period equals faster revenue generation for owners and lower overheads for contractors. 4D BIM coordination helps to reduce schedule overruns up to 30%.
Reduction in RFIs
BIM-based coordination reduces design conflicts by 52%, thus, dramatically reducing the number of Requests for Information (RFIs).
Non-Monetary Benefits
Apart from savings and schedule compression, MEP BIM coordination services provide such non-monetary benefits as:
Higher satisfaction level of the tenants: well-coordinated MEP systems lead to higher satisfaction level of the tenants.
Achieving sustainability goals: Energy modeling combined with MEP BIM coordination can help with obtaining green building certification.
Facilitating facility management: The presence of accurate as-built data significantly simplifies long-term facility management.
When to Hire MEP BIM Coordination Services
The best moment to involve MEP BIM coordination services is to do it early—at the stage of schematic design or design development. Early involvement of the BIM coordinator allows to impact design decisions while it is possible.
Important phases of the project in which MEP BIM coordination services should be hired are:
- Schematic Design: establishment of coordination objectives and standards.
- Design Development: starting of modeling and first clash detections.
- Pre-construction: refinement of the model, resolution of clashes, preparation of shop drawings.
- Construction: installation support by means of updated models and as-built documentation.
In case of renovation and retrofit projects, scan-to-BIM services allow capturing existing conditions to coordinate with the newly-designed MEP systems.
The earlier you hire a MEP BIM coordinator, the bigger savings you get. Late hiring means fixing the problems which could have been easily prevented.
Quick Checklist for Hiring a MEP BIM Coordinator
When choosing a MEP BIM coordinator, one should take into account:
Proven experience with commercial projects of similar size and complexity.
- Compatibility of the toolchain and expertise in Revit, Navisworks, CDE platforms.
- Detailed BIM Execution Plan.
- Experience in clash reduction and support of prefabrication.
- Clear information about deliverables and acceptance criteria.
- Sample coordinated model or clash log.
A professional MEP BIM coordinator provides not only technical skills but also the skills of communicating and coordinating.
Conclusion
It goes without saying that proper MEP BIM coordination is essential for each commercial building project. Saving of clashes and rework costs, reduction of the costs and acceleration of schedules, improvement of long-term performance of buildings—such are measurable and obvious benefits of MEP BIM coordination services.
In the industry where margin rates are small and delay is expensive, such an approach appears to be the most rational and efficient one. So you shouldn’t wait for the clashes appearing on-site. Just hire MEP BIM coordination services early and build with confidence.
FAQS
What Are MEP BIM Coordination Services and Why Do They Help Reducing Construction Costs?
The essence of MEP BIM coordination services is integration of mechanical, electrical, and plumbing systems into a coordinated 3D model with further use of clash detection technologies for identification and resolving of conflicts. As a result of catching problems digitally—when there is no cost of fix—it helps to avoid costly on-site rework, reduces change orders and improves budget predictability.
At Which Stage Should I Hire a MEP BIM Coordinator for Commercial Building?
The best stage is the stage of schematic design or design development when early involvement of the BIM coordinator allows to influence design decisions.
How Much Can MEP BIM Coordination Reduce Clashes and Rework?
According to studies, BIM-based coordination can reduce design conflicts by 52% and rework costs by 29%. For large commercial projects, it means millions of rupees of savings.
Does MEP BIM Services Include Prefabrication and Offsite Fabrication?
Absolutely, the accuracy of the BIM model allows performing offsite prefabrication of the complex assemblies such as pipe racks and ductwork. Such assemblies are pre-fabricated in controlled environment of the factory and delivered ready to be installed on the site.
Which Deliverables Should I Expect from Professional MEP BIM Coordination Service?
The main deliverables are clash reports, federated models, coordinated shop drawings, fabrication-ready models and as-built documentation with O&M data for facility management.
Can MEP BIM Coordination Be Used for Retrofit and Renovation Projects?
Certainly, scan-to-BIM services allow to capture existing conditions to coordinate new MEP systems with existing building fabric. It is particularly helpful for complex retrofit projects with limited space and many unknowns.
Ready to Transform Your Next Commercial Project?
Camellia Buildtech specializes in providing full-scale MEP BIM coordination services allowing to reduce clashes, costs and accelerate project delivery. Our team of BIM professionals with the help of industry leading tools like Revit, Navisworks and BIM 360 guarantees that your project will be perfectly coordinated, constructible and successful.
Contact us now for a free consultation or just request a sample of clash report. Let’s build better, together.